


$260,000
 3 Beds
 2.5 Baths
 1,609 sqft
751 Brookside Parc Ln, Avondale Estates, GA 30002
Est. Mortgage $1,736/mo*
Get Pre-QualifiedWe estimate this home will sell faster than 88% nearby.
Home Highlights

Townhouse

Built in 2003

$162/sqft

Garage

HOA $100/mo
Local Information
- Map ViewExplore the area around 751 Brookside Parc Ln.

- Schools1 Preschool School1 Elementary School1 Middle School1 High School

- Shop & Eat

-- mins to
About this House
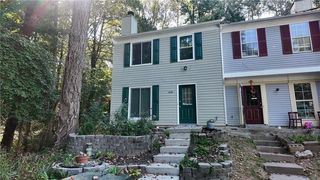
Welcome to 751 Brookside Parc Lane — a beautifully refreshed townhome in the heart of Avondale Estates! Ideally situated in the desirable Brookside Parc community, this inviting townhome offers comfort, convenience, and easy access to everything the area has to offer. Located just minutes from I-285, commuting and exploring the best of metro Atlanta is a breeze. Inside, the home has received a whole-property refresh, including fresh interior paint that creates a clean, bright, and move-in-ready feel. Step outside to enjoy the renovated deck, perfect for morning coffee, outdoor dining, entertaining, or simply relaxing in your own private outdoor space. Nestled in a quiet, welcoming neighborhood, this home combines low-maintenance living with the comforts and space of a true home. With its convenient location and thoughtful updates, 751 Brookside Parc Lane is a must-see!
We estimate this home will sell faster than 88% nearby.
Last check for updates: about 3 hours ago
Listing Provided by: Michael Hayes
Summit Group Enterprises, Inc., 470-571-0600
Source: FMLS GA, MLS#7826709
Also Listed on FMLS GA.
Home Details for 751 Brookside Parc Ln

|
|---|
MLS Status: Active |

|
|---|
Interior Details Basement: NoneNumber of Rooms: 5Types of Rooms: Master Bedroom, Bedroom, Master Bathroom, Dining Room, Kitchen |
Beds & Baths Number of Bedrooms: 3Number of Bathrooms: 3Number of Bathrooms (full): 2Number of Bathrooms (half): 1 |
Dimensions and Layout Living Area: 1609 Square Feet |
Appliances & Utilities Utilities: NoneAppliances: Dishwasher, Dryer, WasherDishwasherDryerLaundry: Laundry Room,Upper LevelWasher |
Heating & Cooling Heating: CentralHas CoolingAir Conditioning: Central AirHas HeatingHeating Fuel: Central |
Fireplace & Spa Number of Fireplaces: 1Fireplace: Gas StarterSpa: NoneHas a FireplaceNo Spa |
Gas & Electric Electric: 220 Volts in GarageNo Electric on Property |
Windows, Doors, Floors & Walls Window: NoneFlooring: Luxury Vinyl |
Levels, Entrance, & Accessibility Stories: 2Levels: TwoAccessibility: NoneFloors: Luxury Vinyl |
View Has a ViewView: Neighborhood |
Security Security: Carbon Monoxide Detector(s), Fire Alarm |

|
|---|
Exterior Home Features Roof: ShinglePatio / Porch: PatioFencing: NoneOther Structures: NoneExterior: NoneFoundation: SlabNo Private Pool |
Parking & Garage Number of Garage Spaces: 1Number of Covered Spaces: 1No CarportHas a GarageNo Attached GarageParking Spaces: 1Parking: Garage |
Pool Pool: None |
Frontage Waterfront: NoneRoad Frontage: Private RoadRoad Surface Type: AsphaltNot on Waterfront |
Water & Sewer Sewer: Public SewerWater Body: None |
Farm & Range Horse Amenities: None |

|
|---|
Cumulative Days on Market: 13Days on Market: 14 |

|
|---|
Year Built Year Built: 2003 |
Property Type / Style Property Type: ResidentialProperty Subtype: Townhouse, ResidentialStructure Type: TownhouseArchitecture: Townhouse |
Building Construction Materials: Brick 3 SidesNot a New ConstructionAttached To Another StructureDoes Not Include Home Warranty |
Property Information Condition: Updated/RemodeledParcel Number: 18 011 11 005 |

|
|---|
Price List Price: $260,000Price Per Sqft: $162 |

|
|---|
Direction & Address City: Avondale EstatesCommunity: Brookside Parc |
School Information Elementary School: PeachcrestJr High / Middle School: Mary McLeod BethuneHigh School: Towers |

|
|---|
Listing Agent Listing ID: 7826709 |

|
|---|
Building Area Building Area: 1609 Square Feet |

|
|---|
Community Features: Homeowners AssocUnits in Building: 75 |

|
|---|
Has an HOAHOA Fee: $100/Monthly |

|
|---|
Lot Area: 871.2 sqft |

|
|---|
Energy Efficiency Features: None |

|
|---|
Business Information Ownership: Condominium |

|
|---|
Mls Number: 7826709Attribution Contact: 470-571-0600Showing Requirements: Appointment Only |

|
|---|
Homeowners Assoc |
Around this home
What Locals Say about Avondale Estates
At least 56 Trulia users voted on each feature.

97 % Say it's dog friendly

79 % Say car is needed

78 % Say parking is easy

74 % Say kids play outside

70 % Say yards are well-kept

67 % Say streets are well-lit

67 % Say there are sidewalks

67 % Say people would walk alone at night

62 % Say it's quiet

61 % Say neighbors are friendly

60 % Say there's holiday spirit

57 % Say there's wildlife

56 % Say it's walkable to restaurants

52 % Say there are community events

40 % Say they plan to stay for at least 5 years

23 % Say it's walkable to grocery stores
Sourced by Trulia users. Learn more about our methodology.
Market trends in Avondale Estates
Last updated July 2026
Avg. sale price
—
Sale-to-List Price
—
Price per sq ft
—
Available listings
26
4MoM
Home Value
Trulia Estimate
$259KSince last month
Decreased$14K (-5.2%)Since last year
Decreased$29K (-10.1%)Since last sale
Increased$75K (+40.5%)Learn more about this home's value by checking out its Trulia Estimate, the value of nearby homes, and how much similar homes have sold for.
Trulia Estimate
The of this home's value increased by +63% in the last 10 years
| Month | Estimated value |
|---|---|
2026 | |
| September 2026 | $259K |
| August 2026 | $261K |
| July 2026 | $273K |
| June 2026 | $280K |
| May 2026 | $283K |
| April 2026 | $282K |
| March 2026 | $280K |
| February 2026 | $279K |
| January 2026 | $274K |
2025 | |
2024 | |
2023 | |
2022 | |
2021 | |
2020 | |
2019 | |
2018 | |
2017 | |
2016 | |
Comparable sales
These are recently sold homes that have a similar location or other similar features to this home, like bedrooms, bathrooms, and square footage. Get a sense of the expected prices in the area by viewing these homes.Address | Distance | Property Type | Sold Price | Sold Date | Bed | Bath | Sqft |
|---|---|---|---|---|---|---|---|
0.45 | Townhouse | $249,500 | 10/15/25 | 2 | 2.5 | 1,596 | |
0.56 | Townhouse | $285,000 | 09/25/25 | 4 | 3.5 | 1,470 | |
0.58 | Townhouse | $325,000 | 11/21/25 | 3 | 3.5 | 2,205 | |
0.54 | Townhouse | $347,000 | 04/27/26 | 4 | 3.5 | 2,000 | |
0.57 | Townhouse | $319,000 | 03/31/26 | 4 | 3.5 | 2,100 | |
0.84 | Townhouse | $297,500 | 12/16/25 | 3 | 2.5 | 1,560 | |
0.41 | Townhouse | $447,000 | 02/06/26 | 3 | 3.5 | 2,358 |
Nearby home prices
Get a sense of expected prices in the area by checking the value of nearby homes.Address | Distance | Price | Bed | Bath | Sqft | Status |
|---|---|---|---|---|---|---|
0.06 | $285,600 | 2 | 2.5 | 1,573 | Off Market | |
0.17 | $346,400 | 3 | 2 | 1,430 | Off Market | |
0.18 | $595,000 | 4 | 2.5 | 2,508 | For Sale | |
0.19 | $550,000 | 4 | 2.5 | 2,610 | Recently Sold | |
0.19 | $361,800 | 3 | 2.5 | 1,444 | Off Market | |
0.20 | $441,500 | 3 | 2.5 | 1,444 | Off Market | |
0.20 | $426,800 | 3 | 2.5 | 1,893 | Recently Sold | |
0.23 | $645,000 | 4 | 3.5 | 3,505 | Off Market | |
0.22 | $425,000 | 3 | 2.5 | 1,854 | For Sale | |
0.21 | $488,000 | 3 | 2.5 | 2,364 | Off Market | |
0.21 | $456,500 | 3 | 2.5 | 1,384 | Off Market |
Price and Tax history
| Date | Event | Price |
|---|---|---|
Aug 28, 2026 Source: FMLS GA #7826709 | Listed For Sale | $260,000 |
Aug 31, 2017 Source: N/A | Sold | $184,000 |
Jul 26, 2017 Source: Agent Provided | Pending | $187,000 |
Jun 25, 2017 Source: Agent Provided | Listed For Sale | $187,000 |
Dec 21, 2006 Source: N/A | Sold | $173,000 |
Jun 11, 2003 Source: N/A | Sold | $159,100 |
| Year | Property tax | Tax assessment |
|---|---|---|
| 2025 | $3,176 | $270,600 |
Home facts updated by county records
LGBTQ Local Legal Protections
LGBTQ Local Legal Protections



Michael Hayes, Summit Group Enterprises, Inc., 470-571-0600
Listings identified with the FMLS IDX logo come from FMLS and are held by brokerage firms other than the owner of this website. The listing brokerage is identified in any listing details. Information is deemed reliable but is not guaranteed. If you believe any FMLS listing contains material that infringes your copyrighted work please click here to review our DMCA policy and learn how to submit a takedown request. © 2026 First Multiple Listing Service, Inc. Click here for more information
Similar Homes You May Like
 CG Realty and Property Management, LLC
 Joe Stockdale Real Estate, Active
 0.27 ACRESMaximum One Realty Greater ATL.
 Virtual Properties Realty. Biz
 0.38 ACRESAtlanta Realty Global, LLC.
 OPEN SAT, 12-4PM0.38 ACRESRoyal Realty
 0.34 ACRESLotus Property Investments, LLC.
 0.25 ACRESGlobal J & R Realty, LLC.
 0.33 ACRESOpendoor Brokerage, LLC
 0.4 ACRESKeller Williams Realty Buckhead, Active
 OPEN SAT, 2-4PM1.15 ACRESAXEN Realty, Active
 0.41 ACRESVirtual Properties Realty. Biz
 Swartz Co Residential Real Estate
 Virtual Properties Realty. Biz
 See more homes for sale inAvondale Estates




New Listings near 751 Brookside Parc Ln
 NEW - 18 HRS AGO0.4 ACRESSouthern Classic Realtors, Active
 0.33 ACRESSkystone Acquisitions, Active Under Contract
 NEW - 1 DAY AGO0.25 ACRESLimitless Holdings RE Brokerage, Active
 0.58 ACRESKeller Williams Realty, Active
 0.28 ACRESGeorgia Dreams Realty, Active
 NEW - 1 DAY AGO0.52 ACRESColdwell Banker Realty, Active
 0.32 ACRESMainstay Brokerage, Active
 NEW - 1 DAY AGOBHGRE Metro Brokers, Active
 0.4 ACRESThe Atlanta Home Experts, Active
- See more homes for sale inAvondale Estates


Frequently asked questions about 751 Brookside Parc Ln
- What is the estimated monthly payment for 751 Brookside Parc Ln?Based on a $260,000 list price with 20% down at today's rates, the estimated monthly payment for 751 Brookside Parc Ln in Avondale Estates, GA is approximately $1,655 (about $1,368 principal & interest, $212 property taxes, and $75 homeowner's insurance). This is an estimate. Actual payment depends on your loan terms.
- What do residents say about Avondale Estates?Residents describe Avondale Estates, GA as dog-friendly, easy to park in, and well-kept. Most residents say you need a car. See homes for sale in Avondale Estates, GA.
- What are the closest schools to 751 Brookside Parc Ln?The closest schools to 751 Brookside Parc Ln in Avondale Estates, GA are Mary Mcleod Bethune Middle School (rated 2/10), Peachcrest Elementary School (Pre-K, rated 2/10), Towers High School (rated 1/10).
- What is 751 Brookside Parc Ln estimated to be worth?Trulia's estimated value for 751 Brookside Parc Ln in Avondale Estates, GA is $258,600.
- Does 751 Brookside Parc Ln have air conditioning?Yes, 751 Brookside Parc Ln in Avondale Estates, GA has air conditioning.
- Does 751 Brookside Parc Ln have laundry facilities?Yes, 751 Brookside Parc Ln in Avondale Estates, GA has in-unit laundry.
751 Brookside Parc Ln, Avondale Estates, GA 30002 is a 3 bedroom, 3 bathroom, 1,609 sqft townhouse built in 2003. This property is currently available for sale and was listed by FMLS GA on Aug 28, 2026. The MLS # for this home is MLS# 7826709.