


751 4th St
Lafayette, MN 56054
 5 Beds
 3 Baths
 1,620 sqft (on 0.42 acres)
5 Beds
3 Baths
1,620 sqft
(on 0.42 acres)
Local Information
- Map ViewExplore the area around 751 4th St.

- Schools1 Preschool School3 Elementary Schools1 Middle School2 High Schools

- Shop & Eat

-- mins to
Description
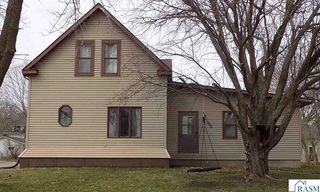
A Little of town and a little of country living - property is located on an end street with a private backyard surrounded with trees and fields! One owner. Main floor has 4 bedrooms, full bathroom, Master full bathroom with soaker tub, combination living room dining room, eat in kitchen with oak cabinets and slide out drawers, & laundry. Full finished basement with open floor plan, high ceilings, Pergo laminate flooring, 3/4 tiled bathroom, full kitchen, & a 5th bedroom! Attached 26 x 28 insulated and sheet rocked garage & 26 x 28 tuck under garage. Updates include; rebuilt furnace 2015, water Heater 2020, New control box for water softener 2018, New roof, 2 insulated overhead garage doors, garage entry door, & seamless gutters with guards 2019. Option to purchase home mostly furnished. Seller is willing to pay 2% Commission to Buyer’s Agent - don’t have an agent, then buyer gets 2% of the net purchase price at closing! Financial preapproval letter to accompany all offers. Call or text to set up a showing appointment - reasonable notice, no drop ins please. (seller is a former real estate broker).
751 4th St, Lafayette, MN 56054 is a 5 bedroom, 3 bathroom, 1,620 sqft single-family home built in 2002. It last sold for $235,000 on Sep 1, 2022. It is currently off market. The Trulia Estimate is $293,900, with a rent estimate of $1,958/month.
Home Highlights

Parking
No Info

Outdoor
No Info

A/C
Heating & Cooling

HOA
None

Price/Sqft
No Info

Listed
Less than a day ago
Home Details for 751 4th St

|
|---|
Interior Details BasementIn-law unitTypes of Rooms: Walk In Closet, Dining Room, Family Room, Master Bath, Recreation RoomCeiling Fan |
Heating & Cooling Heating: GasAir ConditioningCooling System: CentralHeating Fuel: Gas |
Levels, Entrance, & Accessibility Stories: 1Floors: Tile, Carpet, Laminate, Linoleum Vinyl |
Appliances & Utilities Cable ReadyDishwasherDisposalMicrowaveRefrigerator |

|
|---|
Year Built Year Built: 2002 |
Property Type / Style Property Type: Single Family HomeArchitecture: Ranch / Rambler |

|
|---|
Exterior Home Features Exterior: Stone, VinylLawn |
Parking & Garage Parking Spaces: 3 |

|
|---|
Lot Area: 0.42 acres |
Price History for 751 4th St
| Date | Price | Event | Source |
|---|---|---|---|
| 09/01/2022 | $235,000 | Sold | N/A |
| 06/06/2022 | $245,000 | PriceChange | N/A |
| 04/08/2022 | $247,300 | PriceChange | N/A |
| 04/03/2022 | $257,300 | Listed For Sale | N/A |
Market trends in Lafayette
Last updated May 2026
Avg. sale price
—
Sale-to-List Price
—
Price per sq ft
—
Available listings
—

- Results are loading
Property Tax and Assessment
| Year | 2025 |
|---|---|
| Tax | $3,536 |
| Assessment | $256,200 |
Home facts updated by county records
Comparable Sales for 751 4th St
Address | Distance | Property Type | Sold Price | Sold Date | Bed | Bath | Sqft |
|---|---|---|---|---|---|---|---|
0.04 | Single-Family Home | $296,000 | 01/27/26 | 5 | 3 | 3,552 | |
0.34 | Single-Family Home | $200,000 | 05/29/26 | 5 | 3 | 3,888 | |
0.25 | Single-Family Home | $209,900 | 08/28/25 | 2 | 1 | 1,664 | |
0.26 | Single-Family Home | $95,000 | 12/22/25 | 3 | 1 | 2,340 | |
0.61 | Single-Family Home | $139,900 | 01/12/26 | 3 | 2 | 1,526 | |
0.12 | Single-Family Home | $90,000 | 04/24/26 | 4 | 1 | 2,624 | |
0.46 | Single-Family Home | $166,000 | 02/16/26 | 2 | 1.5 | 1,636 | |
0.32 | Single-Family Home | $198,700 | 02/26/26 | 2 | 2 | 1,603 | |
0.40 | Single-Family Home | $139,000 | 10/01/25 | 3 | 1 | 1,568 | |
0.36 | Single-Family Home | $80,000 | 09/22/25 | 2 | 1 | 1,111 |
Nearby homes
Get a sense of prices in the area by checking nearby homes. SOLDJAN 27, 2026New Ulm Real Estate LLC
 FOR SALEMages Land Company & Auction Servic
 SOLDDEC 22, 2025New Ulm Real Estate LLC
 OFF MARKETJOSEPH MAIDL, MAGES LAND COMPANY & AUCTION SERVIC
 SOLDOCT 1, 2025Mages Land Company & Auction Servic
- OFF MARKETJOSEPH MAIDL, MAGES LAND COMPANY & AUCTION SERVIC


Assigned Schools
These are the assigned schools for 751 4th St.
- Jefferson Elementary School
- 1-4
- Public
- 643 Students
5/10GreatSchools RatingParent Rating AverageMy daughters teacher was always nice and helpful. The school's principle was the complete opposite. Downright rude and condescending. Very glad my child is leaving the school after 3rd grade.Parent Review10y ago - New Ulm High School
- 9-12
- Public
- 687 Students
9/10GreatSchools RatingParent Rating AverageAmazing experience. The teachers are caring and there are many elective choices for students.Parent Review6y ago - Washington Elementary School
- PK-K
- Public
- 180 Students
NAGreatSchools RatingParent Rating AverageWashington School puts little emphasis on children academically. They focus more on meeting the bare minimum to get by. There is no going above and beyond at this school. My daughter attends Washington and we have been very disappointed with the school as a whole. It feels as if it's the environment of a daycare center. Also, kids use a lot of inappropriate language and there is a lot of bullying.Parent Review13y ago - Esy
- K-12
- Public
NAGreatSchools RatingParent Rating Average No reviews available for this school.
  Check out schools near 751 4th St.
LGBTQ Local Legal Protections
LGBTQ Local Legal Protections



Apartments for Rent
- Results are loading
Homes for sale near 751 4th St
 1.16 ACRESKeller Williams Preferred Rlty
 FOR SALE BY OWNER1 ACRE
 See more homes for sale inLafayette


Off Market Homes Near 751 4th St
- SOLDFEB 26, 2026
- SOLDJAN 27, 2026New Ulm Real Estate LLC
- See more homes for sale inLafayette
