


$650,000
 4 Beds
 4 Baths
 3,138 sqft (on 6.06 acres)
7501 Moormont Rd, Rapidan, VA 22733
Est. Mortgage $3,843/mo*
Get Pre-QualifiedHome Highlights

Single-Family Home

Built in 1988

6.06 acre lot

$207/sqft

Open Parking
Local Information
- Map ViewExplore the area around 7501 Moormont Rd.

- Schools1 Preschool School1 Elementary School1 Middle School1 High School

- Shop & Eat

-- mins to
About this House
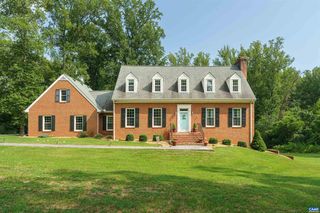
7501 Moormont Road rests atop one of the highest elevations in Orange County on historic Clarks Mountain and near the village of Rapidan, offering a peaceful retreat surrounded by mature hardwoods and the quiet beauty of Virginia's countryside. Lovingly maintained by its original owners since it was built in 1988, this spacious 4 bed, 4 full bath home offers the perfect balance of privacy and convenience. Inside, you'll find hardwood flooring throughout the main living areas, solid oak kitchen cabinetry and granite countertops in the Kitchen, and a large Family Room with a gas log fireplace that leads to a large deck overlooking the backyard. A huge, partially finished basement with 2 wood stove placement options and an additional full bathroom provides a great flex space. A detached shed with electricity and a concrete floor makes an ideal workshop, hobby space, or additional storage. Just 10 minutes from the Town of Orange, 5 minutes from the Rapidan River, 20 minutes from Culpeper, and an easy drive to Charlottesville. A short trail behind the home opens to a beautiful open field overlooking Clarks Mountain with peach and pear trees. Spend weekends exploring James Madison's Montpelier, Virginia's wineries and breweries, or hiking and taking in the scenery of Shenandoah National Park, all within comfortable driving distance. High-speed fiber internet available. Be sure to check out the video featuring the home's large, private lot.
Last check for updates: about 18 hours ago
Listing courtesy of Jack E Samuels III, (540) 729-5222
Jack Samuels Realty, (540) 672-3233
Source: Bright MLS, MLS#VAOR2014810
Also Listed on Bright MLS.
Home Details for 7501 Moormont Rd

|
|---|
Interior Details Basement: Connecting Stairway,Improved,Interior Entry,Exterior Entry,Partially Finished,Concrete,Rear Entrance,Space For Rooms,Unfinished,Windows,WorkshopNumber of Rooms: 13Types of Rooms: Basement |
Beds & Baths Number of Bedrooms: 4Main Level Bedrooms: 4Number of Bathrooms: 4Number of Bathrooms (full): 4Number of Bathrooms (main level): 4 |
Dimensions and Layout Living Area: 3138 Square Feet |
Appliances & Utilities Appliances: Electric Water Heater |
Heating & Cooling Heating: Central,Heat Pump,Wood Stove,Zoned,PropaneHas CoolingAir Conditioning: Central Air,ElectricHas HeatingHeating Fuel: Central |
Fireplace & Spa Number of Fireplaces: 1Fireplace: Gas/Propane, Wood Burning StoveHas a Fireplace |
Windows, Doors, Floors & Walls Window: Skylight(s)Flooring: Hardwood, Carpet, Ceramic Tile, Concrete, Laminate, Luxury Vinyl, Wood |
Levels, Entrance, & Accessibility Stories: 2Levels: TwoAccessibility: Accessible EntranceFloors: Hardwood, Carpet, Ceramic Tile, Concrete, Laminate, Luxury Vinyl, Wood |
View Has a ViewView: Garden, Pasture, Scenic Vista, Trees/Woods |

|
|---|
Exterior Home Features Roof: ShingleOther Structures: Above Grade, Below Grade, OutbuildingFoundation: Block, SlabNo Private Pool |
Parking & Garage No CarportNo GarageNo Attached GarageHas Open ParkingParking: Asphalt,Driveway |
Pool Pool: None |
Frontage Not on Waterfront |
Water & Sewer Sewer: On Site Septic |
Finished Area Finished Area (above surface): 2568 Square FeetFinished Area (below surface): 570 Square Feet |

|
|---|
Days on Market: 49 |

|
|---|
Year Built Year Built: 1988 |
Property Type / Style Property Type: ResidentialProperty Subtype: Single Family ResidenceStructure Type: DetachedArchitecture: Colonial,Federal |
Building Construction Materials: Block, Brick, CPVC/PVC, Copper Plumbing, Frame, Stick Built, TileNot a New Construction |
Property Information Condition: ExcellentParcel Number: 01700010000060 |

|
|---|
Price List Price: $650,000Price Per Sqft: $207 |
Status Change & Dates Off Market Date: Fri Aug 28 2026Possession Timing: Immediate, Negotiable, Close Of Escrow |

|
|---|
MLS Status: PENDING |

|
|---|

|
|---|
Direction & Address City: RAPIDANCommunity: Reynards Crossing |
School Information Elementary School District: Orange County Public SchoolsJr High / Middle School District: Orange County Public SchoolsHigh School District: Orange County Public Schools |

|
|---|
Listing Agent Listing ID: VAOR2014810 |

|
|---|
Building Area Building Area: 3708 Square Feet |

|
|---|
Not Senior Community |

|
|---|
No HOA |

|
|---|
Lot Area: 6.06 Acres |

|
|---|
Special Conditions: Standard |

|
|---|
Listing Agreement Type: Exclusive Right To Sell |

|
|---|
Business Information Ownership: Fee Simple |

|
|---|
BasementMls Number: VAOR2014810Above Grade Unfinished Area: 2568 |

|
|---|
Source Internet Automated Valuation Display: YSource Internet Consumer Comment: YSource Internet Entire Listing Display: YSource Internet Address Display: Y |
Around this home
Market trends in Rapidan
Last updated August 2026
Avg. sale price
—
Sale-to-List Price
—
Price per sq ft
—
Available listings
6
2MoM
Home Value
Trulia Estimate
$624KSince last month
Increased$4K (+0.7%)Since last year
Increased$40K (+6.8%)Learn more about this home's value by checking out its Trulia Estimate, the value of nearby homes, and how much similar homes have sold for.
Trulia Estimate
The of this home's value increased by +104% in the last 10 years
| Month | Estimated value |
|---|---|
2026 | |
| September 2026 | $626K |
| August 2026 | $629K |
| July 2026 | $622K |
| June 2026 | $610K |
| May 2026 | $617K |
| April 2026 | $595K |
| March 2026 | $584K |
| February 2026 | $570K |
| January 2026 | $568K |
2025 | |
2024 | |
2023 | |
2022 | |
2021 | |
2020 | |
2019 | |
2018 | |
2017 | |
2016 | |
Comparable sales
These are recently sold homes that have a similar location or other similar features to this home, like bedrooms, bathrooms, and square footage. Get a sense of the expected prices in the area by viewing these homes.Address | Distance | Property Type | Sold Price | Sold Date | Bed | Bath | Sqft |
|---|---|---|---|---|---|---|---|
0.48 | Single-Family Home | $877,000 | 11/07/25 | 4 | 3.5 | 3,225 | |
2.38 | Single-Family Home | $565,000 | 10/06/25 | 3 | 2.5 | 2,282 | |
2.57 | Single-Family Home | $556,900 | 04/10/26 | 4 | 3 | 2,240 | |
2.56 | Single-Family Home | $590,000 | 05/29/26 | 4 | 2 | 2,314 | |
2.59 | Single-Family Home | $1,065,000 | 10/31/25 | 4 | 3.5 | 3,169 | |
2.93 | Single-Family Home | $415,000 | 06/04/26 | 4 | 3 | 2,550 | |
2.82 | Single-Family Home | $543,000 | 03/30/26 | 3 | 2.5 | 1,767 | |
2.82 | Single-Family Home | $391,000 | 04/21/26 | 4 | 1.5 | 2,160 |
Nearby home prices
Get a sense of expected prices in the area by checking the value of nearby homes.Address | Distance | Price | Bed | Bath | Sqft | Status |
|---|---|---|---|---|---|---|
0.10 | $725,200 | 4 | 3 | 2,880 | Off Market | |
0.40 | $799,000 | 4 | 2.5 | 5,219 | For Sale | |
0.45 | $195,000 | - | - | - | For Sale | |
0.48 | $886,700 | 4 | 3.5 | 3,225 | Off Market | |
0.49 | $413,500 | 4 | 4 | 3,096 | Off Market | |
1.30 | $2,700,000 | 3 | 3 | 5,464 | For Sale | |
1.42 | $537,100 | 5 | 2.5 | 2,425 | Off Market |
Price and Tax history
| Date | Event | Price |
|---|---|---|
Aug 28, 2026 Source: Bright MLS #VAOR2014810 | Pending | $650,000 |
Jul 30, 2026 Source: Bright MLS #VAOR2014810 | Listed For Sale | $650,000 |
| Year | Property tax | Tax assessment |
|---|---|---|
| 2025 | $3,077 | $488,800 |
Home facts updated by county records
LGBTQ Local Legal Protections
LGBTQ Local Legal Protections



Jack E Samuels III, Jack Samuels Realty, (540) 672-3233
Agent Phone: (540) 729-5222
The data relating to real estate for sale on this website appears in part through the BRIGHT Internet Data Exchange program, a voluntary cooperative exchange of property listing data between licensed real estate brokerage firms, and is provided by BRIGHT through a licensing agreement.
Listing information is from various brokers who participate in the Bright MLS IDX program and not all listings may be visible on the site. The property information being provided on or through the website is for the personal, non-commercial use of consumers and such information may not be used for any purpose other than to identify prospective properties consumers may be interested in purchasing.
Some properties which appear for sale on the website may no longer be available because they are for instance, under contract, sold or are no longer being offered for sale.
Property information displayed is deemed reliable but is not guaranteed.
Copyright 2026 Bright MLS, Inc. Click here for more information
Similar Homes You May Like
 10.34 ACRESEXP Realty, LLC
 4.18 ACRESCORCORAN WILEY-ORANGE
 5.05 ACRESLong & Foster Real Estate, Inc.
 0.92 ACRESLake Anna Island Realty, Inc.
 1.46 ACRESRE/MAX Realty Specialists
 10.62 ACRESColdwell Banker Elite
 10 ACRESBerkshire Hathaway HomeServices PenFed Realty
 3.86 ACRESLong & Foster Real Estate, Inc.
 OPEN SUN, 11-1PM6 ACRESCOMPASS-Avenue
 NEW - 1 DAY AGOPorch & Stable Realty, LLC
 0.46 ACRESLee Sherbeyn Real Estate Services & Referrals
 38.93 ACRESFRANK HARDY SOTHEBY'S INTERNATIONAL REALTY
 0.96 ACRESRE/MAX Distinctive Real Estate, Inc.
 8.86 ACRESLee Sherbeyn Real Estate Services & Referrals
 3.09 ACRESRappahannock Real Estate, LLC.
 6.6 ACRESREAL ESTATE III, INC.
 See more homes for sale inRapidan


New Listings near 7501 Moormont Rd
 COMING SOON 9/255.61 ACRESSamson Properties
 3.42 ACRESBerkshire Hathaway HomeServices PenFed Realty
 1 ACREKELLER WILLIAMS ALLIANCE - CHARLOTTESVILLE
 0.39 ACRESLake Homes Realty, LLC
 NEW - 14 HRS AGONEW CONSTRUCTIONLPT Realty, LLC
 2 ACRESOPENING DOORS REAL ESTATE
- See more homes for sale inRapidan


Frequently asked questions about 7501 Moormont Rd
- What is the estimated monthly payment for 7501 Moormont Rd?Based on a $650,000 list price with 20% down at today's rates, the estimated monthly payment for 7501 Moormont Rd in Rapidan, VA is approximately $3,923 (about $3,550 principal & interest, $298 property taxes, and $75 homeowner's insurance). This is an estimate. Actual payment depends on your loan terms.
- What are the closest schools to 7501 Moormont Rd?The closest schools to 7501 Moormont Rd in Rapidan, VA are Orange County High School (rated 6/10), Orange Elementary School (Pre-K, rated 6/10), Prospect Heights Middle School (rated 5/10).
- What is 7501 Moormont Rd estimated to be worth?Trulia's estimated value for 7501 Moormont Rd in Rapidan, VA is $624,400.
- Does 7501 Moormont Rd have air conditioning?Yes, 7501 Moormont Rd in Rapidan, VA has air conditioning.
- How big is the lot at 7501 Moormont Rd?The lot at 7501 Moormont Rd in Rapidan, VA is about 6.1 acres.
- Does 7501 Moormont Rd have parking?Yes, 7501 Moormont Rd in Rapidan, VA has on-site parking.
7501 Moormont Rd, Rapidan, VA 22733 is a 4 bedroom, 4 bathroom, 3,138 sqft single-family home built in 1988. This property is currently available for sale and was listed by Bright MLS on Jul 26, 2026. The MLS # for this home is MLS# VAOR2014810.