


$499,500
Original price: $514,000
 3 Beds
 2 Baths
 1,948 sqft (on 1.49 acres)
750 Mountain View Dr, Pulaski, TN 38478
Est. Mortgage $2,927/mo*
Get Pre-QualifiedHome Highlights

Single-Family Home

Built in 1985

1.49 acre lot

$256/sqft

2 Carport Spaces
Local Information
- Map ViewExplore the area around 750 Mountain View Dr.

- Schools1 Preschool School2 Elementary Schools1 Middle School1 High School

- Shop & Eat

-- mins to
About this House
What's unique:She shedFree standing fireplaceGarden shedLovely landscapingSeparate dining roomOutside sink
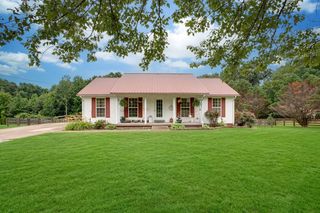
A Must See!! Beautiful, elegant, clean, comfortable, and meticulously maintained home that is 8 minutes from downtown Pulaski. This home features 3 bedrooms/ 2 full baths, separate dining room, lovely kitchen with breakfast nook, family room with coffee/wet bar, granite, copper sinks, free standing fire place, 24x16 beautiful screened in porch with recessed lighting, 20x12 deck with pergola roof, large 2 car carport with attached workshop, a garden shed, she shed, 36x 24 barn, outside sink, outside holding tank and faucet, rose garden area for sitting and relaxing, lovely landscaping, and a large concrete driveway for ample parking. All outside features are so tastefully placed and maintained. Roof 5 yrs old, HVAC 5 yrs old, windows 3 yrs old, except for Bay window. The crawlspace is encapsulated with a REMI HALO light in ductwork to kill viruses and germs. Shown by appoint only. Please give 1 hr. notice for showings. Conveniently located to Columbia, Huntsville and Nashville and about 20 minutes to I 65 - exit 22. This home has so much to offer! You must see to appreciate the comfort and charm this beautiful property offers.
Last check for updates: about 3 hours ago
Listing Provided by: Shelia Mittlesteadt, (931) 607-8338
Fields and Beams Realty LLC, (931) 347-6500
Source: RealTracs MLS as distributed by MLS GRID, MLS#3229740
Home Details for 750 Mountain View Dr

|
|---|
MLS Status: Active |

|
|---|
Interior Details Basement: Crawl SpaceNumber of Rooms: 4Types of Rooms: Dining Room, Kitchen, Other Room, Recreation Room |
Beds & Baths Number of Bedrooms: 3Main Level Bedrooms: 3Number of Bathrooms: 2Number of Bathrooms (full): 2 |
Dimensions and Layout Living Area: 1948 Square Feet |
Appliances & Utilities Utilities: Water AvailableAppliances: Double Oven, Range, Dishwasher, Dryer, Microwave, Refrigerator, WasherDishwasherDryerLaundry: Electric Dryer Hookup,Washer HookupMicrowaveRefrigeratorWasher |
Heating & Cooling Heating: CentralHas CoolingAir Conditioning: Central AirHas HeatingHeating Fuel: Central |
Fireplace & Spa Fireplace: Gas |
Windows, Doors, Floors & Walls Flooring: Wood, Tile |
Levels, Entrance, & Accessibility Stories: 1Levels: OneFloors: Wood, Tile |
View No View |
Security Security: Smoke Detector(s) |

|
|---|
Exterior Home Features Roof: ShinglePatio / Porch: Porch, Covered, Deck, ScreenedOther Structures: Barn(s), StorageNo Private Pool |
Parking & Garage Number of Carport Spaces: 2Number of Covered Spaces: 2Has a CarportNo GarageNo Attached GarageParking Spaces: 2Parking: Detached |
Frontage Not on Waterfront |
Water & Sewer Sewer: Septic Tank |
Surface & Elevation Topography: Corner Lot |
Finished Area Finished Area (above surface): 1948 Square Feet |

|
|---|
Days on Market: 94 |

|
|---|
Year Built Year Built: 1985 |
Property Type / Style Property Type: ResidentialProperty Subtype: Single Family Residence, ResidentialArchitecture: Ranch |
Building Construction Materials: BrickNot a New ConstructionNot Attached Property |
Property Information Parcel Number: 076 03204 000 |

|
|---|
Price List Price: $499,500Price Per Sqft: $256 |
Status Change & Dates Possession Timing: Close Of Escrow |

|
|---|
Direction & Address City: PulaskiCommunity: Fairview S/D |
School Information Elementary School: Pulaski ElementaryJr High / Middle School: Bridgeforth Middle SchoolHigh School: Giles Co High School |

|
|---|
Listing Agent Listing ID: 3229740 |

|
|---|
Building Area Building Area: 1948 Square Feet |

|
|---|
Not Senior Community |

|
|---|
No HOA |

|
|---|
Lot Area: 1.49 Acres |

|
|---|
Special Conditions: Standard |

|
|---|
Mls Number: 3229740Attribution Contact: 9316078338Above Grade Unfinished Area: 1948 |
Around this home
What Locals Say about Pulaski
At least 26 Trulia users voted on each feature.

92 % Say parking is easy

80 % Say car is needed

69 % Say kids play outside

67 % Say yards are well-kept

62 % Say there's holiday spirit

62 % Say people would walk alone at night

55 % Say neighbors are friendly

50 % Say it's dog friendly

45 % Say it's quiet

43 % Say they plan to stay for at least 5 years

43 % Say there's wildlife

42 % Say streets are well-lit

41 % Say it's walkable to grocery stores

41 % Say it's walkable to restaurants

23 % Say there are community events

11 % Say there are sidewalks
Sourced by Trulia users. Learn more about our methodology.
Market trends in Pulaski
Last updated August 2026
Avg. sale price
—
Sale-to-List Price
—
Price per sq ft
—
Available listings
136
11MoM
Home Value
Trulia Estimate
$487KSince last month
Increased$5K (+1.1%)Since last year
Increased$183K (+60.1%)Since last sale
Increased$392K (+412.8%)Learn more about this home's value by checking out its Trulia Estimate, the value of nearby homes, and how much similar homes have sold for.
Trulia Estimate
The of this home's value increased by +184% in the last 10 years
| Month | Estimated value |
|---|---|
2026 | |
| September 2026 | $487K |
| August 2026 | $482K |
| July 2026 | $494K |
| June 2026 | $497K |
| May 2026 | $275K |
| April 2026 | $267K |
| March 2026 | $276K |
| February 2026 | $251K |
| January 2026 | $251K |
2025 | |
2024 | |
2023 | |
2022 | |
2021 | |
2020 | |
2019 | |
2018 | |
2017 | |
2016 | |
Comparable sales
These are recently sold homes that have a similar location or other similar features to this home, like bedrooms, bathrooms, and square footage. Get a sense of the expected prices in the area by viewing these homes.Address | Distance | Property Type | Sold Price | Sold Date | Bed | Bath | Sqft |
|---|---|---|---|---|---|---|---|
0.44 | Single-Family Home | $99,000 | 01/13/26 | 3 | 2 | 1,460 | |
0.23 | Single-Family Home | $470,000 | 02/09/26 | 3 | 2 | 1,972 | |
0.66 | Single-Family Home | $178,000 | 05/15/26 | 2 | 1.5 | 1,189 | |
0.85 | Single-Family Home | $189,625 | 09/26/25 | 3 | 2 | 1,932 | |
0.57 | Single-Family Home | $495,000 | 05/26/26 | 3 | 3 | 1,894 | |
1.21 | Single-Family Home | $380,000 | 12/07/25 | 3 | 2 | 2,240 | |
1.07 | Single-Family Home | $220,000 | 07/20/26 | 4 | 2 | 1,340 | |
1.35 | Single-Family Home | $155,000 | 04/21/26 | 3 | 1 | 1,200 | |
1.41 | Single-Family Home | $385,000 | 11/26/25 | 3 | 2 | 2,190 |
Nearby home prices
Get a sense of expected prices in the area by checking the value of nearby homes.Address | Distance | Price | Bed | Bath | Sqft | Status |
|---|---|---|---|---|---|---|
0.06 | $395,000 | 3 | 2 | 2,000 | For Sale | |
0.11 | $335,200 | 3 | 2 | 1,548 | Off Market | |
0.23 | $470,000 | 3 | 2 | 1,972 | Recently Sold | |
0.24 | $336,400 | 3 | 2 | 1,288 | Off Market | |
0.44 | $99,000 | 3 | 2 | 1,460 | Recently Sold | |
0.48 | $481,800 | 4 | 3 | 2,740 | Off Market | |
0.56 | $385,600 | 3 | 2 | 1,924 | Off Market | |
0.57 | $495,000 | 3 | 3 | 1,894 | Recently Sold | |
0.60 | $269,900 | 3 | 2 | 1,508 | For Sale | |
0.63 | $389,000 | 3 | 2 | 2,264 | For Sale | |
0.66 | $178,000 | 2 | 1.5 | 1,189 | Recently Sold |
Price and Tax history
| Date | Event | Price |
|---|---|---|
Aug 17, 2026 Source: RealTracs MLS as distributed by MLS GRID #3229740 | PriceChange | $499,500 Price decreased by 3% |
Jul 7, 2026 Source: RealTracs MLS as distributed by MLS GRID #3229740 | PriceChange | $514,000 Price decreased by 0% |
Jun 3, 2026 Source: RealTracs MLS as distributed by MLS GRID #3229740 | Listed For Sale | $515,000 |
Mar 31, 2005 Source: N/A | Sold | $95,000 |
| Year | Property tax | Tax assessment |
|---|---|---|
| 2025 | $1,544 | $267,900 |
Home facts updated by county records
LGBTQ Local Legal Protections
LGBTQ Local Legal Protections



Shelia Mittlesteadt, Fields and Beams Realty LLC, (931) 347-6500
Agent Phone: (931) 607-8338
Based on information submitted to the MLS GRID as of 2026-09-22 13:43:18 PDT. All data is obtained from various sources and may not have been verified by broker or MLS GRID. Supplied Open House Information is subject to change without notice. All information should be independently reviewed and verified for accuracy. Properties may or may not be listed by the office/agent presenting the information. Some IDX listings have been excluded from this website. Click here for more information
Similar Homes You May Like
 FOR SALE BY OWNER34 ACRES
 0.59 ACRES
 0.52 ACRES
 FOR SALE BY OWNER4 ACRES
 0.44 ACRES
 0.54 ACRES
 0.48 ACRES
 8.13 ACRES
 5.01 ACRES
 1 ACRE
 10.1 ACRES
 0.95 ACRES
 7.2 ACRES
 0.42 ACRES
 0.5 ACRES
 3.4 ACRES
 10.37 ACRES
 0.35 ACRES
 1.06 ACRES
 10.2 ACRES
 4.62 ACRES
 3.28 ACRES
 0.49 ACRES
 2.3 ACRES
 18.25 ACRES
 6.75 ACRES
 5 ACRES
 5 ACRES
 0.46 ACRES
 0.4 ACRES
 8.52 ACRES
 26.2 ACRES
 15.01 ACRES
 0.64 ACRES
 5 ACRES
 5.61 ACRES
 8.06 ACRES
 0.52 ACRES
 0.64 ACRES
 See more homes for sale inPulaski

New Listings near 750 Mountain View Dr

 NEW - 1 HR AGO5.1 ACRES
- 3.28 ACRES
 NEW - 1 DAY AGO
 0.7 ACRES
 16.1 ACRES
 1.6 ACRES
 0.33 ACRES
 0.55 ACRES
- 0.44 ACRES
- 0.59 ACRES
- 5.61 ACRES
 2.3 ACRES
 0.37 ACRES
- See more homes for sale inPulaski
Frequently asked questions about 750 Mountain View Dr
- What is the estimated monthly payment for 750 Mountain View Dr?Based on a $499,500 list price with 20% down at today's rates, the estimated monthly payment for 750 Mountain View Dr in Pulaski, TN is approximately $2,974 (about $2,703 principal & interest, $196 property taxes, and $75 homeowner's insurance). This is an estimate. Actual payment depends on your loan terms.
- What do residents say about Pulaski?Residents describe Pulaski, TN as easy to park in, well-kept, and neighborly. Most residents say you need a car. See homes for sale in Pulaski, TN.
- What are the closest schools to 750 Mountain View Dr?The closest schools to 750 Mountain View Dr in Pulaski, TN are Bridgeforth Middle School (rated 5/10), Giles County High School (rated 4/10), Pulaski Elementary School (Pre-K).
- What is 750 Mountain View Dr estimated to be worth?Trulia's estimated value for 750 Mountain View Dr in Pulaski, TN is $487,200.
- Does 750 Mountain View Dr have air conditioning?Yes, 750 Mountain View Dr in Pulaski, TN has air conditioning.
- Does 750 Mountain View Dr have laundry facilities?Yes, 750 Mountain View Dr in Pulaski, TN has in-unit laundry.
750 Mountain View Dr, Pulaski, TN 38478 is a 3 bedroom, 2 bathroom, 1,948 sqft single-family home built in 1985. This property is currently available for sale and was listed by RealTracs MLS as distributed by MLS GRID on Jun 3, 2026. The MLS # for this home is MLS# 3229740.