


$107,700
 2 Beds
 1 Bath
 792 sqft (on 1.18 acres)
75 Riverview Rd W, Delta, PA 17314
Est. Refi. Payment $801/mo*
Refinance Your HomeCurrently Off Market - Sold Jun 13, 2025 for $100,000
Home Value
Trulia Estimate
$108KSince last month
Increased$300 (+0.3%)Since last year
Increased$6K (+5.7%)Since last sale
Increased$8K (+7.6%)Learn more about this home's value by checking out its Trulia Estimate, the value of nearby homes, and how much similar homes have sold for.
Trulia Estimate
The of this home's value increased by +93% in the last 10 years
| Month | Estimated value |
|---|---|
2026 | |
| September 2026 | $108K |
| August 2026 | $107K |
| July 2026 | $104K |
| June 2026 | $105K |
| May 2026 | $104K |
| April 2026 | $103K |
| March 2026 | $102K |
| February 2026 | $101K |
| January 2026 | $103K |
2025 | |
2024 | |
2023 | |
2022 | |
2021 | |
2020 | |
2019 | |
2018 | |
2017 | |
2016 | |
Comparable sales
These are recently sold homes that have a similar location or other similar features to this home, like bedrooms, bathrooms, and square footage. Get a sense of the expected prices in the area by viewing these homes.Address | Distance | Property Type | Sold Price | Sold Date | Bed | Bath | Sqft |
|---|---|---|---|---|---|---|---|
0.63 | Single-Family Home | $90,000 | 10/06/25 | 2 | 3 | 800 | |
0.33 | Single-Family Home | $270,000 | 11/26/25 | 3 | 2 | 1,538 | |
2.56 | Single-Family Home | $350,000 | 03/31/26 | 2 | 2 | 1,440 | |
2.42 | Single-Family Home | $182,000 | 02/20/26 | 3 | 2 | 2,328 |
Nearby home prices
Get a sense of expected prices in the area by checking the value of nearby homes.Address | Distance | Price | Bed | Bath | Sqft | Status |
|---|---|---|---|---|---|---|
0.07 | $252,200 | 3 | 1 | 1,152 | Off Market | |
0.32 | $128,000 | 2 | 1 | 832 | Off Market | |
0.33 | $287,600 | 3 | 2 | 1,538 | Off Market | |
0.58 | $140,400 | 2 | 1 | 642 | Off Market | |
0.60 | $84,400 | 1 | - | 480 | Off Market | |
0.63 | $96,500 | 2 | 3 | 800 | Off Market | |
0.98 | $412,100 | 3 | 2 | 1,680 | Off Market | |
1.02 | $385,600 | 3 | 2 | 1,808 | Off Market | |
1.11 | $753,800 | 5 | 2 | 3,084 | Off Market | |
1.51 | $110,300 | 3 | 2 | 980 | Off Market | |
1.51 | $77,500 | 2 | 1.5 | 1,008 | Off Market |
Local Information
- Map ViewExplore the area around 75 Riverview Rd W.

- Schools1 Elementary School1 Middle School1 High School

- Shop & Eat

-- mins to
Home Highlights

Single-Family Home

Built in 1968

1.18 acre lot

792 sqft

$136/sqft

3 Open Spaces
About this House
What's unique:Built-in brick fireplaceElectric baseboard heatNewer refrigeratorSliding vinyl windowsMultiple varieties of flowersExpansive decking
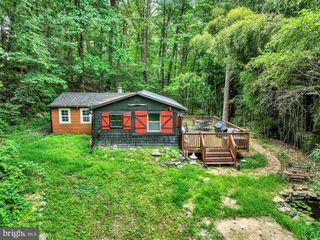
NEW PRICE: Spring is Here and it's Time to Start Enjoying the Outdoors. Looking for a Cabin/Home for either Full-Time Living or a Weekend Getaway, this May Be the ONE! Property is being Sold AS-IS. Bring your Renovation Talents, Skills & Handyman Projects to this dwelling and Make this Your own " Home Sweet Home". The Home Welcomes you with Expansive Decking and a Covered Porch with Views of Flowering Trees and Wildlife and sounds of Birds Chirping on the nicely sized 1.18 acre Lot. The mostly Sloped to the Level portions of the Ground is Terraced with Natural-shaped Limestone Caps, Multiple Varieties of Flowers and Ground-Cover Annuals and Mix of Cedars and Evergreens. This property borders State Owned Land. The home is nearly 800 finished sq ft with a metal Door-entry to dirt floor partial basement/+crawlspace area. The Cabin/Home offers 2-Bedrooms (the second bedroom is currently a Hobby Room). The Desirable Open Concept within the Combined Foyer, Living & Dining Room areas are enhanced by a Wooden Beams & Cathedral Ceiling Design . There is a built-in Brick Fireplace with a Propane Gas Indoor Space Heater on the Hearth, at insert plus Brick Mantel has enough space for your Collectibles. A TV could be mounted on the Wall above the Mantel. The Comfortable Kitchen offers a Dual Stainless Steel Sink with a Window with a View, Gas Stove & a Newer Refrigerator. The built-in Work/Server Center has Additional Storage Space & is a real Plus! One Full Bathroom offers a Low Profile Shower and a Built-in-Wall Heating Unit. Primarily Sliding Vinyl Windows are situated throughout. the Home. A Slider-Door provides Entry / Exit off the Primary Bedroom onto the relaxing Covered Porch. The Primary Bedroom also has Electric Baseboard Heat. The property has a Shared Well + an Individual On-site Septic. which the location has been visibly marked. The Cabin does require work and TLC. The shared well fee is $65.00 per year, paid annually on July 1st. This completes the Cabin/Home Package. The Setting provides Privacy by the Positioning of the Home on the Sprawling LOT. The Driveway is Long enough for Several Parked Vehicles. USE ONLY the WALKWAY with the CONCRETE portion and AFTER Bend becomes the Wooden portion ....CONTINUE onto the COVERED PORCH for the DOORWAY ENTRY. FOLLOW the FLAGS on the property which MARK for the WALKWAYS to Move around the Rocky Grounds more Easily.. PLEASE DO NOT attend showings in Sandals, Flip flops or Open-toed Shoes for these will LIMIT Your Walking Ability while Meandering the Grounds . A HOLD HARMLESS Addendum MUST be Signed by ALL AGENTS and Their CLIENTS and Sent Back to the Listing Agent PRIOR to all Scheduled Showings Appointments. A 4 Hour Notice is Required. BY APPOINTMENT ONLY. Schedule NOW!
75 Riverview Rd W, Delta, PA 17314 is a 2 bedroom, 1 bathroom, 792 sqft single-family home built in 1968. It last sold for $100,000 on Jun 13, 2025 (13% below the $115,000 asking price). This property is not currently displayed as for sale or rent on Trulia. The Trulia Estimate is $107,700, with a rent estimate of $1,260/month.
Last check for updates: about 4 hours ago
Listed by Jayme Webster, (717) 658-6280
Long & Foster Real Estate, Inc.
Co-Listing Agent: William E Schilling Jr., (410) 652-0346
Long & Foster Real Estate, Inc.
Bought with: Ashley Monico, (410) 322-6958, Long & Foster Real Estate, Inc.
Source: Bright MLS, MLS#PAYK2079316
Home Details for 75 Riverview Rd W

|
|---|
Interior Details Basement: Dirt Floor,Exterior Entry,Side Entrance,PartialNumber of Rooms: 7Types of Rooms: Primary Bedroom, Bedroom 2, Bathroom 1, Foyer, Kitchen, Laundry, Living Room |
Beds & Baths Number of Bedrooms: 2Main Level Bedrooms: 2Number of Bathrooms: 1Number of Bathrooms (full): 1Number of Bathrooms (main level): 1 |
Dimensions and Layout Living Area: 792 Square Feet |
Appliances & Utilities Utilities: Cable Connected, Propane, CableAppliances: Oven/Range - Gas, Refrigerator, Water Heater, Washer, Dryer, Electric Water HeaterDryerLaundry: Main Level,Has Laundry,Dryer In Unit,Washer In Unit,Laundry RoomRefrigeratorWasher |
Heating & Cooling Heating: Space Heater,Wall Unit,PropaneHas CoolingAir Conditioning: Ceiling Fan(s),Window Unit(s),ElectricHas HeatingHeating Fuel: Space Heater |
Fireplace & Spa Number of Fireplaces: 1Fireplace: BrickHas a Fireplace |
Windows, Doors, Floors & Walls Window: Replacement, Window TreatmentsDoor: Insulated, Sliding GlassFlooring: Carpet, Vinyl, Dirt |
Levels, Entrance, & Accessibility Stories: 1Levels: OneAccessibility: Accessible DoorsFloors: Carpet, Vinyl, Dirt |
View Has a ViewView: Trees/Woods |
Security Security: Smoke Detector(s), Carbon Monoxide Detector(s) |

|
|---|
Exterior Home Features Roof: AsphaltOther Structures: Above Grade, Below GradeExterior: Flood LightsFoundation: Block, PermanentNo Private Pool |
Parking & Garage Open Parking Spaces: 3No CarportNo GarageNo Attached GarageHas Open ParkingParking Spaces: 3Parking: Unpaved,Private,Driveway,Off Street |
Pool Pool: None |
Frontage Road Surface Type: Stone, Gravel, Paved, DirtNot on Waterfront |
Water & Sewer Sewer: On Site Septic |
Finished Area Finished Area (above surface): 792 Square Feet |

|
|---|
Year Built Year Built: 1968 |
Property Type / Style Property Type: ResidentialProperty Subtype: Single Family ResidenceStructure Type: DetachedArchitecture: Ranch/Rambler |
Building Construction Materials: Block, Aluminum SidingNot a New Construction |
Property Information Condition: Below AverageParcel Number: 340000200490000000 |

|
|---|
Price List Price: $115,000 |
Status Change & Dates Off Market Date: Fri Jun 13 2025Possession Timing: Close Of Escrow |

|
|---|
MLS Status: CLOSED |

|
|---|
Direction & Address City: DELTACommunity: River Hills |
School Information Elementary School District: Red Lion AreaJr High / Middle School District: Red Lion AreaHigh School District: Red Lion Area |

|
|---|
Building Area Building Area: 792 Square Feet |

|
|---|
Not Senior Community |

|
|---|
No HOA |

|
|---|
Lot Area: 1.175 Acres |

|
|---|
Special Conditions: Standard |

|
|---|
Listing Agreement Type: Exclusive Right To SellListing Terms: Cash, FHA 203(k) |

|
|---|
Business Information Ownership: Fee Simple |

|
|---|
BasementMls Number: PAYK2079316Municipality: LOWER CHANCEFORD TWPAbove Grade Unfinished Area: 792 |
Price and Tax history
| Date | Event | Price |
|---|---|---|
Jun 13, 2025 Source: Bright MLS #PAYK2079316 | Sold | $100,000 |
May 29, 2025 Source: Bright MLS #PAYK2079316 | Pending | $115,000 |
May 7, 2025 Source: Bright MLS #PAYK2079316 | PriceChange | $115,000 Price decreased by 11% |
Apr 21, 2025 Source: Bright MLS #PAYK2079316 | Listed For Sale | $129,900 |
| Year | Property tax | Tax assessment |
|---|---|---|
| 2026 | $2,254 | $69,800 |
Home facts updated by county records
Market trends in Delta
Last updated August 2026
Avg. sale price
—
Sale-to-List Price
—
Price per sq ft
—
Available listings
14
5MoM
Around this home
What Locals Say about Delta
At least 13 Trulia users voted on each feature.

93 % Say car is needed

90 % Say yards are well-kept

84 % Say it's quiet

82 % Say there's wildlife

81 % Say parking is easy

75 % Say there's holiday spirit

67 % Say it's dog friendly

63 % Say kids play outside

62 % Say people would walk alone at night

61 % Say neighbors are friendly

54 % Say they plan to stay for at least 5 years

29 % Say there are community events

23 % Say there are sidewalks
Sourced by Trulia users. Learn more about our methodology.
LGBTQ Local Legal Protections
LGBTQ Local Legal Protections



The data relating to real estate for sale on this website appears in part through the BRIGHT Internet Data Exchange program, a voluntary cooperative exchange of property listing data between licensed real estate brokerage firms, and is provided by BRIGHT through a licensing agreement.
Listing information is from various brokers who participate in the Bright MLS IDX program and not all listings may be visible on the site. The property information being provided on or through the website is for the personal, non-commercial use of consumers and such information may not be used for any purpose other than to identify prospective properties consumers may be interested in purchasing.
Some properties which appear for sale on the website may no longer be available because they are for instance, under contract, sold or are no longer being offered for sale.
Property information displayed is deemed reliable but is not guaranteed.
Copyright 2026 Bright MLS, Inc. Click here for more information
Frequently asked questions about 75 Riverview Rd W
- What is 75 Riverview Rd W estimated to be worth?Trulia's estimated value for 75 Riverview Rd W in Delta, PA is $107,700.
- What is the price history for 75 Riverview Rd W?75 Riverview Rd W in Delta, PA last sold for $100,000 in June 2025.
- Is Delta a buyer's or seller's market?Delta is currently a seller's market, based on recent for-sale activity.
- What do residents say about Delta?Residents describe Delta, PA as well-kept, quiet, and easy to park in. Most residents say you need a car. See recently sold homes in Delta, PA.
- Does 75 Riverview Rd W have air conditioning?Yes, 75 Riverview Rd W in Delta, PA has air conditioning.
- Does 75 Riverview Rd W have laundry facilities?Yes, 75 Riverview Rd W in Delta, PA has in-unit laundry.
Apartments for Rent

- Results are loading
Off Market Homes Near 75 Riverview Rd W
 SOLDMAY 8, 2026
 SOLDFEB 5, 2026Berkshire Hathaway HomeServices Homesale Realty
- SOLDJAN 15, 2026
- SOLDJAN 7, 2026
 SOLDDEC 9, 2025
- OFF MARKET
 OFF MARKET
 See more homes for sale inDelta


Homes for sale near 75 Riverview Rd W
 1.06 ACRESBerkshire Hathaway HomeServices Homesale Realty
 0.96 ACRESHoward Hanna Real Estate Services-Shrewsbury
- See more homes for sale inDelta



- Results are loading