

$574,100
 3 Beds
 2.5 Baths
 2,057 sqft
75 Harmon Street, Hamden, CT 06517
Est. Refi. Payment $4,240/mo*
Refinance Your HomeCurrently Off Market - Sold Jul 31, 2026 for $570,000 (4% above list price)
Home Value
Trulia Estimate
$574KSince last month
Increased$3K (+0.5%)Since last year
Increased$25K (+4.5%)Since last sale
Increased$5K (+0.8%)Learn more about this home's value by checking out its Trulia Estimate, the value of nearby homes, and how much similar homes have sold for.
Trulia Estimate
The of this home's value increased by +93% in the last 10 years
| Month | Estimated value |
|---|---|
2026 | |
| October 2026 | $575K |
| September 2026 | $575K |
| August 2026 | $571K |
| July 2026 | $574K |
| June 2026 | $580K |
| May 2026 | $589K |
| April 2026 | $588K |
| March 2026 | $555K |
| February 2026 | $544K |
| January 2026 | $536K |
2025 | |
2024 | |
2023 | |
2022 | |
2021 | |
2020 | |
2019 | |
2018 | |
2017 | |
2016 | |
Comparable sales
These are recently sold homes that have a similar location or other similar features to this home, like bedrooms, bathrooms, and square footage. Get a sense of the expected prices in the area by viewing these homes.Address | Distance | Property Type | Sold Price | Sold Date | Bed | Bath | Sqft |
|---|---|---|---|---|---|---|---|
0.11 | Single-Family Home | $531,000 | 05/28/26 | 3 | 1.5 | 1,881 | |
0.10 | Single-Family Home | $510,000 | 05/15/26 | 4 | 2 | 2,220 | |
0.13 | Single-Family Home | $440,000 | 08/25/26 | 4 | 1.5 | 2,264 | |
0.25 | Single-Family Home | $450,000 | 06/16/26 | 3 | 2 | 2,066 | |
0.12 | Single-Family Home | $388,000 | 11/14/25 | 3 | 2.5 | 2,941 | |
0.14 | Single-Family Home | $495,000 | 10/17/25 | 4 | 2 | 1,586 | |
0.18 | Single-Family Home | $449,000 | 07/31/26 | 3 | 1.5 | 1,657 | |
0.22 | Single-Family Home | $350,000 | 10/06/26 | 3 | 1.5 | 1,820 | |
0.15 | Single-Family Home | $533,500 | 06/05/26 | 4 | 2 | 2,064 |
Nearby home prices
Get a sense of expected prices in the area by checking the value of nearby homes.Address | Distance | Price | Bed | Bath | Sqft | Status |
|---|---|---|---|---|---|---|
0.01 | $487,200 | 3 | 2 | 1,952 | Off Market | |
0.01 | $446,500 | 4 | 2 | 1,784 | Off Market | |
0.02 | $526,800 | 4 | 2 | 2,480 | Off Market | |
0.02 | $430,600 | 3 | 1.5 | 1,891 | Off Market | |
0.02 | $420,000 | 3 | 1.5 | 1,496 | Off Market | |
0.02 | $461,600 | 3 | 2 | 1,656 | Off Market | |
0.02 | $495,800 | 4 | 2 | 2,352 | Off Market | |
0.02 | $480,900 | 3 | 3 | 1,992 | Off Market | |
0.03 | $438,200 | 3 | 1.5 | 1,637 | Off Market | |
0.03 | $420,400 | 3 | 2 | 1,413 | Off Market | |
0.03 | $473,400 | 4 | 2.5 | 1,794 | Off Market | |
0.03 | $415,300 | 3 | 3 | 1,464 | Off Market | |
0.03 | $484,600 | 3 | 2.5 | 1,300 | Off Market | |
0.03 | $410,700 | 3 | 1 | 1,600 | Off Market | |
0.03 | $466,300 | 3 | 2 | 1,522 | Off Market | |
0.03 | - | - | - | - | Off Market | |
0.04 | $460,400 | 3 | 2.5 | 1,362 | Off Market | |
0.04 | $381,100 | 3 | 2 | 1,430 | Off Market | |
0.04 | $436,300 | 3 | 2 | 1,492 | Off Market | |
0.04 | $351,200 | 3 | 1 | 1,184 | Off Market |
Local Information
- Map ViewExplore the area around 75 Harmon Street.

- Schools1 Elementary School1 Middle School1 High School

- Shop & Eat

-- mins to
Home Highlights

Single-Family Home

Built in 1933

2,057 sqft

$277/sqft

Garage
About this House
*Highest and Best 4/28 5PM* Quintessential New England charm shines in this beautifully maintained home located in the heart of Spring Glen. With classic cedar impressions siding and a welcoming Bluestone front porch, the home offers timeless curb appeal and an inviting entry. Inside, you'll find hardwood flooring throughout and a thoughtfully renovated kitchen featuring quartzite countertops, a subway tile backsplash, stainless steel appliances, and an updated main-level bathroom. The front-to-back living room with a fireplace provides a warm, versatile space for everyday living and entertaining, while a bright sunroom adds extra flexibility and natural light. Upstairs includes three bedrooms, highlighted by a spacious primary suite with a dressing room and a renovated en-suite bathroom. Additional potential awaits in the attic, offering an opportunity to create even more finished living space. A finished basement area further expands the home's functionality. Set on an expansive double lot, this property offers exceptional outdoor space perfect for relaxation and entertaining. Enjoy a beautifully designed patio ideal for gatherings, along with a spacious fenced yard that provides endless possibilities. A two-car garage adds convenience and ample storage, completing this home's impressive exterior features. Ideally located within walking distance to local restaurants and shopping, this home blends classic New England character with modern updates and room to grow. High efficiency boiler and two AC units for two zones. The two-car garage has new doors and plenty of space for cars or storage, and there is a 200 amp electrical panel. Walk up attic provides potential for expansion. Facade fireplace with electric log to create the look of a fire and to give off heat. Room sizes are approximate.
75 Harmon Street, Hamden, CT 06517 is a 3 bedroom, 3 bathroom, 2,057 sqft single-family home built in 1933. It last sold for $570,000 on Jul 31, 2026 (4% above the $549,000 asking price). This property is not currently displayed as for sale or rent on Trulia. The Trulia Estimate is $574,100, with a rent estimate of $3,396/month.
Last check for updates: about 5 hours ago
Listed by Kelsey L. Oddo, (203) 848-9156
Kelsey & Co. Real Estate, (203) 295-0432
Bought with: Jill Nathanson-Zaengel, (203) 687-8277, Press/Cuozzo Realtors, (203) 288-1900
Source: Smart MLS, MLS#24169219
Home Details for 75 Harmon Street

|
|---|
Interior Details Basement: Full,Partially FinishedNumber of Rooms: 8Types of Rooms: Master Bedroom, Bedroom, Dining Room, Kitchen, Living Room, Rec Play Room, Sun Room |
Beds & Baths Number of Bedrooms: 3Number of Bathrooms: 3Number of Bathrooms (full): 2Number of Bathrooms (half): 1 |
Dimensions and Layout Living Area: 2057 Square Feet |
Appliances & Utilities Appliances: Gas Range, Microwave, Refrigerator, Dishwasher, Water HeaterDishwasherLaundry: Lower LevelMicrowaveRefrigerator |
Heating & Cooling Heating: Hot Water,Natural GasHas CoolingAir Conditioning: Central AirHas HeatingHeating Fuel: Hot Water |
Fireplace & Spa Number of Fireplaces: 1Has a Fireplace |
Windows, Doors, Floors & Walls Door: Storm Door(s) |

|
|---|
Exterior Home Features Roof: AsphaltPatio / Porch: PatioExterior: Sidewalk, Rain Gutters, Lighting, Underground SprinklerFoundation: Brick/Mortar, Concrete PerimeterNo Private Pool |
Parking & Garage Number of Garage Spaces: 2Number of Covered Spaces: 2No CarportHas a GarageNo Attached GarageParking Spaces: 2Parking: Detached |
Frontage Not on Waterfront |
Water & Sewer Sewer: Public Sewer |
Finished Area Finished Area (above surface): 1826 Square FeetFinished Area (below surface): 231 Square Feet |

|
|---|
Year Built Year Built: 1933 |
Property Type / Style Property Type: ResidentialProperty Subtype: Single Family ResidenceArchitecture: Colonial |
Building Construction Materials: Vinyl SidingNot a New ConstructionDoes Not Include Home Warranty |
Property Information Parcel Number: 1138347 |

|
|---|
Price List Price: $549,000Price Per Sqft: $277/sqft |
Status Change & Dates Off Market Date: Wed Apr 29 2026Possession Timing: Negotiable |

|
|---|
MLS Status: Closed |

|
|---|
Direction & Address City: HamdenCommunity: Spring Glen |
School Information Elementary School: Spring GlenJr High / Middle School: HamdenHigh School: Hamden |

|
|---|
Building Area Building Area: 2057 Square Feet |

|
|---|
Community Features: Basketball Court, Near Public Transport, Medical Facilities, Park, Playground, Private School(s) |
Other Playground |

|
|---|
No HOA |

|
|---|
Lot Area: 10454.4 sqft |

|
|---|
Energy Efficiency Features: Insulation, Thermostat, Ridge Vents, Doors |

|
|---|
BasementMls Number: 24169219Attic: Walk-upAttribution Contact: (203) 848-9156Above Grade Unfinished Area: 1826Activation Date: Fri Apr 24 2026 |

|
|---|
Basketball CourtNear Public TransportMedical FacilitiesParkPlaygroundPrivate School(s) |
Price and Tax history
| Date | Event | Price |
|---|---|---|
Jul 31, 2026 Source: Smart MLS #24169219 | Sold | $570,000 |
Jun 4, 2026 Source: Smart MLS #24169219 | Pending | $549,000 |
Apr 24, 2026 Source: Smart MLS #24169219 | Listed For Sale | $549,000 |
Jun 24, 2021 Source: Smart MLS #170399374 | Sold | $440,000 |
Jun 28, 2012 Source: Smart MLS #N324259 | Sold | $215,000 |
Mar 29, 2012 Source: Agent Provided | Listed For Sale | $239,000 |
| Year | Property tax | Tax assessment |
|---|---|---|
| 2025 | $18,140 | $349,650 |
Home facts updated by county records
Market trends in Hamden
Last updated August 2026
Avg. sale price
$380K
$14.08KMoM
Sale-to-List Price
100.5%
0.4%MoM
Price per sq ft
$232
$1MoM
Available listings
203
10MoM
Around this home
What Locals Say about Hamden
This October
Trick-or-Treat Score
Built from what locals say about this neighborhood.- 77% say there are sidewalks
- 71% say there's holiday spirit
- 55% say neighbors are friendly
Trulia Trick or TreatStart Ghost Hunt
At least 359 Trulia users voted on each feature.

86 % Say it's dog friendly

84 % Say car is needed

83 % Say parking is easy

77 % Say there are sidewalks

73 % Say yards are well-kept

71 % Say there's holiday spirit

66 % Say it's quiet

64 % Say streets are well-lit

57 % Say people would walk alone at night

56 % Say kids play outside

55 % Say neighbors are friendly

54 % Say it's walkable to restaurants

52 % Say it's walkable to grocery stores

50 % Say there's wildlife

50 % Say they plan to stay for at least 5 years

30 % Say there are community events
Sourced by Trulia users. Learn more about our methodology.
LGBTQ Local Legal Protections
LGBTQ Local Legal Protections



IDX information is provided exclusively for personal, non-commercial use, and may not be used for any purpose other than to identify prospective properties consumers may be interested in purchasing. Information is deemed reliable but not guaranteed.
Frequently asked questions about 75 Harmon Street
- What is 75 Harmon Street estimated to be worth?Trulia's estimated value for 75 Harmon Street in Hamden, CT is $574,100.
- What is the price history for 75 Harmon Street?75 Harmon Street in Hamden, CT last sold for $570,000 in July 2026.
- Is Hamden a buyer's or seller's market?Hamden is currently a balanced market, based on recent for-sale activity.
- What's the median sale price in Hamden?The median sale price in Hamden is $380K. That is up $14.08K from the prior month.
- Does 75 Harmon Street have air conditioning?Yes, 75 Harmon Street in Hamden, CT has air conditioning.
- Does 75 Harmon Street have laundry facilities?Yes, 75 Harmon Street in Hamden, CT has laundry facilities.
Explore by feature - Pet Friendly
 PET FRIENDLY
 SPECIAL OFFERSENIOR HOUSINGPET FRIENDLY
 PET FRIENDLY
 PET FRIENDLY$975 - $1,195/moFees may apply1-4 bd1-3 baPine Rock Townhomes Student Living | 190 Pine Rock Ave,
Hamden, CT 06514 NEW - 1 DAY AGOSPECIAL OFFERPET FRIENDLYTotal price$1,962 - $3,202/mo1-3 bd1-2 baTown Walk at Hamden Hills | 100 Town Walk Dr,
Hamden, CT 06518 SPECIAL OFFERPET FRIENDLY$1,475 - $2,125/moFees may applyStudio-2 bd1-2 baBroadmoor Apartments | 676 Mix Ave,
Hamden, CT 06514 PET FRIENDLY
 PET FRIENDLY
 PET FRIENDLY
 PET FRIENDLY
Explore by feature - Garage
- PET FRIENDLY$975 - $1,195/moFees may apply1-4 bd1-3 baPine Rock Townhomes Student Living | 190 Pine Rock Ave,
Hamden, CT 06514 - SPECIAL OFFERPET FRIENDLY$1,475 - $2,125/moFees may applyStudio-2 bd1-2 baBroadmoor Apartments | 676 Mix Ave,
Hamden, CT 06514  APPLY INSTANTLY
 APPLY INSTANTLY
 APPLY INSTANTLYPET FRIENDLY
 APPLY INSTANTLYPET FRIENDLY0.69 ACRES
 PET FRIENDLY
 NEW - 1 DAY AGOAPPLY INSTANTLYPET FRIENDLY
 APPLY INSTANTLYFURNISHED
 APPLY INSTANTLYPET FRIENDLYFURNISHEDROOM FOR RENT

Explore by feature - Air Conditioning
- PET FRIENDLY
- PET FRIENDLY
- NEW - 1 DAY AGOSPECIAL OFFERPET FRIENDLYTotal price$1,962 - $3,202/mo1-3 bd1-2 baTown Walk at Hamden Hills | 100 Town Walk Dr,
Hamden, CT 06518 - SPECIAL OFFERPET FRIENDLY$1,475 - $2,125/moFees may applyStudio-2 bd1-2 baBroadmoor Apartments | 676 Mix Ave,
Hamden, CT 06514 - PET FRIENDLY
- PET FRIENDLY
- PET FRIENDLY
 PET FRIENDLY
- PET FRIENDLY
 NEW - 16 HRS AGOAPPLY INSTANTLY
Explore by feature - Pool
- PET FRIENDLY
- SPECIAL OFFERSENIOR HOUSINGPET FRIENDLY
- PET FRIENDLY
- NEW - 1 DAY AGOSPECIAL OFFERPET FRIENDLYTotal price$1,962 - $3,202/mo1-3 bd1-2 baTown Walk at Hamden Hills | 100 Town Walk Dr,
Hamden, CT 06518 - SPECIAL OFFERPET FRIENDLY$1,475 - $2,125/moFees may applyStudio-2 bd1-2 baBroadmoor Apartments | 676 Mix Ave,
Hamden, CT 06514 - PET FRIENDLY
- NEW - 1 DAY AGOAPPLY INSTANTLYPET FRIENDLY
 APPLY INSTANTLYPET FRIENDLY

Explore by feature - Washer/dryer
- PET FRIENDLY
- PET FRIENDLY
- PET FRIENDLY$975 - $1,195/moFees may apply1-4 bd1-3 baPine Rock Townhomes Student Living | 190 Pine Rock Ave,
Hamden, CT 06514 - NEW - 1 DAY AGOSPECIAL OFFERPET FRIENDLYTotal price$1,962 - $3,202/mo1-3 bd1-2 baTown Walk at Hamden Hills | 100 Town Walk Dr,
Hamden, CT 06518 - SPECIAL OFFERPET FRIENDLY$1,475 - $2,125/moFees may applyStudio-2 bd1-2 baBroadmoor Apartments | 676 Mix Ave,
Hamden, CT 06514 - PET FRIENDLY
- PET FRIENDLY
- PET FRIENDLY
- PET FRIENDLY
- NEW - 16 HRS AGOAPPLY INSTANTLY
Explore by feature - Outdoor Space
- APPLY INSTANTLY
- APPLY INSTANTLYPET FRIENDLY
- PET FRIENDLY
- APPLY INSTANTLYFURNISHED
- APPLY INSTANTLYPET FRIENDLYFURNISHEDROOM FOR RENT
 APPLY INSTANTLYPET FRIENDLY
 APPLY INSTANTLY
 APPLY INSTANTLY
 PET FRIENDLY
 PET FRIENDLY
Apartments for Rent
 PET FRIENDLYFURNISHED
 PET FRIENDLYFURNISHED
- NEW - 1 DAY AGOPET FRIENDLYTotal price$1,962 - $3,202/mo1-3 bd1-2 baTown Walk at Hamden Hills | 100 Town Walk Dr,
Hamden, CT 06518  PET FRIENDLY
 PET FRIENDLY$1,995 - $2,995/moFees may apply1-2 bd1-2 baWinchester Lofts | 275 Winchester Ave,
New Haven, CT 06511 PET FRIENDLY$1,646 - $3,310/moFees may applyStudio-2 bd1-2 baCadence on Canal | 222 Canal St,
New Haven, CT 06511- PET FRIENDLY
 PET FRIENDLYFURNISHED$2,269 - $2,720/moFees may apply1-2 bd1-2 baArdenwood Apartments | 100 Avalon Haven Dr,
North Haven, CT 06473- PET FRIENDLY
- SENIOR HOUSINGPET FRIENDLY
 PET FRIENDLYTotal price$1,905 - $2,105/mo1-2 bd1 baDiamond Ridge Apartments | 115 Diamond St,
New Haven, CT 06515
- PET FRIENDLY$1,475 - $2,125/moFees may applyStudio-2 bd1-2 baBroadmoor Apartments | 676 Mix Ave,
Hamden, CT 06514 - PET FRIENDLY
- PET FRIENDLY$975 - $1,195/moFees may apply1-4 bd1-3 baPine Rock Townhomes Student Living | 190 Pine Rock Ave,
Hamden, CT 06514  See more homes for rent inHamden
Off Market Homes Near 75 Harmon Street
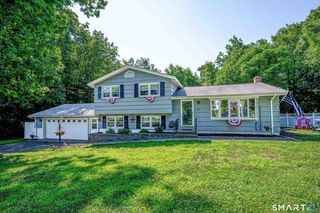 SOLDOCT 9, 2026Coldwell Banker Realty
 SOLDOCT 9, 2026Coldwell Banker Realty
 SOLDOCT 9, 2026Coldwell Banker Realty
 SOLDOCT 9, 2026Pearce Real Estate
 SOLDOCT 6, 2026Coldwell Banker Realty
 SOLDOCT 6, 2026Houlihan Lawrence WD
 SOLDOCT 6, 2026Vanguard Private Client Grp
 SOLDOCT 6, 2026Coldwell Banker Realty
 See more homes for sale inHamden


Homes for sale near 75 Harmon Street
 OPEN SUN, 11-1PM0.33 ACRESWilliam Raveis Real Estate
- See more homes for sale inHamden


- Results are loading