


$184,000
 3 Beds
 2 Baths
 1,332 sqft (on 0.30 acres)
75 E Galloway Drive, Meadview, AZ 86444
Est. Mortgage $1,125/mo*
Get Pre-QualifiedHome Highlights

Mobile/Manufactured

Built in 1990

0.3 acre lot

$138/sqft

2 Car Garage

HOA $4/mo
Local Information
- Map ViewExplore the area around 75 E Galloway Drive.

- Schools1 Preschool School1 Elementary School1 High School

- Shop & Eat

-- mins to
About this House
What's unique:Roomy primary bedroomPlenty of natural lightBreakfast barRefurbished cabinetryLarge covered deckQuartz countertops
Newly renovated and furnished 3 bed/2 bath home features extensive interior updates and substantial garage space. Take in the stunning views of the westside of the Grand Canyon from the large covered deck. The modern kitchen includes quartz countertops, refurbished cabinetry, a propane stove/oven, and a breakfast bar. Living room is spacious and offers plenty of natural light. Luxury vinyl plank flooring extends throughout the home and there is a new mini-split system for heating and cooling. The roomy primary bedroom offers two closets and an ensuite bathroom featuring both a newly installed soaking tub and a walk-in shower. Two additional bedrooms provide comfortable space for guests or an office. A washer and dryer are included and located in an interior utility room equipped with extra cabinets. Outside, the property features a large attached garage divided into two separate consecutive bays with one being used as a workshop with a separate man-door. Downtown is a short distance away and offers eating/drinking establishments, specialty shops, groceries, and fuel. This property is part of the HOA which provides access to the Community Center that has a swimming pool, pickleball/tennis courts, miniature golf, and more.
Last check for updates: about 3 hours ago
Listing courtesy of Michelene Provo, (928) 716-1472
Cactus Wren Realty, LLC
Originating MLS: Western AZ Regional Real Estate Data Exchange
Source: Momentum MLS, MLS#041170
Also Listed on Momentum MLS.
Home Details for 75 E Galloway Drive

|
|---|
Beds & Baths Number of Bedrooms: 3Number of Bathrooms: 2Number of Bathrooms (full): 2 |
Dimensions and Layout Living Area: 1332 Square Feet |
Appliances & Utilities Utilities: PropaneAppliances: Dryer, Dishwasher, Gas Oven, Gas Range, Microwave, Refrigerator, Water Heater, WasherDishwasherDryerLaundry: Electric Dryer Hookup,Inside,Laundry in Utility RoomMicrowaveRefrigeratorWasher |
Heating & Cooling Heating: DuctlessHas CoolingAir Conditioning: DuctlessHas HeatingHeating Fuel: Ductless |
Fireplace & Spa No Fireplace |
Gas & Electric Electric: 110 Volts, 220 Volts |
Windows, Doors, Floors & Walls Window: Window CoveringsFlooring: Vinyl |
Levels, Entrance, & Accessibility Entry Location: Ceiling Fan(s), Counters-Granite/Stone, Dining-CasuaAccessibility: Low Threshold ShowerFloors: Vinyl |
View Has a ViewView: Mountain(s), Panoramic |

|
|---|
Exterior Home Features Roof: ShinglePatio / Porch: Covered, PatioFencing: None |
Parking & Garage Number of Garage Spaces: 2Number of Covered Spaces: 2Has a GarageHas an Attached GarageParking Spaces: 2Parking: Attached |
Pool Pool: Community |
Frontage Road Surface Type: PavedNot on Waterfront |
Water & Sewer Sewer: Septic Tank |

|
|---|
Days on Market: 48 |

|
|---|
Year Built Year Built: 1990 |
Property Type / Style Property Type: ResidentialProperty Subtype: Manufactured Home, Single Family Residence |
Building Construction Materials: Wood FrameNot a New Construction |
Property Information Parcel Number: 34320284A |

|
|---|
Price List Price: $184,000Price Per Sqft: $138 |

|
|---|
MLS Status: Active |

|
|---|

|
|---|
Direction & Address City: MeadviewCommunity: Meadview Terrace |

|
|---|
Listing Agent Listing ID: 041170 |

|
|---|
Community Features: Clubhouse, Tennis Court(s), Pool |

|
|---|
HOA Name: Meadview Civic AssociationAssociation for this Listing: Western AZ Regional Real Estate Data ExchangeHas an HOAHOA Fee: $50/Annually |

|
|---|
Lot Area: 0.30 acres |

|
|---|
Listing Terms: Cash, Conventional, FHA, VA Loan |

|
|---|
Mobile Home Park Mobile Home Type: Double Wide |

|
|---|
Furnished |

|
|---|
Mls Number: 041170Living Area Range Units: Square FeetAttribution Contact: 928-716-1472Above Grade Unfinished Area Units: Square FeetBelow Grade Unfinished Area Units: Square FeetUniversal Property Id: US-04015-N-34320284A-R-N |

|
|---|
ClubhouseTennis Court(s)PoolDays On Market Replication: 0 |
Around this home
What Locals Say about Meadview
At least 6 Trulia users voted on each feature.

100 % Say it's quiet

91 % Say yards are well-kept

91 % Say there's wildlife

84 % Say neighbors are friendly

83 % Say car is needed

83 % Say parking is easy

67 % Say they plan to stay for at least 5 years

55 % Say there's holiday spirit

50 % Say it's dog friendly

42 % Say people would walk alone at night

40 % Say it's walkable to restaurants

11 % Say there are community events

11 % Say it's walkable to grocery stores

10 % Say kids play outside
Sourced by Trulia users. Learn more about our methodology.
Market trends in Meadview
Last updated August 2026
Avg. sale price
—
Sale-to-List Price
—
Price per sq ft
—
Available listings
23
2MoM
Home Value
Trulia Estimate
$176KSince last month
Increased$600 (+0.3%)Since last year
Increased$21K (+13.5%)Since last sale
Increased$101K (+134.8%)Learn more about this home's value by checking out its Trulia Estimate, the value of nearby homes, and how much similar homes have sold for.
Trulia Estimate
The of this home's value increased by +162% in the last 10 years
| Month | Estimated value |
|---|---|
2026 | |
| September 2026 | $176K |
| August 2026 | $176K |
| July 2026 | $156K |
| June 2026 | $167K |
| May 2026 | $164K |
| April 2026 | $164K |
| March 2026 | $167K |
| February 2026 | $158K |
| January 2026 | $154K |
2025 | |
2024 | |
2023 | |
2022 | |
2021 | |
2020 | |
2019 | |
2018 | |
2017 | |
2016 | |
Comparable sales
These are recently sold homes that have a similar location or other similar features to this home, like bedrooms, bathrooms, and square footage. Get a sense of the expected prices in the area by viewing these homes.Address | Distance | Property Type | Sold Price | Sold Date | Bed | Bath | Sqft |
|---|---|---|---|---|---|---|---|
0.29 | Mobile / Manufactured | $140,000 | 04/03/26 | 3 | 2 | 960 | |
0.35 | Mobile / Manufactured | $180,000 | 02/25/26 | 3 | 2 | 1,344 | |
0.16 | Mobile / Manufactured | $130,500 | 12/19/25 | 2 | 2 | 720 | |
0.33 | Mobile / Manufactured | $133,000 | 07/14/26 | 2 | 2 | 924 | |
0.67 | Mobile / Manufactured | $305,000 | 02/24/26 | 3 | 2 | 1,600 | |
1.11 | Mobile / Manufactured | $67,000 | 05/11/26 | 2 | 2 | 1,344 | |
0.82 | Mobile / Manufactured | $247,000 | 01/26/26 | 3 | 2 | 1,638 | |
0.87 | Mobile / Manufactured | $104,000 | 02/27/26 | 2 | 2 | 917 | |
1.09 | Mobile / Manufactured | $151,000 | 06/05/26 | 2 | 3 | 1,152 |
Nearby home prices
Get a sense of expected prices in the area by checking the value of nearby homes.Address | Distance | Price | Bed | Bath | Sqft | Status |
|---|---|---|---|---|---|---|
0.06 | - | - | - | - | Off Market | |
0.07 | $5,100 | - | - | - | Recently Sold | |
0.06 | - | - | - | - | Off Market | |
0.03 | $173,000 | 2 | 2 | 1,019 | Off Market | |
0.04 | $102,700 | 2 | 1 | 840 | Off Market | |
0.09 | $220,500 | 3 | 2 | 1,660 | Off Market | |
0.06 | $173,900 | 2 | 2 | 800 | Off Market | |
0.11 | - | - | - | - | Off Market | |
0.12 | $13,500 | - | - | - | For Sale | |
0.09 | $5,500 | - | - | - | Recently Sold | |
0.09 | $6,000 | - | - | - | For Sale |
Price and Tax history
| Date | Event | Price |
|---|---|---|
Aug 6, 2026 Source: Momentum MLS #041170 | Listed For Sale | $184,000 |
Oct 19, 2016 Source: Agent Provided | ListingRemoved | $73,000 |
Nov 4, 2015 Source: Agent Provided | Listed For Sale | $73,000 |
Sep 30, 2015 Source: Agent Provided | ListingRemoved | $59,950 |
Apr 11, 2015 Source: Agent Provided | Listed For Sale | $59,950 |
Jan 31, 2015 Source: Agent Provided | ListingRemoved | $74,900 |
Aug 27, 2014 Source: Agent Provided | Listed For Sale | $74,900 |
Feb 20, 2004 Source: N/A | Sold | $75,000 |
| Year | Property tax | Tax assessment |
|---|---|---|
| 2026 | $553 | $75,859 |
Home facts updated by county records
LGBTQ Local Legal Protections
LGBTQ Local Legal Protections



Michelene Provo, Cactus Wren Realty, LLC
Agent Phone: (928) 716-1472
IDX information is provided exclusively for personal, non-commercial use, and may not be used for any purpose other than to identify prospective properties consumers may be interested in purchasing. Information is deemed reliable but not guaranteed.
Similar Homes You May Like
 0.37 ACRESCactus Wren Realty, LLC
 2.5 ACRESKingman Premier Properties - Meadview
 3 ACRESKingman Premier Properties - Meadview
 0.5 ACRESKingman Premier Properties - Meadview
 1.25 ACRESCactus Wren Realty, LLC
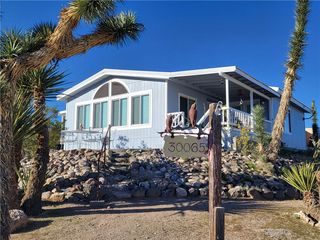 1.21 ACRESKingman Premier Properties - Meadview
 1.25 ACRESKingman Premier Properties - Meadview
 1 ACREKingman Premier Properties - Meadview
 1 ACREKingman Premier Properties - Meadview
 1 ACREKingman Premier Properties - Meadview
 0.25 ACRESKingman Premier Properties - Meadview
 1 ACREKingman Premier Properties - Meadview
 0.28 ACRESKingman Premier Properties - Meadview
 0.28 ACRESKG Keller Williams Arizona Living Realty
 1 ACREKG Keller Williams Arizona Living Realty
 0.48 ACRESKingman Premier Properties - Meadview
 2 ACRESKingman Premier Properties - Meadview
 Kingman Premier Properties - Meadview
 3.76 ACRESKingman Premier Properties - Meadview
 0.3 ACRESKingman Premier Properties - Meadview
 1.34 ACRESCactus Wren Realty, LLC
 1 ACREKingman Premier Properties - Meadview
 0.44 ACRESKingman Premier Properties
 2 ACRESKingman Premier Properties
 0.51 ACRESRealty ONE Group Mountain Desert BHC
 2 ACRESKingman Premier Properties
 1.64 ACRESRealty One Group Mountain Desert
 FOR SALE BY OWNER1 ACRE
 FOR SALE BY OWNER7.66 ACRES
 See more homes for sale inMeadview


New Listings near 75 E Galloway Drive
- 0.28 ACRESKingman Premier Properties - Meadview
 1 ACRERE/MAX Prestige Properties
- 0.37 ACRESCactus Wren Realty, LLC
 FOR SALE BY OWNER1 ACRE
- 0.28 ACRESKG Keller Williams Arizona Living Realty
 0.48 ACRESKG Keller Williams Arizona Living Realty
 AUCTION0.26 ACRESCinque Terre Realty Llc
- 3 ACRESKingman Premier Properties - Meadview
- 0.3 ACRESKingman Premier Properties - Meadview
- 0.5 ACRESKingman Premier Properties - Meadview
- 2 ACRESKingman Premier Properties
- 1 ACREKG Keller Williams Arizona Living Realty
- FOR SALE BY OWNER1 ACRE
- See more homes for sale inMeadview
Frequently asked questions about 75 E Galloway Drive
- When was 75 E Galloway Drive built?75 E Galloway Drive in Meadview, AZ was built in 1990.
- What do residents say about Meadview?Residents describe Meadview, AZ as quiet, well-kept, and neighborly. Most residents say you need a car. See homes for sale in Meadview, AZ.
- What are the closest schools to 75 E Galloway Drive?The closest schools to 75 E Galloway Drive in Meadview, AZ are Lee Williams High School (rated 3/10), Mt Tipton Elementary School (Pre-K, rated 7/10).
- Is Meadview a buyer's or seller's market?Meadview is currently a buyer's market, based on recent for-sale activity.
- Does 75 E Galloway Drive have air conditioning?Yes, 75 E Galloway Drive in Meadview, AZ has air conditioning.
- Does 75 E Galloway Drive have a pool?Yes, 75 E Galloway Drive in Meadview, AZ has a pool.
75 E Galloway Drive, Meadview, AZ 86444 is a 3 bedroom, 2 bathroom, 1,332 sqft mobile/manufactured built in 1990. This property is currently available for sale and was listed by Momentum MLS on Aug 6, 2026. The MLS # for this home is MLS# 041170.