


75 Chestnut Ave
Cranston, RI 02910
 4 Beds
 2 Baths
 2,218 sqft
$533,400
as of Jul 27, 2026
$533,400
as of Jul 27, 2026
4 Beds
2 Baths
2,218 sqft
Local Information
- Map ViewExplore the area around 75 Chestnut Ave.

- Schools1 Elementary School1 Middle School1 High School

- Shop & Eat

-- mins to
Home Highlights

Property Type
Multi-Family

Year Built
1907
Living Area
2,218 sqft

Price/Sqft
$240

Parking
Garage
About this House
Cute two family in the Rolfe Square area of Cranston. Both units feature two bedrooms, one bath. Unit 1 is freshly painted and will be delivered vacant. Unit 2 has an additional floor.
75 Chestnut Ave, Cranston, RI 02910 is a 4 bedroom, 2 bathroom, 2,218 sqft multi-family built in 1907. It last sold for $365,000 on Nov 27, 2023 (4% above the $349,900 asking price). It is currently off market. The Trulia Estimate is $533,400, with a rent estimate of $2,255/month.
Home Details for 75 Chestnut Ave

|
|---|
Interior Details Basement: Full,Interior Entry,Unfinished,Laundry,Storage SpaceNumber of Rooms: 12Types of Rooms: Bathroom |
Beds & Baths Number of Bedrooms: 4Number of Bathrooms: 2Number of Bathrooms (full): 2 |
Dimensions and Layout Living Area: 2218 Square Feet |
Appliances & Utilities Utilities: Sewer Connected, Water ConnectedAppliances: Gas Water Heater, Dishwasher, Microwave, Oven/Range, RefrigeratorDishwasherLaundry: In BuildingMicrowaveRefrigerator |
Heating & Cooling Heating: Natural Gas,Baseboard,SteamNo CoolingAir Conditioning: NoneHas HeatingHeating Fuel: Natural Gas |
Fireplace & Spa Fireplace: NoneNo Fireplace |
Gas & Electric Electric: 100 Amp Service, Circuit Breakers, Individual Meter |
Windows, Doors, Floors & Walls Flooring: Ceramic Tile, Hardwood, Laminate |
Levels, Entrance, & Accessibility Stories: 3Floors: Ceramic Tile, Hardwood, Laminate |
View No View |

|
|---|
Exterior Home Features Patio / Porch: PorchFoundation: Concrete Perimeter |
Parking & Garage Number of Garage Spaces: 1Number of Covered Spaces: 1No CarportHas a GarageNo Attached GarageHas Open ParkingParking Spaces: 6Parking: Detached,Driveway |

|
|---|
Year Built Year Built: 1907 |
Property Type / Style Property Type: Residential IncomeProperty Subtype: Multi FamilyStructure Type: Up/DownArchitecture: Up/Down |
Building Construction Materials: Dry Wall, Plaster, Vinyl SidingNot a New ConstructionAttached To Another Structure |

|
|---|
Price List Price: $349,900 |

|
|---|
MLS Status: Sold |


|
|---|
Direction & Address City: Cranston |

|
|---|
Building Area Building Area: 2076 Square Feet |

|
|---|
Community Features: Near Public Transport, Highway Access, Interstate, Public School, Restaurants, Schools, Near ShoppingNot Senior Community |

|
|---|
No HOA |

|
|---|
Lot Area: 6098.4 sqft |

|
|---|
Special Conditions: Conventional/Market Value |

|
|---|
Expense Tenant Pays: Heat |

|
|---|
BasementMls Number: 1347232 |

|
|---|
Near Public TransportHighway AccessInterstatePublic SchoolRestaurantsSchoolsNear Shopping |
Last check for updates: about 6 hours ago
Listed by Michaela Jenkins, (401) 996-2110
Nexthome Ocean State Realty Gr
Bought with: Jimmy Ranieri, (401) 413-5620, Empire RE Group, ERA Powered
Source: StateWide MLS RI, MLS#1347232
Price History for 75 Chestnut Ave
| Date | Price | Event | Source |
|---|---|---|---|
| 11/27/2023 | $365,000 | Sold | StateWide MLS RI #1347232 |
| 11/03/2023 | $349,900 | Pending | StateWide MLS RI #1347232 |
| 11/01/2023 | $349,900 | Listed For Sale | StateWide MLS RI #1347232 |
| 12/29/2017 | $229,000 | Sold | StateWide MLS RI #1165049 |
| 12/26/2017 | $229,900 | Pending | Agent Provided |
| 11/08/2017 | $229,900 | PendingToActive | Agent Provided |
| 11/02/2017 | $229,900 | Pending | Agent Provided |
| 11/02/2017 | $229,900 | Listed For Sale | Agent Provided |
| 07/31/2017 | $229,900 | ListingRemoved | Agent Provided |
| 06/22/2017 | $229,900 | Listed For Sale | Agent Provided |
| 06/30/1997 | $96,500 | Sold | N/A |
Market trends in Cranston
Last updated June 2026
Avg. sale price
$457K
$18.33KMoM
Sale-to-List Price
100.6%
0.1%MoM
Price per sq ft
$273
$12MoM
Available listings
160
10MoM

- Results are loading
Property Tax and Assessment
| Year | 2025 |
|---|---|
| Tax | $5,302 |
| Assessment | $382,000 |
Home facts updated by county records
Comparable Sales for 75 Chestnut Ave
Address | Distance | Property Type | Sold Price | Sold Date | Bed | Bath | Sqft |
|---|---|---|---|---|---|---|---|
0.04 | Multi-Family Home | $440,000 | 10/22/25 | 5 | 2 | 1,982 | |
0.06 | Multi-Family Home | $435,000 | 08/28/25 | 5 | 2 | 2,654 | |
0.20 | Multi-Family Home | $550,000 | 01/26/26 | 4 | 2 | 2,184 | |
0.30 | Multi-Family Home | $575,000 | 06/24/26 | 4 | 2 | 1,972 | |
0.24 | Multi-Family Home | $530,000 | 09/23/25 | 4 | 2 | 1,920 | |
0.07 | Multi-Family Home | $630,000 | 06/26/26 | 5 | 2 | 1,654 | |
0.15 | Multi-Family Home | $649,000 | 07/13/26 | 5 | 3 | 2,788 | |
0.10 | Multi-Family Home | $750,000 | 07/10/26 | 7 | 3 | 2,714 | |
0.59 | Multi-Family Home | $515,000 | 07/15/26 | 4 | 2 | 2,011 |
Nearby homes
Get a sense of prices in the area by checking nearby homes. OFF MARKETRE/MAX ADVANTAGE GROUP
 SOLDOCT 22, 2025Keller Williams Coastal
 OFF MARKETHomeSmart Professionals
 FOR SALE
 3D VIEWWeichert REALTORS-Atlantic Prp
 OFF MARKETResidential Properties Ltd.


Assigned Schools
These are the assigned schools for 75 Chestnut Ave.
- Cranston High School East
- 9-12
- Public
- 1622 Students
3/10GreatSchools RatingParent Rating AverageMost classes are just busy work with assignments made by chatgpt, except for the few teachers who actually do their jobs. Recent drills sounded excessively real scaring most students, and there's not much material to learn overall. 1.9/5Student Review5mo ago - Eden Park School
- K-5
- Public
- 255 Students
3/10GreatSchools RatingParent Rating AverageVery poor, unwelcome to minorities, base on my own personal experience.Parent Review7y ago - Park View Middle School
- 6-8
- Public
- 747 Students
6/10GreatSchools RatingParent Rating AverageThis is school is not what you think it is AT ALL!! If you’re looking for diversity you won’t find that here as a former student myself all the teachers are white! Next if you have a young daughter the female teachers are bound to be jealous of her and the male teachers will sexualize her that’s all I can say. As for the education it’s fairly okay but it is so limited; in my opinion there is so much more subjects I could be learning but am not because of the curriculum but that’s a whole different situation. If you’re transferring your child who isn’t that good at social interactions/ making friends don’t choose Park View. Each year students in the same grade are split up into different teams and the chance that your child will be in the same team as their friends next year is very low, meaning your child is going to have to restart the whole friendship making process. Now more on the teachers, many of the female teachers are rude and obviously jealous of female students. Instead of creating a safe space for these girls they make them uncomfortable in their own skin. Making comments about their body, clothing style etc… is not the role of a teacher or anyone in general. I know a teacher who made it her sworn duty to protect every single male student and neglect the female students. I’m not exaggerating in every class period there was a boy sitting next to her desk at all times and the boys just so happened to be relatively popular. I’m not trying to dictate what school you should send your child too but from my experience if you’re looking for a good school Park View is not it.Other Review4w ago  Check out schools near 75 Chestnut Ave.
What Locals Say about Cranston
At least 587 Trulia users voted on each feature.

87 % Say it's dog friendly

86 % Say parking is easy

80 % Say yards are well-kept

79 % Say car is needed

74 % Say there's holiday spirit

70 % Say streets are well-lit

69 % Say there are sidewalks

69 % Say people would walk alone at night

65 % Say it's walkable to restaurants

63 % Say kids play outside

59 % Say it's quiet

58 % Say it's walkable to grocery stores

57 % Say they plan to stay for at least 5 years

52 % Say neighbors are friendly

49 % Say there's wildlife

27 % Say there are community events
Sourced by Trulia users. Learn more about our methodology.
LGBTQ Local Legal Protections
LGBTQ Local Legal Protections



Apartments for Rent
 PET FRIENDLY
 PET FRIENDLY
 PET FRIENDLY
 PET FRIENDLY
 PET FRIENDLY
 PET FRIENDLY
 APPLY INSTANTLYPET FRIENDLY
 PET FRIENDLY
 APPLY INSTANTLY
 NEW - 18 HRS AGOAPPLY INSTANTLYPET FRIENDLY
 NEW - 19 HRS AGOAPPLY INSTANTLY
 APPLY INSTANTLY
 APPLY INSTANTLY
 APPLY INSTANTLY
 APPLY INSTANTLYPET FRIENDLY
 See more homes for rent inCranston
Explore by feature - Pet Friendly
- PET FRIENDLY
- PET FRIENDLY
- PET FRIENDLY
- PET FRIENDLY
 APPLY INSTANTLYPET FRIENDLY
 PET FRIENDLY
 APPLY INSTANTLYPET FRIENDLY
 NEW - 2 DAYS AGOAPPLY INSTANTLYPET FRIENDLY
 NEW - 2 DAYS AGOAPPLY INSTANTLYPET FRIENDLY
 APPLY INSTANTLYPET FRIENDLY
Explore by feature - Garage
 APPLY INSTANTLY
 APPLY INSTANTLYPET FRIENDLY
 APPLY INSTANTLY
 APPLY INSTANTLY
 APPLY INSTANTLY
 APPLY INSTANTLYPET FRIENDLY
 APPLY INSTANTLY
 APPLY INSTANTLY
 APPLY INSTANTLYPET FRIENDLY
 APPLY INSTANTLYPET FRIENDLY
Explore by feature - Air Conditioning
- PET FRIENDLY
- PET FRIENDLY
- PET FRIENDLY
- PET FRIENDLY
 APPLY INSTANTLY
- APPLY INSTANTLY
 APPLY INSTANTLY
 APPLY INSTANTLYPET FRIENDLY
 APPLY INSTANTLY
 APPLY INSTANTLY
Explore by feature - Pool
- PET FRIENDLY
- PET FRIENDLY
- PET FRIENDLY
 APPLY INSTANTLY
 APPLY INSTANTLY
 APPLY INSTANTLYFURNISHEDROOM FOR RENT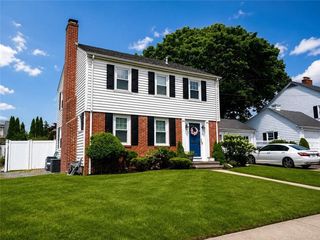
 PET FRIENDLYTotal price$2,245 - $2,680/mo1-2 bd1-2 baIndependence Place | 75 Independence Way,
Cranston, RI 02921

Explore by feature - Washer/dryer
- PET FRIENDLY
- APPLY INSTANTLY
- APPLY INSTANTLYPET FRIENDLY
- APPLY INSTANTLY
 APPLY INSTANTLY
- APPLY INSTANTLY
- APPLY INSTANTLYPET FRIENDLY
 NEW - 2 DAYS AGOAPPLY INSTANTLY
 APPLY INSTANTLY
 APPLY INSTANTLYPET FRIENDLY
Explore by feature - Outdoor Space
- APPLY INSTANTLY
 APPLY INSTANTLY
- APPLY INSTANTLYPET FRIENDLY
 APPLY INSTANTLY
- APPLY INSTANTLY
- APPLY INSTANTLYPET FRIENDLY
 APPLY INSTANTLY
 APPLY INSTANTLYPET FRIENDLY
 APPLY INSTANTLYPET FRIENDLYFURNISHED
Homes for sale near 75 Chestnut Ave


Off Market Homes Near 75 Chestnut Ave
 SOLDJUL 24, 2026Keller Williams Boston SW
 SOLDJUL 24, 2026Mott & Chace Sotheby's Intl.
 SOLDJUL 24, 2026KEY Real Estate Services
 SOLDJUL 24, 2026Century 21 Guardian Realty
 SOLDJUL 24, 2026East Side Realty Services, Inc
 SOLDJUL 24, 2026Keller Williams Leading Edge
 See more homes for sale inCranston


IDX information is provided exclusively for personal, non-commercial use, and may not be used for any purpose other than to identify prospective properties consumers may be interested in purchasing. Information is deemed reliable but not guaranteed.
Copyright © 2026 State-Wide MLS, Inc. All rights reserved.