


$260,000
Original price: $262,000
 3 Beds
 1 Bath
 1,120 sqft
749 W Redbud Dr, Hurst, TX 76053
Est. Mortgage $1,781/mo*
Get Pre-QualifiedHome Highlights

Single-Family Home

Built in 1959

$232/sqft

1 Car Garage
Local Information
- Map ViewExplore the area around 749 W Redbud Dr.

- Schools1 Preschool School1 Elementary School1 Middle School1 High School

- Shop & Eat

-- mins to
About this House
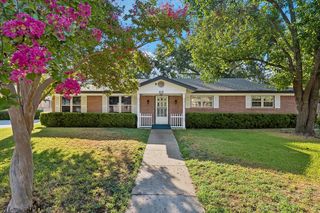
Beautifully updated 3-bedroom, 1-bath home ismove-in ready and packed with modern upgrades. Thefully renovated kitchen features a stunning granite island, brand-new appliances, and plenty of space for cooking and entertaining.
Throughout the home, you'll find tasteful updates that create a fresh, contemporary feel. Whether you're afirst-time homebuyer, looking to downsize, or searching for an investment property, this home offers comfort, style, and value.
Don't miss the opportunity to make this fully updated home yours!
Throughout the home, you'll find tasteful updates that create a fresh, contemporary feel. Whether you're afirst-time homebuyer, looking to downsize, or searching for an investment property, this home offers comfort, style, and value.
Don't miss the opportunity to make this fully updated home yours!
Last check for updates: about 5 hours ago
Listing courtesy of Todd Matthews 0504513, (817) 988-6239
Mandalay Real Estate, 817-988-6239
Source: NTREIS, MLS#21339841
Also Listed on NTREIS.
Home Details for 749 W Redbud Dr

|
|---|
Interior Details Number of Rooms: 6Types of Rooms: Master Bedroom, Bedroom, Kitchen, Laundry, Living Room |
Beds & Baths Number of Bedrooms: 3Number of Bathrooms: 1Number of Bathrooms (full): 1 |
Dimensions and Layout Living Area: 1120 Square Feet |
Appliances & Utilities Utilities: Sewer Available, Water Available, Cable AvailableAppliances: Built-In Gas Range, Dishwasher, DisposalDishwasherDisposal |
Fireplace & Spa No Fireplace |
Levels, Entrance, & Accessibility Stories: 1Levels: One |

|
|---|
Parking & Garage Number of Garage Spaces: 1Number of Covered Spaces: 1No CarportHas a GarageHas an Attached GarageParking Spaces: 1Parking: Door-Single,Garage Faces Front |
Pool Pool: None |
Frontage Not on Waterfront |
Water & Sewer Sewer: Public Sewer |

|
|---|
Cumulative Days on Market: 29Days on Market: 43 |

|
|---|
Year Built Year Built: 1959 |
Property Type / Style Property Type: ResidentialProperty Subtype: Single Family ResidenceStructure Type: HouseArchitecture: Detached |
Building Not Attached Property |
Property Information Parcel Number: 00039764 |

|
|---|
Price List Price: $260,000Price Per Sqft: $232 |
Status Change & Dates Possession Timing: Close Of Escrow |

|
|---|
MLS Status: Active |

|
|---|

|
|---|
Direction & Address City: HurstCommunity: Anderson-Hurst Add |
School Information Elementary School: HarrisonElementary School District: Hurst-Euless-Bedford ISDJr High / Middle School: HurstJr High / Middle School District: Hurst-Euless-Bedford ISDHigh School: BellHigh School District: Hurst-Euless-Bedford ISD |

|
|---|
Listing Agent Listing ID: 21339841 |

|
|---|
No HOA |

|
|---|
Lot Area: 7448.76 sqft |

|
|---|
Listing Terms: Cash, Conventional, FHA, VA Loan |

|
|---|
Mls Number: 21339841Living Area Range Units: Square FeetAttribution Contact: 817-988-6239 |
Around this home
Neighborhood Overview

Neighborhood stats provided by third party data sources.
What Locals Say about Anderson
Market trends in Hurst
Last updated July 2026
Avg. sale price
$362K
$11.83KMoM
Sale-to-List Price
99.8%
Price per sq ft
$200
$2MoM
Available listings
108
Home Value
Learn more about this home's value by checking out the value of nearby homes and how much similar homes have sold for.
Comparable sales
These are recently sold homes that have a similar location or other similar features to this home, like bedrooms, bathrooms, and square footage. Get a sense of the expected prices in the area by viewing these homes.Address | Distance | Property Type | Sold Price | Sold Date | Bed | Bath | Sqft |
|---|---|---|---|---|---|---|---|
0.25 | Single-Family Home | - | 03/02/26 | 3 | 1 | 1,338 | |
0.02 | Single-Family Home | - | 12/30/25 | 3 | 2 | 1,372 | |
0.08 | Single-Family Home | - | 01/27/26 | 3 | 2 | 1,424 | |
0.36 | Single-Family Home | - | 06/05/26 | 3 | 1 | 942 | |
0.16 | Single-Family Home | - | 04/06/26 | 3 | 2 | 1,734 | |
0.16 | Single-Family Home | - | 01/13/26 | 3 | 2 | 1,511 | |
0.27 | Single-Family Home | - | 03/18/26 | 3 | 1.5 | 1,175 | |
0.15 | Single-Family Home | - | 06/03/26 | 4 | 2 | 1,551 | |
0.29 | Single-Family Home | - | 08/17/26 | 3 | 2 | 1,270 |
Nearby home prices
Get a sense of expected prices in the area by checking the value of nearby homes.Address | Distance | Price | Bed | Bath | Sqft | Status |
|---|---|---|---|---|---|---|
0.03 | $265,500 | 3 | 1 | 1,351 | Off Market | |
0.02 | - | 3 | 2 | 1,372 | Recently Sold | |
0.06 | $245,200 | 3 | 1 | 1,005 | Off Market | |
0.11 | $308,400 | 3 | 2 | 1,940 | Off Market | |
0.09 | $369,900 | 3 | 2 | 1,489 | For Sale | |
0.08 | $277,400 | 3 | 2 | 1,424 | Off Market | |
0.08 | - | 3 | 2 | 1,424 | Recently Sold | |
0.12 | $311,900 | 3 | 2 | 1,650 | Off Market | |
0.09 | $279,100 | 3 | 2 | 1,360 | Off Market | |
0.15 | - | 4 | 2 | 1,551 | Recently Sold | |
0.16 | $302,700 | 4 | 2 | 1,665 | Off Market |
Price and Tax history
| Date | Event | Price |
|---|---|---|
Aug 21, 2026 Source: NTREIS #21339841 | PriceChange | $260,000 Price decreased by 1% |
Aug 20, 2026 Source: NTREIS #21339841 | PriceChange | $262,000 Price decreased by 1% |
Aug 19, 2026 Source: NTREIS #21339841 | PriceChange | $264,000 Price decreased by 0% |
Aug 10, 2026 Source: NTREIS #21339841 | PriceChange | $265,000 Price decreased by 2% |
Jul 23, 2026 Source: NTREIS #21339841 | Listed For Sale | $270,000 |
Oct 31, 2025 Source: NTREIS #21060816 | ListingRemoved | $260,000 |
Sep 25, 2025 Source: NTREIS #21060816 | Listed For Sale | $260,000 |
Apr 30, 2019 Source: N/A | Sold | -- |
Apr 5, 2019 Source: Agent Provided | Pending | $165,000 |
Mar 28, 2019 Source: Agent Provided | Listed For Sale | $165,000 |
| Year | Property tax | Tax assessment |
|---|---|---|
| 2025 | $3,685 | $271,086 |
Home facts updated by county records
LGBTQ Local Legal Protections
LGBTQ Local Legal Protections



Todd Matthews, Mandalay Real Estate, 817-988-6239
Agent Phone: (817) 988-6239
IDX information is provided exclusively for personal, non-commercial use, and may not be used for any purpose other than to identify prospective properties consumers may be interested in purchasing. Information is deemed reliable but not guaranteed.
Similar Homes You May Like
 NEW - 2 DAYS AGO
 NEWOPEN SAT, 12-3PM
 AUCTION
 AUCTION
 AUCTION
 AUCTION
 AUCTION
 NEW - 2 HRS AGOAUCTION


 NEW - 11 HRS AGOFOR SALE BY OWNER


 0.32 ACRES
 NEW - 1 DAY AGOAUCTION


 0.33 ACRES
 0.44 ACRES


 0.27 ACRES
 AUCTION


 See more homes for sale inHurst

New Listings near 749 W Redbud Dr
 NEWOPEN SUN, 1-3PM0.32 ACRES
 NEW - 8 HRS AGO
 0.35 ACRES
 NEW - 12 HRS AGO
 NEW - 2 DAYS AGO0.34 ACRES
 OPEN SAT, 3-5PM
 OPEN SAT, 1-4PM
 OPEN SAT, 12-2PM
 0.25 ACRES
 NEW - 9 HRS AGO
 NEWOPEN SAT, 11-1PM
- See more homes for sale inHurst

Frequently asked questions about 749 W Redbud Dr
- What is the estimated monthly payment for 749 W Redbud Dr?Based on a $260,000 list price with 20% down at today's rates, the estimated monthly payment for 749 W Redbud Dr in Hurst, TX is approximately $1,814 (about $1,371 principal & interest, $368 property taxes, and $75 homeowner's insurance). This is an estimate. Actual payment depends on your loan terms.
- How does the list price for 749 W Redbud Dr compare to homes in Hurst?749 W Redbud Dr in Hurst, TX is listed at $260,000, about 28% below the $362K median sale price in Hurst.
- What are the closest schools to 749 W Redbud Dr?The closest schools to 749 W Redbud Dr in Hurst, TX are Bell High School (rated 7/10), Hurst Junior High School (rated 6/10), Trinity Lakes Elementary School (Pre-K, rated 7/10).
- Does 749 W Redbud Dr have laundry facilities?Yes, 749 W Redbud Dr in Hurst, TX has laundry facilities.
- How big is the lot at 749 W Redbud Dr?The lot at 749 W Redbud Dr in Hurst, TX is about 0.17 acres (7,449 sq ft).
- Does 749 W Redbud Dr have a garage?Yes, 749 W Redbud Dr in Hurst, TX has an attached garage.