


$1,444,800
 4 Beds
 3.5 Baths
 2,740 sqft (on 0.25 acres)
749 Silver Spring Ave, Silver Spring, MD 20910
Est. Refi. Payment $8,848/mo*
Refinance Your HomeCurrently Off Market - Sold Aug 22, 2025 for $1,450,000
Home Value
Trulia Estimate
$1.45MSince last month
Decreased$11K (-0.7%)Since last year
$600 (0%)Since last sale
Decreased$5K (-0.4%)Learn more about this home's value by checking out its Trulia Estimate, the value of nearby homes, and how much similar homes have sold for.
Trulia Estimate
The of this home's value increased by +88% in the last 10 years
| Month | Estimated value |
|---|---|
2026 | |
| September 2026 | $1.44M |
| August 2026 | $1.46M |
| July 2026 | $1.46M |
| June 2026 | $1.47M |
| May 2026 | $1.46M |
| April 2026 | $1.47M |
| March 2026 | $1.46M |
| February 2026 | $1.43M |
| January 2026 | $1.43M |
2025 | |
2024 | |
2023 | |
2022 | |
2021 | |
2020 | |
2019 | |
2018 | |
2017 | |
2016 | |
Comparable sales
These are recently sold homes that have a similar location or other similar features to this home, like bedrooms, bathrooms, and square footage. Get a sense of the expected prices in the area by viewing these homes.Address | Distance | Property Type | Sold Price | Sold Date | Bed | Bath | Sqft |
|---|---|---|---|---|---|---|---|
0.12 | Single-Family Home | $799,000 | 01/02/26 | 4 | 2.5 | 1,944 | |
0.09 | Single-Family Home | $1,033,200 | 04/03/26 | 4 | 3.5 | 2,600 | |
0.01 | Single-Family Home | $955,000 | 11/10/25 | 3 | 2 | 2,004 | |
0.27 | Single-Family Home | $1,100,000 | 11/25/25 | 4 | 3.5 | 3,174 | |
0.39 | Single-Family Home | $1,301,100 | 04/16/26 | 5 | 3.5 | 4,200 | |
0.26 | Single-Family Home | $775,000 | 07/20/26 | 4 | 3 | 1,640 | |
0.59 | Single-Family Home | $1,110,005 | 02/13/26 | 4 | 3 | 2,629 | |
0.34 | Single-Family Home | $945,000 | 06/29/26 | 5 | 3.5 | 3,112 | |
0.68 | Single-Family Home | $1,500,000 | 05/01/26 | 4 | 3.5 | 2,754 |
Nearby home prices
Get a sense of expected prices in the area by checking the value of nearby homes.Address | Distance | Price | Bed | Bath | Sqft | Status |
|---|---|---|---|---|---|---|
0.01 | $954,700 | 3 | 2 | 2,004 | Off Market | |
0.02 | $646,200 | 3 | 2 | 1,646 | Off Market | |
0.04 | $854,500 | 6 | 4 | 2,390 | Off Market | |
0.07 | $1,083,600 | 7 | 4.5 | 4,430 | Off Market | |
0.09 | $1,033,200 | 4 | 3.5 | 2,600 | Recently Sold | |
0.08 | $899,000 | 4 | 2 | 1,725 | For Sale | |
0.10 | $935,600 | 3 | 2.5 | 1,731 | Off Market | |
0.12 | $715,500 | 3 | 1 | 1,344 | Off Market | |
0.12 | $793,900 | 2 | 2 | 2,128 | Off Market | |
0.12 | $850,000 | 4 | 3.5 | 2,164 | Recently Sold | |
0.12 | $917,300 | 4 | 2.5 | 1,968 | Off Market |
Local Information
- Map ViewExplore the area around 749 Silver Spring Ave.

- Schools1 Preschool School1 Elementary School1 Middle School1 High School

- Shop & Eat

-- mins to
Home Highlights

Single-Family Home

Built in 1923

0.25 acre lot

2,740 sqft

$527/sqft

Open Parking
About this House
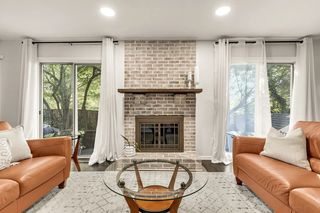
STUNNING, LUXURIOUS, AND IMPECCABLE! Rare opportunity to acquire a beautifully appointed, fully remodeled bungalow with a covered front porch and a large addition, just steps from downtown Silver Spring. Originally built in 1923 and later expanded and renovated, this magazine-worthy home perfectly blends vintage charm with modern living spaces, utilizing exquisite finishes, handsome moldings, elegant lighting, wood floors, glorious windows, five-panel wood doors, and superb architectural details throughout. Every aspect of this residence has been thoughtfully designed and enhanced—it is truly a work of art. This picture-perfect home features an inviting covered front porch, creating incredible outdoor living space to enjoy morning coffee or chat with neighbors. Enter into the welcoming foyer that flows into the sunlit living room with a fireplace flanked by built-ins and a drum light fixture. Beyond the living room is an elegant dining room with a striking glass cone-shaped chandelier and abundant natural light, opening to the extraordinary chef’s kitchen. The renovated top-of-the-line kitchen features a high-end stainless steel appliance package, honed soapstone countertops, a center island with sink, Viking six-burner gas cooktop with hood, two GE Monogram wall ovens (one also a microwave), glass pendant lighting, custom handmade Maple cabinetry with soft-close drawers, fluted tile backsplash, extensive prep space, access to the rear deck, and a pass-through to the family room. The kitchen seamlessly extends into the sophisticated family room with Maple paneled walls, built-ins, soaring 14-foot ceilings, outstanding stacked vertical windows, and access to the deck. Entertain effortlessly in the living room, dining room, kitchen, and family room, all offering exceptional flow for gatherings. The main level also features a primary bedroom suite with a barn door, wall-mounted lighting, deck access, blinds, and a spacious walk-in closet with an organizing system. Thoughtfully designed for enhanced privacy, the primary suite’s layout allows the closet and bathroom to be accessed without re-entering the bedroom, so a partner can sleep undisturbed. The decadent full bathroom includes a marble double vanity with vessel sinks on a gorgeous wood base, a glass-enclosed shower with a rain shower head and detachable wand, and a Toto toilet. Completing the main level are a powder room, a coat closet, and an additional closet under the stairs. Upstairs, there are three bedrooms and a renovated full bathroom. Each bedroom has wood flooring and overhead lighting. The rear bedroom features built-in closets and display shelving, wall-mounted cabinetry with glass fronts, and beautiful backyard views. The walk-out lower level has been remodeled with epoxy-finished cement floors, giving it a sleek, modern feel. This level offers a recreation room with a recessed nook, recessed lighting, and French doors opening to the stone patio. Off the recreation room is a versatile bonus room and a second kitchen. Additional features include a full bathroom, a spacious storage and laundry room, and a potting room with a sink and rear entrance to the backyard. The captivating grounds are meticulously maintained, with colorful plantings, mature trees, front gardens, and a welcoming covered porch. A large stone patio provides additional space for entertaining, while the deck with wood-slat railing offers picturesque views and can be accessed from the family room, kitchen, and primary bedroom suite. Under the deck is a convenient storage area with concrete flooring and wood-slat walls, perfect for storing yard equipment or bikes. The backyard showcases flourishing gardens, including a Crape Myrtle and a fruit-bearing fig tree, along with a newly graveled driveway that offers ample parking. This location is a 10! Enjoy living in this friendly, established neighborhood with all the conveniences of this highly sought-after area.
749 Silver Spring Ave, Silver Spring, MD 20910 is a 4 bedroom, 4 bathroom, 2,740 sqft single-family home in Downtown, built in 1923. It last sold for the $1,450,000 asking price on Aug 22, 2025. This property is not currently displayed as for sale or rent on Trulia. The Trulia Estimate is $1,444,800, with a rent estimate of $4,440/month.
Last check for updates: about 5 hours ago
Listed by Dan Metcalf, (301) 830-1221
Perennial Real Estate
Listing Team: Finn Family Group
Bought with: Stacey Styslinger, (240) 351-7635, Compass
Source: Bright MLS, MLS#MDMC2184026
Home Details for 749 Silver Spring Ave

|
|---|
Interior Details Basement: Full,Connecting Stairway,Rear Entrance,Walk-Out Access,Water Proofing SystemNumber of Rooms: 19Types of Rooms: Primary Bedroom, Bedroom 2, Bedroom 3, Bedroom 4, Primary Bathroom, Bonus Room, Dining Room, Family Room, Foyer, Full Bath, Half Bath, Hobby Room, Kitchen, Laundry, Living Room, Recreation Room, Storage Room |
Beds & Baths Number of Bedrooms: 4Main Level Bedrooms: 1Number of Bathrooms: 4Number of Bathrooms (full): 3Number of Bathrooms (half): 1Number of Bathrooms (main level): 2 |
Dimensions and Layout Living Area: 2740 Square Feet |
Appliances & Utilities Appliances: Dishwasher, Oven, Oven/Range - Gas, Range Hood, Refrigerator, Six Burner Stove, Stainless Steel Appliance(s), Cooktop, Washer, Dryer, Gas Water HeaterDishwasherDryerLaundry: In Basement,Laundry RoomRefrigeratorWasher |
Heating & Cooling Heating: Radiator,Natural GasHas CoolingAir Conditioning: Central Air,ElectricHas HeatingHeating Fuel: Radiator |
Fireplace & Spa Number of Fireplaces: 1Has a Fireplace |
Windows, Doors, Floors & Walls Window: Double Pane Windows, Window TreatmentsFlooring: Wood, Concrete |
Levels, Entrance, & Accessibility Stories: 3Levels: ThreeAccessibility: NoneFloors: Wood, Concrete |
View No View |

|
|---|
Exterior Home Features Patio / Porch: Deck, Porch, PatioFencing: Back YardOther Structures: Above Grade, Below GradeFoundation: SlabNo Private Pool |
Parking & Garage No CarportNo GarageNo Attached GarageHas Open ParkingParking: Crushed Stone,Driveway |
Pool Pool: None |
Frontage Not on Waterfront |
Water & Sewer Sewer: Public Sewer |
Finished Area Finished Area (above surface): 2030 Square FeetFinished Area (below surface): 710 Square Feet |

|
|---|
Year Built Year Built: 1923Year Renovated: 2009 |
Property Type / Style Property Type: ResidentialProperty Subtype: Single Family ResidenceStructure Type: DetachedArchitecture: Bungalow |
Building Construction Materials: FrameNot a New Construction |
Property Information Condition: ExcellentParcel Number: 161301041494 |

|
|---|
Price List Price: $1,450,000 |
Status Change & Dates Off Market Date: Tue Aug 26 2025Possession Timing: Close Of Escrow |

|
|---|
MLS Status: CLOSED |

|
|---|

|
|---|
Direction & Address City: SILVER SPRINGCommunity: Silver Spring |
School Information Elementary School: East Silver SpringElementary School District: Montgomery County Public SchoolsJr High / Middle School: Takoma ParkJr High / Middle School District: Montgomery County Public SchoolsHigh School: Montgomery BlairHigh School District: Montgomery County Public Schools |

|
|---|
Building Area Building Area: 3618 Square Feet |

|
|---|
Not Senior Community |

|
|---|
No HOA |

|
|---|
Lot Area: 0.25 acres |

|
|---|
Special Conditions: Standard |

|
|---|
Listing Agreement Type: Exclusive Right To Sell |

|
|---|
Business Information Ownership: Fee Simple |

|
|---|
BasementMls Number: MDMC2184026Above Grade Unfinished Area: 2030 |
Price and Tax history
| Date | Event | Price |
|---|---|---|
Aug 22, 2025 Source: Bright MLS #MDMC2184026 | Sold | $1,450,000 |
Jul 12, 2025 Source: Bright MLS #MDMC2184026 | Pending | $1,450,000 |
Aug 24, 2001 Source: N/A | Sold | $195,000 |
| Year | Property tax | Tax assessment |
|---|---|---|
| 2025 | $8,432 | $721,500 |
Home facts updated by county records
Market trends in Silver Spring
Last updated August 2026
Avg. sale price
$546K
$12.17KMoM
Sale-to-List Price
100.0%
Price per sq ft
$278
$2MoM
Available listings
662
27MoM
Around this home
Neighborhood Overview

Neighborhood stats provided by third party data sources.
What Locals Say about Downtown
At least 64 Trulia users voted on each feature.

91 % Say it's walkable to grocery stores

90 % Say it's dog friendly

89 % Say it's walkable to restaurants

84 % Say streets are well-lit

81 % Say there are sidewalks

79 % Say people would walk alone at night

72 % Say parking is easy

65 % Say there's holiday spirit

55 % Say kids play outside

44 % Say they plan to stay for at least 5 years

43 % Say there are community events

43 % Say it's quiet

42 % Say neighbors are friendly

39 % Say yards are well-kept

39 % Say there's wildlife

35 % Say car is needed
Sourced by Trulia users. Learn more about our methodology.
LGBTQ Local Legal Protections
LGBTQ Local Legal Protections



The data relating to real estate for sale on this website appears in part through the BRIGHT Internet Data Exchange program, a voluntary cooperative exchange of property listing data between licensed real estate brokerage firms, and is provided by BRIGHT through a licensing agreement.
Listing information is from various brokers who participate in the Bright MLS IDX program and not all listings may be visible on the site. The property information being provided on or through the website is for the personal, non-commercial use of consumers and such information may not be used for any purpose other than to identify prospective properties consumers may be interested in purchasing.
Some properties which appear for sale on the website may no longer be available because they are for instance, under contract, sold or are no longer being offered for sale.
Property information displayed is deemed reliable but is not guaranteed.
Copyright 2026 Bright MLS, Inc. Click here for more information
Frequently asked questions about 749 Silver Spring Ave
- What is 749 Silver Spring Ave estimated to be worth?Trulia's estimated value for 749 Silver Spring Ave is $1,444,800.
- What is the price history for 749 Silver Spring Ave?749 Silver Spring Ave last sold for $1,450,000 in August 2025.
- Is Silver Spring a buyer's or seller's market?Silver Spring is currently a seller's market, based on recent for-sale activity.
- What's the median sale price in Silver Spring?The median sale price in Silver Spring is $546K. That is up $12.17K from the prior month.
- Does 749 Silver Spring Ave have air conditioning?Yes, 749 Silver Spring Ave has air conditioning.
- Does 749 Silver Spring Ave have laundry facilities?Yes, 749 Silver Spring Ave has in-unit laundry.
Explore by feature - Pet Friendly
 SPECIAL OFFERPET FRIENDLY
 PET FRIENDLY
 SPECIAL OFFERPET FRIENDLYTotal price$1,558 - $2,777/moStudio-2 bd1-2 baThe Cameron | 8710 Cameron St,
Silver Spring, MD 20910 SPECIAL OFFERPET FRIENDLY$1,855 - $2,485/mo1-2 bd1 baRock Creek Springs Apartments | 8000 Eastern Dr,
Silver Spring, MD 20910 NEW - 1 DAY AGOPET FRIENDLY
 SPECIAL OFFERPET FRIENDLYFURNISHED
 PET FRIENDLY$1,644 - $2,566/mo1-3 bd1-2 baMontgomery Trace Apartment Homes | 14120 Grand Pre Rd,
Silver Spring, MD 20906 SPECIAL OFFERPET FRIENDLY
 SPECIAL OFFERPET FRIENDLY
 SPECIAL OFFERPET FRIENDLY$1,655 - $2,124/mo1-2 bd1-2 baMontclair Apartments | 3525 Sheffield Manor Ter,
Silver Spring, MD 20904
Explore by feature - Garage
- SPECIAL OFFERPET FRIENDLY
 SPECIAL OFFERPET FRIENDLY
- PET FRIENDLY
- SPECIAL OFFERPET FRIENDLYTotal price$1,558 - $2,777/moStudio-2 bd1-2 baThe Cameron | 8710 Cameron St,
Silver Spring, MD 20910  SENIOR HOUSING
- SPECIAL OFFERPET FRIENDLYFURNISHED
 SPECIAL OFFERPET FRIENDLYFURNISHED
 NEW - 1 DAY AGOSPECIAL OFFERPET FRIENDLY
 SPECIAL OFFERPET FRIENDLYFURNISHED
 SPECIAL OFFERPET FRIENDLY
Explore by feature - Air Conditioning
- SPECIAL OFFERPET FRIENDLY
- SPECIAL OFFERPET FRIENDLY
- SPECIAL OFFERPET FRIENDLYTotal price$1,558 - $2,777/moStudio-2 bd1-2 baThe Cameron | 8710 Cameron St,
Silver Spring, MD 20910 - SPECIAL OFFERPET FRIENDLY$1,855 - $2,485/mo1-2 bd1 baRock Creek Springs Apartments | 8000 Eastern Dr,
Silver Spring, MD 20910 - NEW - 1 DAY AGOPET FRIENDLY
- PET FRIENDLY$1,644 - $2,566/mo1-3 bd1-2 baMontgomery Trace Apartment Homes | 14120 Grand Pre Rd,
Silver Spring, MD 20906 - SPECIAL OFFERPET FRIENDLY
- SPECIAL OFFERPET FRIENDLY
- SPECIAL OFFERPET FRIENDLY$1,655 - $2,124/mo1-2 bd1-2 baMontclair Apartments | 3525 Sheffield Manor Ter,
Silver Spring, MD 20904  SPECIAL OFFERPET FRIENDLY
Explore by feature - Pool
- SPECIAL OFFERPET FRIENDLY
- SPECIAL OFFERPET FRIENDLY
- PET FRIENDLY
- SPECIAL OFFERPET FRIENDLYTotal price$1,558 - $2,777/moStudio-2 bd1-2 baThe Cameron | 8710 Cameron St,
Silver Spring, MD 20910 - SPECIAL OFFERPET FRIENDLY$1,855 - $2,485/mo1-2 bd1 baRock Creek Springs Apartments | 8000 Eastern Dr,
Silver Spring, MD 20910 - NEW - 1 DAY AGOPET FRIENDLY
- PET FRIENDLY$1,644 - $2,566/mo1-3 bd1-2 baMontgomery Trace Apartment Homes | 14120 Grand Pre Rd,
Silver Spring, MD 20906 - SPECIAL OFFERPET FRIENDLY
- SPECIAL OFFERPET FRIENDLY$1,655 - $2,124/mo1-2 bd1-2 baMontclair Apartments | 3525 Sheffield Manor Ter,
Silver Spring, MD 20904  SPECIAL OFFERPET FRIENDLY
Explore by feature - Washer/dryer
- SPECIAL OFFERPET FRIENDLY
- SPECIAL OFFERPET FRIENDLY
- PET FRIENDLY
- SPECIAL OFFERPET FRIENDLYTotal price$1,558 - $2,777/moStudio-2 bd1-2 baThe Cameron | 8710 Cameron St,
Silver Spring, MD 20910 - SPECIAL OFFERPET FRIENDLY$1,855 - $2,485/mo1-2 bd1 baRock Creek Springs Apartments | 8000 Eastern Dr,
Silver Spring, MD 20910 - NEW - 1 DAY AGOPET FRIENDLY
- SENIOR HOUSING
- SPECIAL OFFERPET FRIENDLYFURNISHED
- PET FRIENDLY$1,644 - $2,566/mo1-3 bd1-2 baMontgomery Trace Apartment Homes | 14120 Grand Pre Rd,
Silver Spring, MD 20906 - SPECIAL OFFERPET FRIENDLY
Explore by feature - Outdoor Space
 APPLY INSTANTLYPET FRIENDLYFURNISHED
 APPLY INSTANTLY
 APPLY INSTANTLYPET FRIENDLY
 APPLY INSTANTLYFURNISHED
 APPLY INSTANTLY
 ROOM FOR RENT

 PET FRIENDLY

Apartments for Rent
- PET FRIENDLY
 PET FRIENDLY$1,520 - $4,401/mo1-3 bd1-2 baWelcome to The Doreen at 5910 14th St NW | 5910 14th St NW,
Washington, DC 20011 PET FRIENDLY
- PET FRIENDLY
 PET FRIENDLY$1,900 - $5,008/mo2-4 bd1-2 baModern Living at The Horizon | Prime Northwest DC Location | 5601 13th St NW,
Washington, DC 20011- PET FRIENDLY
 PET FRIENDLYTotal price$1,535 - $2,593/moStudio-2 bd1-2 baAventine Fort Totten | 5210 3rd St NE,
Washington, DC 20011 PET FRIENDLY
 PET FRIENDLY
 PET FRIENDLY
 PET FRIENDLY$1,895 - $4,200/mo2-3 bd1 baElevated Northwest DC Living at The Pinnacle | 1363 Peabody St NW,
Washington, DC 20011 NEW - 1 DAY AGOPET FRIENDLY
 PET FRIENDLY
 PET FRIENDLY
 PET FRIENDLY
 See more homes for rent inSilver Spring
Off Market Homes Near 749 Silver Spring Ave
 SOLDSEP 21, 2026Long & Foster Real Estate, Inc.
 SOLDSEP 21, 2026TTR Sotheby's International Realty
 SOLDSEP 21, 2026Fairfax Realty Elite
 SOLDSEP 21, 2026Long & Foster Real Estate, Inc.
 SOLDSEP 18, 2026Long & Foster Real Estate, Inc.
 SOLDSEP 18, 2026Long & Foster Real Estate, Inc.
 SOLDSEP 18, 2026Sol & Maison Real Estate
 See more homes for sale inSilver Spring


Homes for sale near 749 Silver Spring Ave
 0.25 ACRESLong & Foster Real Estate, Inc.
 0.25 ACRESColdwell Banker Realty
 COMING SOON 10/5TTR Sotheby's International Realty
 COMING SOON 10/1Perennial Real Estate
- See more homes for sale inSilver Spring


- Results are loading