


748 Pinebreake Dr
Estacada, OR 97023
 4 Beds
 3.5 Baths
 2,427 sqft
4 Beds
3.5 Baths
2,427 sqft
Local Information
- Map ViewExplore the area around 748 Pinebreake Dr.
- Schools1 Elementary School1 Middle School1 High School

- Shop & Eat

-- mins to
Home Highlights

Property Type
Single-Family Home
Living Area
2,427 sqft

Price/Sqft
$233

Parking
Garage
About this House
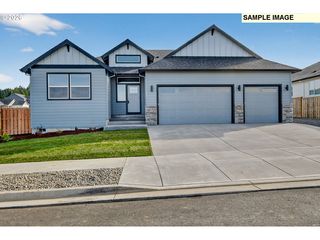
The Deverell ADU floor plan has 2,427 square feet of living space in an open design, made unique with its additional dwelling unit (ADU)! This 2 story home has a covered entryway and covered back patio, as well as a 3-car garage (including a bay attached to the ADU). The Deverell ADU includes a large laundry room and attached garage.The main unit is 1,902 square feet with 3 bedrooms that are located on the second floor. Off of the entryway, there is a den that could be used as a bonus room. There are 2.5 baths: the half on the first floor and 2 full bathrooms on the second. The master suite is situated on the second floor and includes a large walk-in closet and a luxurious bathroom with double sinks, tile shower and private toilet.The ADU is a single-story, 525 square feet with a private entrance and attached garage. The unit includes a full kitchen, living room, dining area on the first floor. The ADU also has 1 bedroom and 1 bathroom which are located on the first floor, as well as a stacked washer and dryer!The home includes laminate flooring through, with tile in the bathrooms and utility room. All countertops are a beautiful quartz slab. The open kitchen has a slab island which also houses the sink and dishwasher, a great feature when you want to be active in the kitchen, while also interacting with others.
748 Pinebreake Dr, Estacada, OR 97023 is a 4 bedroom, 4 bathroom, 2,427 sqft single-family home. It is currently off market. The Trulia Estimate is $565,800, with a rent estimate of $3,445/month.
Home Details for 748 Pinebreake Dr

|
|---|
Levels, Entrance, & Accessibility Stories: 2 |
Interior Details Types of Rooms: Walk In Closet, Office |
Fireplace & Spa Fireplace |

|
|---|
Property Type / Style Property Type: Single Family Home |

|
|---|
Exterior Home Features DeckPatioPorch |
Parking & Garage GarageParking Spaces: 3Parking: Garage Attached |

|
|---|
Lot Area: 7500 sqft |
Price History for 748 Pinebreake Dr
| Date | Price | Event | Source |
|---|---|---|---|
| 06/15/2023 | ListingRemoved | Cedar Ridge Homes | |
| 05/10/2023 | $685,000 | Listed For Sale | Cedar Ridge Homes |
Market trends in Estacada
Last updated June 2026
Avg. sale price
—
Sale-to-List Price
—
Price per sq ft
—
Available listings
60

- Results are loading
Comparable Sales for 748 Pinebreake Dr
Address | Distance | Property Type | Sold Price | Sold Date | Bed | Bath | Sqft |
|---|---|---|---|---|---|---|---|
0.03 | Single-Family Home | $659,850 | 08/21/25 | 4 | 3 | 2,448 | |
0.12 | Single-Family Home | $619,900 | 11/26/25 | 4 | 3 | 2,016 | |
0.12 | Single-Family Home | $609,900 | 03/10/26 | 4 | 3 | 2,016 | |
0.20 | Single-Family Home | $601,000 | 04/30/26 | 4 | 3 | 2,016 | |
0.24 | Single-Family Home | $589,900 | 12/15/25 | 4 | 3 | 2,110 | |
0.25 | Single-Family Home | $530,000 | 02/27/26 | 4 | 3 | 2,452 | |
0.03 | Single-Family Home | $529,900 | 02/27/26 | 3 | 2 | 1,786 | |
0.32 | Single-Family Home | $559,990 | 02/27/26 | 4 | 3 | 2,562 | |
0.32 | Single-Family Home | $569,990 | 10/10/25 | 4 | 3 | 2,665 | |
0.06 | Single-Family Home | $549,900 | 03/20/26 | 3 | 2 | 1,786 |
Nearby homes
Get a sense of prices in the area by checking nearby homes. OFF MARKETHolt Homes Realty, LLC, Sold
 OFF MARKETJohn L. Scott Sandy, Sold
 OFF MARKETHolt Homes Realty, LLC, Sold
- OFF MARKETHolt Homes Realty, LLC, Sold
 OFF MARKETHolt Homes Realty, LLC, Sold
 OFF MARKETHolt Homes Realty, LLC, Sold
 OFF MARKETHolt Homes Realty, LLC, Sold
 SOLDFEB 27, 2026John L. Scott Sandy, Sold
 OFF MARKETJohn L. Scott Sandy, Sold
 SOLDFEB 6, 2026Holt Homes Realty, LLC, Sold
 OFF MARKETHolt Homes Realty, LLC, Sold
 OFF MARKETJohn L. Scott Sandy, Sold
Assigned Schools
These are the assigned schools for 748 Pinebreake Dr.
- River Mill Elementary School
- K-5
- Public
- 506 Students
6/10GreatSchools RatingParent Rating Average No reviews available for this school.
 - Estacada Junior High School
- 6-8
- Public
- 460 Students
3/10GreatSchools RatingParent Rating AverageI couldn’t think of a better school for my kids to go to they always come back with a new thing learned and good grades. This school isn’t too big to the point that it’s mis-managed but instead exceeds my expectationsParent Review3y ago - Estacada High School
- 9-12
- Public
- 558 Students
4/10GreatSchools RatingParent Rating AverageThis school is doing a GREAT job helping kids during the pandemic. I appreciate the communication the school and district provides to assist parents with navigating kids progress and keeping parents informed during this unique time.Parent Review5y ago  Check out schools near 748 Pinebreake Dr.
What Locals Say about Estacada
At least 34 Trulia users voted on each feature.

89 % Say parking is easy

82 % Say it's dog friendly

82 % Say there's holiday spirit

80 % Say yards are well-kept

78 % Say car is needed

68 % Say it's walkable to restaurants

66 % Say there are sidewalks

66 % Say it's walkable to grocery stores

65 % Say there's wildlife

63 % Say kids play outside

60 % Say it's quiet

59 % Say streets are well-lit

58 % Say people would walk alone at night

58 % Say neighbors are friendly

58 % Say they plan to stay for at least 5 years

47 % Say there are community events
Sourced by Trulia users. Learn more about our methodology.
LGBTQ Local Legal Protections
LGBTQ Local Legal Protections



Apartments for Rent
 PET FRIENDLY
 PET FRIENDLY
 PET FRIENDLY
 PET FRIENDLY
 PET FRIENDLY
 See more homes for rent inEstacada
Explore by feature - Pet Friendly
- SPECIAL OFFERPET FRIENDLY
- SPECIAL OFFERPET FRIENDLY
- PET FRIENDLY
 PET FRIENDLY
- PET FRIENDLY
 PET FRIENDLY
 NEW - 7 HRS AGOPET FRIENDLY
- PET FRIENDLY
Explore by feature - Garage
- PET FRIENDLY
- PET FRIENDLY
 APPLY INSTANTLYPET FRIENDLY2 ACRES
 APPLY INSTANTLYPET FRIENDLY
- NEW - 7 HRS AGOPET FRIENDLY
Explore by feature - Washer/dryer
- SPECIAL OFFERPET FRIENDLY
- SPECIAL OFFERPET FRIENDLY
- PET FRIENDLY
- PET FRIENDLY
- PET FRIENDLY
- APPLY INSTANTLYPET FRIENDLY2 ACRES
- APPLY INSTANTLYPET FRIENDLY
- NEW - 7 HRS AGOPET FRIENDLY
- PET FRIENDLY
Homes for sale near 748 Pinebreake Dr
 NEW CONSTRUCTIONJohn L. Scott Sandy, Active
 NEW CONSTRUCTIONJohn L. Scott Sandy, Active
 NEW - 7 HRS AGOExclusive Homes Real Estate, Active
 OPEN THU, 1-4PMNEW CONSTRUCTIONJohn L. Scott Sandy, Active
 OPEN THU, 1-4PMNEW CONSTRUCTIONJohn L. Scott Sandy, Active
 NEW CONSTRUCTIONJohn L. Scott Sandy, Active
 NEW CONSTRUCTIONSEKISUI HOUSE PNW, INC, Active
 NEW CONSTRUCTIONSEKISUI HOUSE PNW, INC, Active
 See more homes for sale inEstacada

Off Market Homes Near 748 Pinebreake Dr
 SOLDJUL 29, 2026SEKISUI HOUSE PNW, INC, Sold
 SOLDJUL 24, 2026John L. Scott Sandy, Sold
 SOLDJUL 20, 2026John L. Scott Sandy, Sold
 SOLDJUL 15, 2026All County Real Estate, Sold
- SOLDJUL 15, 2026
 SOLDJUL 13, 2026eXp Realty, LLC, Sold
 SOLDJUL 13, 2026John L. Scott Sandy, Sold
 SOLDJUL 10, 2026Real Estate Performance Group, Sold
- SOLDJUL 10, 2026
- See more homes for sale inEstacada
