


Listed by Leah McLaughry, Four Seasons Sotheby's Int'l Realty, (603) 643-6070 . Bought with Susan Cole Realty Group, LLC
$1,074,600
 3 Beds
 3 Baths
 3,236 sqft (on 4.80 acres)
746 Pattrell Road, Norwich, VT 05055
Est. Refi. Payment $7,602/mo*
Refinance Your HomeCurrently Off Market - Sold May 19, 2026 for $1,060,000 (12% above list price)
Home Value
Trulia Estimate
$1.07MSince last month
Increased$4K (+0.4%)Since last year
Increased$281K (+35.3%)Since last sale
Increased$17K (+1.6%)Learn more about this home's value by checking out its Trulia Estimate, the value of nearby homes, and how much similar homes have sold for.
Trulia Estimate
The of this home's value increased by +104% in the last 10 years
| Month | Estimated value |
|---|---|
2026 | |
| September 2026 | $1.08M |
| August 2026 | $1.07M |
| July 2026 | $1.07M |
| June 2026 | $1.07M |
| May 2026 | $1.06M |
| April 2026 | $971K |
| March 2026 | $776K |
| February 2026 | $773K |
| January 2026 | $766K |
2025 | |
2024 | |
2023 | |
2022 | |
2021 | |
2020 | |
2019 | |
2018 | |
2017 | |
2016 | |
Comparable sales
These are recently sold homes that have a similar location or other similar features to this home, like bedrooms, bathrooms, and square footage. Get a sense of the expected prices in the area by viewing these homes.Address | Distance | Property Type | Sold Price | Sold Date | Bed | Bath | Sqft |
|---|---|---|---|---|---|---|---|
0.38 | Single-Family Home | $1,352,300 | 09/08/26 | 4 | 3.5 | 3,164 | |
0.50 | Single-Family Home | $435,000 | 10/07/25 | 4 | 1 | 2,256 | |
1.40 | Single-Family Home | $910,000 | 06/02/26 | 5 | 3.5 | 3,212 | |
1.25 | Single-Family Home | $675,000 | 07/17/26 | 4 | 3.5 | 3,453 | |
1.62 | Single-Family Home | $649,000 | 10/15/25 | 3 | 2 | 2,070 | |
1.95 | Single-Family Home | $598,000 | 08/24/26 | 3 | 2.5 | 1,800 | |
2.04 | Single-Family Home | $1,025,000 | 06/23/26 | 5 | 2.5 | 2,662 |
Nearby home prices
Get a sense of expected prices in the area by checking the value of nearby homes.Address | Distance | Price | Bed | Bath | Sqft | Status |
|---|---|---|---|---|---|---|
0.38 | $1,352,300 | 4 | 3.5 | 3,164 | Recently Sold | |
0.44 | $1,645,000 | 3 | 2.5 | 2,638 | Off Market | |
0.50 | $420,300 | 4 | 1 | 2,256 | Off Market | |
0.54 | $845,500 | 3 | 2.5 | 3,488 | Off Market | |
0.54 | $3,099,200 | 4 | 4 | 5,637 | Off Market | |
0.55 | $559,400 | 4 | 2.5 | 1,868 | Off Market | |
0.59 | $705,400 | 2 | 1.5 | 1,891 | Off Market | |
0.61 | $969,200 | 4 | 3.5 | 2,398 | Off Market | |
0.66 | $250,000 | 3 | 2 | 1,662 | Recently Sold | |
0.69 | - | - | - | - | Off Market | |
0.97 | - | - | - | - | Off Market |
Local Information
- Map ViewExplore the area around 746 Pattrell Road.

- Schools1 Preschool School1 Elementary School1 Middle School1 High School

- Shop & Eat

-- mins to
Home Highlights

Single-Family Home

Built in 1969

4.8 acre lot

3,236 sqft

$328/sqft

Garage
About this House
What's unique:Two-sided wood-burning fireplaceDetached two-car garageExtraordinary easterly viewsRadiant floorsTwo storage roomsFinished lower level
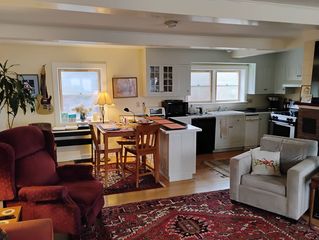
Perched on a quiet hillside road in Norwich, this mid-century gem offers something unique - extraordinary easterly views and a home that's been thoughtfully updated to enjoy them. The main level sets the tone. A newly redesigned mudroom and laundry room greets you at the door, with radiant floors and plenty of space to shed coats, boots, and gear before stepping into a stunning kitchen remodel that opens seamlessly to the dining room. The result is a space that feels bright, airy, and genuinely welcoming. A two-sided wood-burning fireplace anchors the heart of the home, dividing the dining and living rooms while drawing them together - and a wall of windows frames the views beyond while sunlight pours inside. A deck off the dining room is the perfect spot to catch the sunrise over a cup of coffee. Three bedrooms round out the main level, including a primary suite with an ensuite bath, plus a full hallway bath serving the other two rooms. Downstairs, the finished lower level is equally inviting. A generous recreation room with oversized windows stays bright and opens directly to the outdoors - step out to the lower deck and screened porch and the yard feels like a natural extension of the living space. A flexible bonus room with built-in bookshelves works beautifully as a guest room, home office, or exercise space, and a newly updated 3/4 bath adds real functionality to the level. Two storage rooms handle the storage overflow, and an additional partially finished room is currently in use as a home office. Outside, a detached two-car garage keeps cars clear of winter snow and offers room for all the gear that comes with Vermont living. The lot has been recently cleared to open up the views, and there's plenty of yard left for gardens and play. All of this on a peaceful dirt road with easy access to Route 132 - and Sweetland Farm stand just around the corner for a stop on the way home.
746 Pattrell Road, Norwich, VT 05055 is a 3 bedroom, 3 bathroom, 3,236 sqft single-family home built in 1969. It last sold for $1,060,000 on May 19, 2026 (12% above the $950,000 asking price). This property is not currently displayed as for sale or rent on Trulia. The Trulia Estimate is $1,074,600, with a rent estimate of $5,392/month.
Home Details for 746 Pattrell Road

|
|---|
Interior Details Basement: Daylight,Finished,Full,Interior Stairs,Storage Space,Walkout,Interior Access,Exterior Entry,Walk-Out AccessNumber of Rooms: 10 |
Beds & Baths Number of Bedrooms: 3Number of Bathrooms: 3Number of Bathrooms (full): 2Number of Bathrooms (three quarters): 1 |
Dimensions and Layout Living Area: 3236 Square Feet |
Appliances & Utilities Utilities: Underground UtilitiesAppliances: Dishwasher, Dryer, Range Hood, Freezer, Microwave, Electric Range, Refrigerator, WasherDishwasherDryerMicrowaveRefrigeratorWasher |
Heating & Cooling Heating: Baseboard,Radiant FloorNo CoolingAir Conditioning: NoneHas HeatingHeating Fuel: Baseboard |
Fireplace & Spa Number of Fireplaces: 1Fireplace: 1 FireplaceHas a Fireplace |
Gas & Electric Electric: Circuit Breakers |
Windows, Doors, Floors & Walls Flooring: Carpet, Tile, Wood |
Levels, Entrance, & Accessibility Stories: 2Levels: TwoAccessibility: 1st Floor 3/4 Bathroom, 1st Floor Bedroom, 1st Floor Full BathroomFloors: Carpet, Tile, Wood |
View Has a View |

|
|---|
Exterior Home Features Roof: Standing SeamPatio / Porch: Screened PorchExterior: DeckFoundation: Concrete |
Parking & Garage Number of Garage Spaces: 2Number of Covered Spaces: 2No CarportHas a GarageParking Spaces: 2Parking: Gravel,Detached |
Frontage Road Frontage: TBDRoad Surface Type: Gravel |
Water & Sewer Sewer: Private Sewer |
Finished Area Finished Area (above surface): 2038 Square FeetFinished Area (below surface): 1198 Square Feet |

|
|---|
Year Built Year Built: 1969 |
Property Type / Style Property Type: ResidentialProperty Subtype: RanchArchitecture: Ranch |
Building Construction Materials: Wood FrameNot a New Construction |

|
|---|
Price List Price: $950,000Price Per Sqft: $328/sqft |

|
|---|
MLS Status: Closed |

|
|---|
Direction & Address City: Norwich |
School Information Elementary School: Marion Cross Elementary SchoolElementary School District: DresdenJr High / Middle School: Francis C Richmond Middle SchJr High / Middle School District: DresdenHigh School: Hanover High SchoolHigh School District: Dresden |

|
|---|
Building Area Building Area: 3806 Square Feet |

|
|---|
Lot Area: 4.8 Acres |

|
|---|
BasementMls Number: 5082549Above Grade Unfinished Area: 2038Above Grade Unfinished Area Units: Square FeetBelow Grade Unfinished Area: 570Below Grade Unfinished Area Source: EstimatedBelow Grade Unfinished Area Units: Square Feet |
Price and Tax history
| Date | Event | Price |
|---|---|---|
May 19, 2026 Source: PrimeMLS #5082549 | Sold | $1,060,000 |
Apr 14, 2026 Source: PrimeMLS #5082549 | Pending | $950,000 |
Apr 8, 2026 Source: PrimeMLS #5082549 | Listed For Sale | $950,000 |
Jul 12, 2019 Source: PrimeMLS #4719012 | Sold | $477,500 |
Jul 5, 2019 Source: Agent Provided | Pending | $499,000 |
May 10, 2019 Source: Agent Provided | PriceChange | $499,000 Price decreased by 3% |
Oct 30, 2018 Source: Agent Provided | PriceChange | $515,000 Price decreased by 3% |
Sep 18, 2018 Source: Agent Provided | Listed For Sale | $529,000 |
| Year | Property tax | Tax assessment |
|---|---|---|
| 2025 | $13,299 | $756,500 |
Home facts updated by county records
Market trends in Norwich
Last updated August 2026
Avg. sale price
—
Sale-to-List Price
—
Price per sq ft
—
Available listings
8
2MoM
Around this home
What Locals Say about Norwich
At least 1 Trulia users voted on each feature.

100 % Say car is needed

100 % Say there are community events

100 % Say they plan to stay for at least 5 years

100 % Say there's holiday spirit

100 % Say yards are well-kept

100 % Say it's dog friendly

100 % Say there's wildlife

100 % Say streets are well-lit

100 % Say people would walk alone at night

100 % Say parking is easy

75 % Say it's walkable to restaurants

67 % Say there are sidewalks

67 % Say kids play outside

67 % Say it's quiet

64 % Say neighbors are friendly

50 % Say it's walkable to grocery stores
Sourced by Trulia users. Learn more about our methodology.
LGBTQ Local Legal Protections
LGBTQ Local Legal Protections




Copyright 2026 PrimeMLS, Inc. All rights reserved.
This information is deemed reliable, but not guaranteed. The data relating to real estate displayed on this display comes in part from the IDX Program of PrimeMLS. The information being provided is for consumers’ personal, non-commercial use and may not be used for any purpose other than to identify prospective properties consumers may be interested in purchasing. Data last updated 2026-09-24 13:04:51 PDT.
This display of listings may or may not be the entire Compilation from the PrimeMLS database, and PrimeMLS does not guarantee the accuracy of such information.
This display of listings may or may not be the entire Compilation from the PrimeMLS database, and PrimeMLS does not guarantee the accuracy of such information.
Frequently asked questions about 746 Pattrell Road
- What is 746 Pattrell Road estimated to be worth?Trulia's estimated value for 746 Pattrell Road in Norwich, VT is $1,074,600.
- What is the price history for 746 Pattrell Road?746 Pattrell Road in Norwich, VT last sold for $1,060,000 in May 2026.
- Is Norwich a buyer's or seller's market?Norwich is currently a buyer's market, based on recent for-sale activity.
- What are the closest schools to 746 Pattrell Road?The closest schools to 746 Pattrell Road in Norwich, VT are Marion W. Cross School (Pre-K/Elementary, rated 10/10), Thetford Academy (Middle/High).
- Does 746 Pattrell Road have laundry facilities?Yes, 746 Pattrell Road in Norwich, VT has in-unit laundry.
- How big is the lot at 746 Pattrell Road?The lot at 746 Pattrell Road in Norwich, VT is about 4.8 acres.
Explore by feature - Washer/dryer

 APPLY INSTANTLYPET FRIENDLY

Apartments for Rent

- Results are loading
Off Market Homes Near 746 Pattrell Road
 SOLDAUG 7, 2026PrimeMLS
 See more homes for sale inNorwich


Homes for sale near 746 Pattrell Road
 NEWOPEN SAT, 11-1PM6.09 ACRESPrimeMLS
- See more homes for sale inNorwich


- Results are loading