


$627,400
 5 Beds
 4 Baths
 1,950 sqft (on 0.44 acres)
745 N MESA Drive, Mesa, AZ 85201
Est. Refi. Payment $3,548/mo*
Refinance Your HomeCurrently Off Market - Sold Jun 7, 2024 for $650,000
Home Value
Trulia Estimate
$627KSince last month
Increased$2K (+0.4%)Since last year
Decreased$4K (-0.6%)Since last sale
Decreased$21K (-3.3%)Learn more about this home's value by checking out its Trulia Estimate, the value of nearby homes, and how much similar homes have sold for.
Trulia Estimate
The of this home's value increased by +92% in the last 10 years
| Month | Estimated value |
|---|---|
2026 | |
| August 2026 | $629K |
| August 2026 | $627K |
| July 2026 | $627K |
| June 2026 | $637K |
| May 2026 | $635K |
| April 2026 | $630K |
| March 2026 | $629K |
| February 2026 | $626K |
| January 2026 | $630K |
2025 | |
2024 | |
2023 | |
2022 | |
2021 | |
2020 | |
2019 | |
2018 | |
2017 | |
2016 | |
Comparable sales
These are recently sold homes that have a similar location or other similar features to this home, like bedrooms, bathrooms, and square footage. Get a sense of the expected prices in the area by viewing these homes.Address | Distance | Property Type | Sold Price | Sold Date | Bed | Bath | Sqft |
|---|---|---|---|---|---|---|---|
0.13 | Single-Family Home | $565,000 | 12/09/25 | 3 | 2 | 2,375 | |
0.38 | Single-Family Home | $565,000 | 10/31/25 | 4 | 2.5 | 2,634 | |
0.33 | Single-Family Home | $635,000 | 12/23/25 | 6 | 3 | 3,000 | |
0.27 | Single-Family Home | $525,000 | 01/23/26 | 4 | 2 | 2,002 | |
0.43 | Single-Family Home | $585,000 | 05/15/26 | 4 | 3 | 2,647 | |
0.20 | Single-Family Home | $320,000 | 07/30/26 | 3 | 2 | 2,144 | |
0.64 | Single-Family Home | $449,000 | 04/08/26 | 5 | 3 | 2,066 | |
0.59 | Single-Family Home | $510,000 | 06/12/26 | 3 | 2.5 | 2,019 | |
0.23 | Single-Family Home | $330,000 | 05/14/26 | 3 | 2 | 1,841 |
Nearby home prices
Get a sense of expected prices in the area by checking the value of nearby homes.Address | Distance | Price | Bed | Bath | Sqft | Status |
|---|---|---|---|---|---|---|
0.04 | $360,000 | 2 | 2 | 1,230 | For Sale | |
0.12 | $335,000 | 2 | 2 | 984 | Recently Sold | |
0.12 | $315,700 | 3 | 2 | 984 | Off Market | |
0.13 | $565,000 | 3 | 2 | 2,375 | Recently Sold | |
0.13 | $277,100 | 2 | 2 | 1,053 | Off Market | |
0.14 | $293,000 | 2 | 2 | 1,082 | Off Market | |
0.13 | $425,000 | 3 | 2 | 1,861 | For Sale | |
0.16 | $518,100 | 4 | 3 | 2,269 | Off Market | |
0.17 | $326,300 | 3 | 2 | 984 | Off Market | |
0.17 | $317,900 | 3 | 2 | 1,339 | For Sale | |
0.17 | $244,900 | 2 | 2 | 945 | Off Market |
Local Information
- Map ViewExplore the area around 745 N MESA Drive.

- Schools1 Preschool School1 Elementary School1 Middle School1 High School

- Shop & Eat

-- mins to
Home Highlights

Single-Family Home

Built in 1919

0.44 acre lot

1,950 sqft

$322/sqft

1 Carport Spaces
About this House
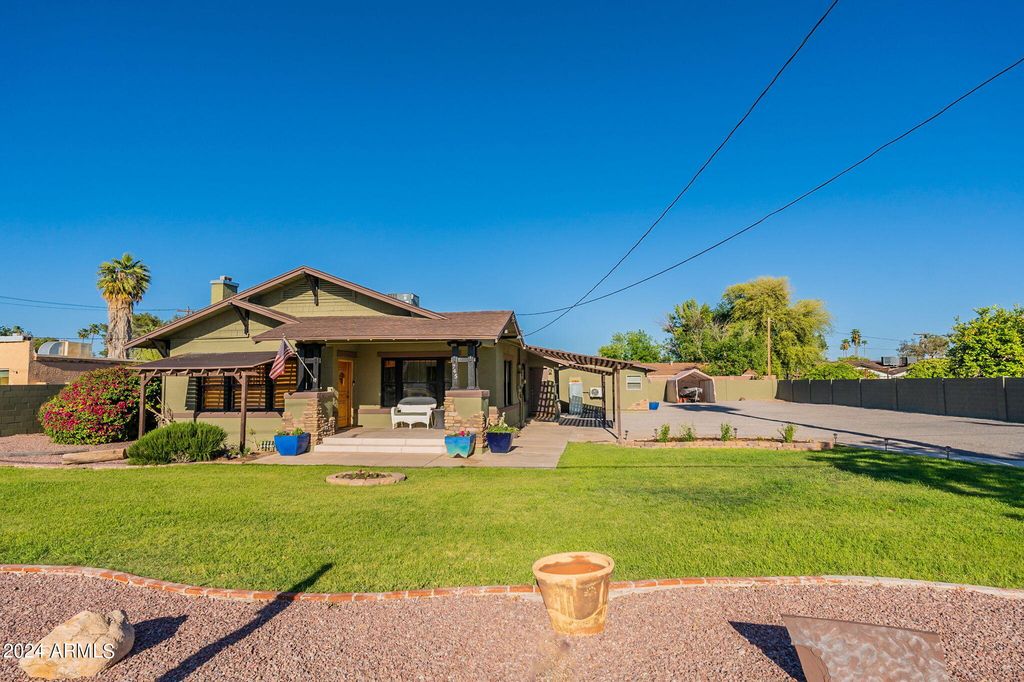
Feel at home in your little slice of Mesa history! The 3BR 2BA 1919 craftsman style home is complemented by two guesthouses to offer a variety of living or rental arrangements. The spacious lot offers ample parking, an open back yard, and additional spaces such as a chicken enclosure, custom coop, a raised bed garden with watering system, and asparagus patch. Must see to appreciate fully!
The interior of the main house features high ceilings, distinctive original painted wood trim, charming and functional built-in storage, a walk-in pantry, large closets, and lots of natural light characteristic of its roots as a bungalow style home. A rare asset in Mesa, the partially finished basement offers ample additional storage. Fireplace with stone facade and granite hearth and mantle create a cozy craftsman-style living area. Both kitchens feature updated stainless steel appliances, granite countertops and tile backsplashes.
The larger guesthouse (approx 750 sq ft) has a full galley kitchen, full size bathroom with tub and shower, stackable washer/dryer, huge bedroom, and a dining/seating area. It also has French doors which lead out into the back yard. The smaller guesthouse ("The Cottage") (230 sq ft) features an expanded step-in shower, cabinets, and a niche designed for a small microwave and refrigerator.
All interiors freshly painted. New carpet in bedrooms. Fresh gravel in driveway.
A summary of the physical property: Main house: 1950 sq. ft.; Larger guesthouse with full kitchen, bath, stackable laundry: approx 750 sq. ft.; smaller guesthouse with microwave/mini fridge niche and expanded shower: 230 sq. ft. Partial basement is included in the square footage of the main house, but is only partially finished. Total sq.ft. 2,930. The two detached buildings have been on the property since just after its construction (so, likely since the 1920's). We are not sure when some of the space was converted to sleeping/living areas,. The garage was converted to add additional space to the larger of the two in 2017. The work was not permitted.
The tax records state that this property was constructed in 1945; however, we have thorough documentation that it is much older, finished in 1919. This property was built by Harry Ellsworth, who moved to Mesa from Show Low so his son could go to high school. The full narrative as shared personally by Harry's grandson Dean, and supported by historical accounts, can be found in the documents in this listing.
The interior of the main house features high ceilings, distinctive original painted wood trim, charming and functional built-in storage, a walk-in pantry, large closets, and lots of natural light characteristic of its roots as a bungalow style home. A rare asset in Mesa, the partially finished basement offers ample additional storage. Fireplace with stone facade and granite hearth and mantle create a cozy craftsman-style living area. Both kitchens feature updated stainless steel appliances, granite countertops and tile backsplashes.
The larger guesthouse (approx 750 sq ft) has a full galley kitchen, full size bathroom with tub and shower, stackable washer/dryer, huge bedroom, and a dining/seating area. It also has French doors which lead out into the back yard. The smaller guesthouse ("The Cottage") (230 sq ft) features an expanded step-in shower, cabinets, and a niche designed for a small microwave and refrigerator.
All interiors freshly painted. New carpet in bedrooms. Fresh gravel in driveway.
A summary of the physical property: Main house: 1950 sq. ft.; Larger guesthouse with full kitchen, bath, stackable laundry: approx 750 sq. ft.; smaller guesthouse with microwave/mini fridge niche and expanded shower: 230 sq. ft. Partial basement is included in the square footage of the main house, but is only partially finished. Total sq.ft. 2,930. The two detached buildings have been on the property since just after its construction (so, likely since the 1920's). We are not sure when some of the space was converted to sleeping/living areas,. The garage was converted to add additional space to the larger of the two in 2017. The work was not permitted.
The tax records state that this property was constructed in 1945; however, we have thorough documentation that it is much older, finished in 1919. This property was built by Harry Ellsworth, who moved to Mesa from Show Low so his son could go to high school. The full narrative as shared personally by Harry's grandson Dean, and supported by historical accounts, can be found in the documents in this listing.
745 N MESA Drive, Mesa, AZ 85201 is a 5 bedroom, 4 bathroom, 1,950 sqft single-family home built in 1919. It last sold for $650,000 on Jun 7, 2024 (8% below the $710,000 asking price). More recently, it was listed as a rental in June 2026 with an asking price of $1,600 per month. That rental listing was removed on July 27, 2026. This property is not currently displayed as for sale or rent on Trulia. The Trulia Estimate is $627,400, with a rent estimate of $3,044/month.
Last check for updates: about 6 hours ago
Listed by Amethyst Hinton Sainz, (520) 820-6443
Nexthome Complete Realty
James Snodgrass, (480) 887-8727
NextHome Complete Realty
Bought with: Michael Paul Tobian, (602) 721-1766, GETARIZONAPROPERTY.COM
Source: ARMLS, MLS#6681887
All information should be verified by the recipient and none is guaranteed as accurate by ARMLS.
Home Details for 745 N MESA Drive

|
|---|
Interior Details Basement: Unfinished,Partial |
Beds & Baths Number of Bedrooms: 5Number of Bathrooms: 4 |
Dimensions and Layout Living Area: 1950 Square Feet |
Heating & Cooling Heating: Mini Split,ElectricHas CoolingAir Conditioning: Central Air,Ceiling Fan(s),Mini Split,Wall/Window Unit(s)Has HeatingHeating Fuel: Mini Split |
Fireplace & Spa Fireplace: Living RoomSpa: NoneHas a Fireplace |
Windows, Doors, Floors & Walls Window: Wood FramesFlooring: Carpet, Laminate, TileCommon Walls: Two Common Walls |
Levels, Entrance, & Accessibility Stories: 1Number of Stories: 1Floors: Carpet, Laminate, Tile |

|
|---|
Exterior Home Features Roof: CompositionPatio / Porch: PatioFencing: BlockOther Structures: Guest House, GazeboExterior: Private Yard, StorageNo Private Pool |
Parking & Garage Number of Carport Spaces: 1Number of Covered Spaces: 1Has a CarportNo GarageParking Spaces: 1Parking: Carport |
Pool Pool: None |
Frontage Responsible for Road Maintenance: City Maintained RoadNot on Waterfront |
Water & Sewer Sewer: Public Sewer |
Farm & Range Not Allowed to Raise Horses |

|
|---|
Cumulative Days on Market: 3 |

|
|---|
Year Built Year Built: 1919 |
Property Type / Style Property Type: ResidentialProperty Subtype: Single Family ResidenceArchitecture: Other |
Building Construction Materials: Stucco, AdobeNot Attached Property |
Property Information Usage of Home: Other, NoneParcel Number: 13712090 |

|
|---|
Price List Price: $710,000 |
Status Change & Dates Off Market Date: Tue Jun 04 2024Possession Timing: Close Of Escrow, By Agreement |

|
|---|
MLS Status: Closed |

|
|---|

|
|---|
Direction & Address City: MesaCommunity: FILLMORE PLACE |
School Information Elementary School: Eisenhower Center For InnovationElementary School District: Mesa Unified DistrictJr High / Middle School: Kino Junior High SchoolHigh School: Westwood High SchoolHigh School District: Mesa Unified District |

|
|---|
Building Details Builder Name: Harry Ellsworth |
Building Area Building Area: 1950 Square Feet |

|
|---|
Community Features: Biking/Walking Path |

|
|---|
HOA Fee Includes: No FeesNo HOA |

|
|---|
Lot Area: 0.44 acres |

|
|---|
Special Conditions: Owner/Agent |

|
|---|
Listing Terms: Cash, Conventional |

|
|---|
Energy Efficiency Features: Other (See Remarks) |

|
|---|
Business Information Ownership: Fee Simple |

|
|---|
BasementMls Number: 6681887 |

|
|---|
Biking/Walking Path |
Price and Tax history
| Date | Event | Price |
|---|---|---|
Jul 27, 2026 Source: Zillow Rentals | ListingRemoved | $1,600 |
Jun 28, 2026 Source: Zillow Rentals | Listed For Rent | $1,600 |
Apr 24, 2025 Source: Zillow Rentals | ListingRemoved | $1,600 |
Apr 6, 2025 Source: Zillow Rentals | PriceChange | $1,600 Price decreased by 11% |
Apr 4, 2025 Source: Zillow Rentals | Listed For Rent | $1,800 |
Jun 7, 2024 Source: ARMLS #6681887 | Sold | $650,000 |
Apr 19, 2024 Source: ARMLS #6681887 | Pending | $710,000 |
Apr 17, 2024 Source: ARMLS #6681887 | Listed For Sale | $710,000 |
Jun 6, 2014 Source: ARMLS #5065092 | Sold | $280,000 |
Mar 22, 2014 Source: Agent Provided | PriceChange | $297,900 Price decreased by 1% |
Mar 4, 2014 Source: Agent Provided | PriceChange | $299,900 Price decreased by 2% |
Feb 6, 2014 Source: Agent Provided | Listed For Sale | $304,900 |
Nov 23, 2013 Source: Agent Provided | ListingRemoved | $268,000 |
Oct 31, 2013 Source: Agent Provided | PriceChange | $268,000 Price decreased by 0% |
Sep 6, 2013 Source: Agent Provided | PriceChange | $269,000 Price decreased by 1% |
Jul 27, 2013 Source: Agent Provided | PriceChange | $272,900 Price decreased by 6% |
Jun 29, 2013 Source: Agent Provided | PriceChange | $289,000 Price decreased by 8% |
Mar 6, 2013 Source: Agent Provided | Listed For Sale | $315,000 |
Nov 16, 2012 Source: ARMLS #4810748 | Sold | $87,004 |
Oct 5, 2012 Source: Agent Provided | PriceChange | $98,900 Price decreased by 12% |
Aug 30, 2012 Source: Agent Provided | Listed For Sale | $111,900 |
Dec 10, 2009 Source: N/A | Sold | $226,031 |
| Year | Property tax | Tax assessment |
|---|---|---|
| 2025 | $1,196 | $375,500 |
Home facts updated by county records
Market trends in Mesa
Last updated July 2026
Avg. sale price
$427K
$3.33KMoM
Sale-to-List Price
98.8%
0.1%MoM
Price per sq ft
$256
$1MoM
Available listings
1850
54MoM
Around this home
What Locals Say about Mesa
At least 3347 Trulia users voted on each feature.

87 % Say it's dog friendly

85 % Say there are sidewalks

85 % Say car is needed

78 % Say parking is easy

74 % Say there's holiday spirit

70 % Say yards are well-kept

69 % Say streets are well-lit

65 % Say kids play outside

63 % Say it's quiet

63 % Say people would walk alone at night

58 % Say it's walkable to grocery stores

52 % Say it's walkable to restaurants

46 % Say neighbors are friendly

46 % Say they plan to stay for at least 5 years

31 % Say there's wildlife

27 % Say there are community events
Sourced by Trulia users. Learn more about our methodology.
LGBTQ Local Legal Protections
LGBTQ Local Legal Protections



Frequently asked questions about 745 N MESA Drive
- What is 745 N MESA Drive estimated to be worth?Trulia's estimated value for 745 N MESA Drive is $627,400.
- What is the price history for 745 N MESA Drive?745 N MESA Drive last sold for $650,000 in June 2024.
- Is Mesa a buyer's or seller's market?Mesa is currently a balanced market, based on recent for-sale activity.
- What's the median sale price in Mesa?The median sale price in Mesa is $427K. That is down $3.33K from the prior month.
- Does 745 N MESA Drive have air conditioning?Yes, 745 N MESA Drive has air conditioning.
- Does 745 N MESA Drive have a yard?Yes, 745 N MESA Drive has a yard.
Explore by feature - Pet Friendly
 SPECIAL OFFERPET FRIENDLYTotal price$1,715 - $3,694/moStudio-3 bd1-2 baThe Arden AZ | 2055 W Riverview Auto Dr,
Mesa, AZ 85201 SPECIAL OFFERPET FRIENDLY
 SPECIAL OFFERPET FRIENDLY
 SPECIAL OFFERPET FRIENDLY
 NEW - 1 DAY AGOSPECIAL OFFERPET FRIENDLY
 SPECIAL OFFERPET FRIENDLYTotal price$2,335 - $2,575/mo3 bd3 baElevate at Red Mountain Townhomes | 8137 E Brown Rd,
Mesa, AZ 85207 SPECIAL OFFERPET FRIENDLY
 SPECIAL OFFERPET FRIENDLYTotal price$1,542 - $2,442/moStudio-3 bd1-2 baThe Premiere at Eastmark | 9410 E Ray Rd,
Mesa, AZ 85212 NEW - 1 DAY AGOPET FRIENDLY
 NEW - 2 DAYS AGOSPECIAL OFFERPET FRIENDLY
Explore by feature - Garage
- SPECIAL OFFERPET FRIENDLYTotal price$2,335 - $2,575/mo3 bd3 baElevate at Red Mountain Townhomes | 8137 E Brown Rd,
Mesa, AZ 85207 - SPECIAL OFFERPET FRIENDLY

 NEW - 1 DAY AGOSPECIAL OFFERPET FRIENDLY
 SPECIAL OFFERPET FRIENDLY
 NEW - 1 DAY AGOSPECIAL OFFERPET FRIENDLYFURNISHED
 NEW - 1 DAY AGOPET FRIENDLY
 SPECIAL OFFERPET FRIENDLY
 SPECIAL OFFERPET FRIENDLY
 NEW - 1 DAY AGOPET FRIENDLY
Explore by feature - Air Conditioning
- SPECIAL OFFERPET FRIENDLYTotal price$1,715 - $3,694/moStudio-3 bd1-2 baThe Arden AZ | 2055 W Riverview Auto Dr,
Mesa, AZ 85201 - SPECIAL OFFERPET FRIENDLY
- SPECIAL OFFERPET FRIENDLY
- NEW - 1 DAY AGOSPECIAL OFFERPET FRIENDLY
- SPECIAL OFFERPET FRIENDLYTotal price$2,335 - $2,575/mo3 bd3 baElevate at Red Mountain Townhomes | 8137 E Brown Rd,
Mesa, AZ 85207 - SPECIAL OFFERPET FRIENDLY
- NEW - 1 DAY AGOPET FRIENDLY
 NEW - 1 DAY AGOPET FRIENDLY
 SPECIAL OFFERPET FRIENDLY
Explore by feature - Pool
 SPECIAL OFFERPET FRIENDLY
- SPECIAL OFFERPET FRIENDLYTotal price$1,715 - $3,694/moStudio-3 bd1-2 baThe Arden AZ | 2055 W Riverview Auto Dr,
Mesa, AZ 85201  NEW - 2 DAYS AGOSPECIAL OFFERPET FRIENDLY
- SPECIAL OFFERPET FRIENDLY
- SPECIAL OFFERPET FRIENDLY
 SPECIAL OFFERPET FRIENDLY
- SPECIAL OFFERPET FRIENDLY
- NEW - 1 DAY AGOSPECIAL OFFERPET FRIENDLY
- SPECIAL OFFERPET FRIENDLYTotal price$2,335 - $2,575/mo3 bd3 baElevate at Red Mountain Townhomes | 8137 E Brown Rd,
Mesa, AZ 85207 - SPECIAL OFFERPET FRIENDLY
Explore by feature - Washer/dryer
- SPECIAL OFFERPET FRIENDLYTotal price$2,335 - $2,575/mo3 bd3 baElevate at Red Mountain Townhomes | 8137 E Brown Rd,
Mesa, AZ 85207 - SPECIAL OFFERPET FRIENDLY
- NEW - 1 DAY AGOPET FRIENDLY
 SPECIAL OFFERPET FRIENDLY
 SPECIAL OFFERPET FRIENDLY
- NEW - 1 DAY AGOSPECIAL OFFERPET FRIENDLY
- SPECIAL OFFERPET FRIENDLY
 SPECIAL OFFERPET FRIENDLY
 SPECIAL OFFERPET FRIENDLY
Explore by feature - Outdoor Space
- NEW - 1 DAY AGOPET FRIENDLY
 SPECIAL OFFERPET FRIENDLY
 PET FRIENDLY
 PET FRIENDLY
 SPECIAL OFFERPET FRIENDLY
 PET FRIENDLY
 NEW - 6 HRS AGOAPPLY INSTANTLYPET FRIENDLY
 APPLY INSTANTLYPET FRIENDLY
 APPLY INSTANTLY
Apartments for Rent
- PET FRIENDLYTotal price$1,715 - $3,694/moStudio-3 bd1-2 baThe Arden AZ | 2055 W Riverview Auto Dr,
Mesa, AZ 85201 - PET FRIENDLY
 NEW - 1 DAY AGOPET FRIENDLY
- PET FRIENDLY
 PET FRIENDLY
 PET FRIENDLY
- PET FRIENDLY
- PET FRIENDLY
- NEW - 2 DAYS AGOPET FRIENDLY
- PET FRIENDLY
 NEW - 1 DAY AGOPET FRIENDLY
 PET FRIENDLY
 PET FRIENDLY
- PET FRIENDLY
 See more homes for rent inMesa
Off Market Homes Near 745 N MESA Drive
 SOLDSEP 4, 2026Fathom Realty Elite, ARMLS
 SOLDSEP 3, 2026Keller Williams Integrity First Realty, ARMLS
 SOLDSEP 3, 2026Mainstay Brokerage, ARMLS
 SOLDSEP 3, 2026West USA Realty, ARMLS
 SOLDSEP 2, 2026Better Choice Homes, LLC, ARMLS
 SOLDSEP 2, 2026Evergreen Realty LLC, ARMLS
 See more homes for sale inMesa


Homes for sale near 745 N MESA Drive
 0.79 ACRESOpportunity 2 Own Real Estate, ARMLS
- See more homes for sale inMesa


- Results are loading