


$610,700
 2 Beds
 2 Baths
 1,762 sqft
7445 E EAGLE CREST Drive #1034, Mesa, AZ 85207
Est. Refi. Payment $3,548/mo*
Refinance Your HomeCurrently Off Market - Sold Apr 15, 2026 for $605,000 (2% below list price)
Home Value
Trulia Estimate
$611KSince last month
Decreased$9K (-1.5%)Since last year
Increased$75K (+14.3%)Since last sale
Decreased$4K (-0.6%)Learn more about this home's value by checking out its Trulia Estimate, the value of nearby homes, and how much similar homes have sold for.
Trulia Estimate
The of this home's value increased by +98% in the last 10 years
| Month | Estimated value |
|---|---|
2026 | |
| September 2026 | $601K |
| August 2026 | $611K |
| July 2026 | $608K |
| June 2026 | $605K |
| May 2026 | $605K |
| April 2026 | $604K |
| March 2026 | $603K |
| February 2026 | $601K |
| January 2026 | $605K |
2025 | |
2024 | |
2023 | |
2022 | |
2021 | |
2020 | |
2019 | |
2018 | |
2017 | |
2016 | |
Comparable sales
These are recently sold homes that have a similar location or other similar features to this home, like bedrooms, bathrooms, and square footage. Get a sense of the expected prices in the area by viewing these homes.Address | Distance | Property Type | Sold Price | Sold Date | Bed | Bath | Sqft |
|---|---|---|---|---|---|---|---|
0.11 | Townhouse | $542,000 | 10/08/25 | 3 | 2 | 1,834 | |
0.08 | Townhouse | $388,000 | 01/07/26 | 3 | 2 | 1,701 | |
0.10 | Townhouse | $425,000 | 06/11/26 | 3 | 2 | 1,701 | |
0.12 | Townhouse | $475,000 | 04/08/26 | 2 | 3 | 1,700 | |
0.09 | Townhouse | $565,000 | 09/17/26 | 3 | 3.5 | 2,460 | |
0.03 | Townhouse | $530,000 | 06/16/26 | 3 | 2 | 1,762 | |
0.10 | Townhouse | $489,000 | 02/27/26 | 2 | 2.5 | 1,696 | |
0.11 | Townhouse | $445,000 | 02/03/26 | 2 | 2 | 1,311 | |
0.14 | Townhouse | $485,000 | 10/30/25 | 2 | 2 | 1,388 |
Nearby home prices
Get a sense of expected prices in the area by checking the value of nearby homes.Address | Distance | Price | Bed | Bath | Sqft | Status |
|---|---|---|---|---|---|---|
0.04 | $510,100 | 3 | 2 | 1,652 | Off Market | |
0.03 | $530,000 | 3 | 2 | 1,762 | Recently Sold | |
0.05 | $620,300 | 3 | 3.5 | 2,460 | Off Market | |
0.05 | $529,900 | 2 | 2 | 1,762 | Off Market | |
0.08 | $449,000 | 2 | 2.5 | 1,662 | For Sale | |
0.09 | $565,000 | 3 | 3.5 | 2,460 | Recently Sold | |
0.09 | $499,900 | 3 | 2 | 1,762 | Off Market | |
0.11 | $445,000 | 2 | 2 | 1,311 | Recently Sold | |
0.11 | $448,200 | 2 | 3 | 1,645 | Off Market | |
0.10 | $425,000 | 3 | 2 | 1,701 | Recently Sold | |
0.11 | $383,300 | 2 | 2 | 1,311 | Off Market |
Local Information
- Map ViewExplore the area around 7445 E EAGLE CREST Drive #1034.

- Schools1 Preschool School1 Elementary School1 Middle School1 High School

- Shop & Eat

-- mins to
Home Highlights

Townhouse

Built in 2001

1,762 sqft

$343/sqft

2 Car Garage

HOA $323/mo
About this House
This single-story townhome, perfectly situated on a picturesque golf course, offers breathtaking mountain and golf course views. With two spacious bedrooms, a den and 2 full baths, this home boasts versatility and comfort.
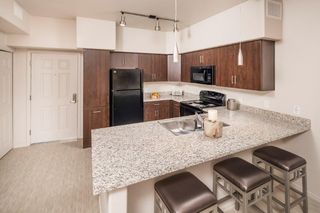
This home is finished with tile floors that flow throughout and has updated cabinetry and countertops in the kitchen. Countertops are finished with a leather finish granite slab. The kitchen also has a new gas cooktop.
The open floor plan creates a seamless transition from the kitchen to the great room and has a fireplace which adds to its warmth and charm. The owner's suite is located on one side of the home offering privacy and views of the backyard and golf course. There is a separate outdoor exit from the owner's suite to the outdoor patio and backyard. The split floor plan enhances privacy, with the guest bedroom located on the opposite side of the home from the owner's suite. The oversized den serves as a perfect multifunctional space whether for hosting family and friends, perfect for an office, workout gym, craft or hobby room.
Backyard is located on the 9th fairway at Las Sendas and is finished with pavers, wood burning fireplace, outdoor kitchen and has a seating area. Mature landscape in the backyard provides a cozy and inviting space for relaxing or entertaining.
Additional enhancements include partial window replacements by Anderson Renewal, ensuring energy efficiency and aesthetic appeal. This townhome is in move-in ready condition, perfect for those looking to enjoy the golfer's lifestyle amidst stunning natural beauty.
This townhome is nestled within the tranquil community of Las Sendas in NorthEast Mesa providing a peaceful retreat. Cachet offers a carefree lifestyle with ease of living in a beautiful gated community in NorthEast Mesa. Easy access to the scenic trails of Tonto National Forest and Saguaro Lake, Cachet is steps from beautiful hiking and cycling trails. Easy access to freeways, less than 1/2 hour from Sky Harbor Int'l Airport and Scottsdale.
Las Sendas is a beautifully maintained community offering a serene setting in the NorthEast Mesa Uplands. Las Sendas Golf Course, Grille and Clubhouse are within a very short distance from this home. Great location within the community of Cachet, private, quiet and serene.
This home is finished with tile floors that flow throughout and has updated cabinetry and countertops in the kitchen. Countertops are finished with a leather finish granite slab. The kitchen also has a new gas cooktop.
The open floor plan creates a seamless transition from the kitchen to the great room and has a fireplace which adds to its warmth and charm. The owner's suite is located on one side of the home offering privacy and views of the backyard and golf course. There is a separate outdoor exit from the owner's suite to the outdoor patio and backyard. The split floor plan enhances privacy, with the guest bedroom located on the opposite side of the home from the owner's suite. The oversized den serves as a perfect multifunctional space whether for hosting family and friends, perfect for an office, workout gym, craft or hobby room.
Backyard is located on the 9th fairway at Las Sendas and is finished with pavers, wood burning fireplace, outdoor kitchen and has a seating area. Mature landscape in the backyard provides a cozy and inviting space for relaxing or entertaining.
Additional enhancements include partial window replacements by Anderson Renewal, ensuring energy efficiency and aesthetic appeal. This townhome is in move-in ready condition, perfect for those looking to enjoy the golfer's lifestyle amidst stunning natural beauty.
This townhome is nestled within the tranquil community of Las Sendas in NorthEast Mesa providing a peaceful retreat. Cachet offers a carefree lifestyle with ease of living in a beautiful gated community in NorthEast Mesa. Easy access to the scenic trails of Tonto National Forest and Saguaro Lake, Cachet is steps from beautiful hiking and cycling trails. Easy access to freeways, less than 1/2 hour from Sky Harbor Int'l Airport and Scottsdale.
Las Sendas is a beautifully maintained community offering a serene setting in the NorthEast Mesa Uplands. Las Sendas Golf Course, Grille and Clubhouse are within a very short distance from this home. Great location within the community of Cachet, private, quiet and serene.
7445 E EAGLE CREST Drive #1034, Mesa, AZ 85207 is a 2 bedroom, 2 bathroom, 1,762 sqft townhouse in Las Sendas, built in 2001. It last sold for $605,000 on Apr 15, 2026 (2% below the $615,000 asking price). This property is not currently displayed as for sale or rent on Trulia. The Trulia Estimate is $610,700, with a rent estimate of $2,282/month.
Last check for updates: about 11 hours ago
Listed by Rosann Williams, (480) 225-1816
HomeSmart
Bought with: Mariann Jones, (602) 739-1007, Barrett Real Estate
Source: ARMLS, MLS#6968786
All information should be verified by the recipient and none is guaranteed as accurate by ARMLS.
Home Details for 7445 E EAGLE CREST Drive #1034

|
|---|
Beds & Baths Number of Bedrooms: 2Number of Bathrooms: 2Number of Bathrooms (full): 2 |
Dimensions and Layout Living Area: 1762 Square Feet |
Appliances & Utilities Utilities: Phone AvailableAppliances: Dryer, Washer, Built In Recycling, Refrigerator, Built-in Microwave, Dishwasher, Disposal, Gas Cooktop, Built-In Electric OvenDishwasherDisposalDryerLaundry: Inside,Engy Star (See Rmks)RefrigeratorWasher |
Heating & Cooling Heating: Natural GasHas CoolingAir Conditioning: Heat PumpHas HeatingHeating Fuel: Natural Gas |
Fireplace & Spa Number of Fireplaces: 1Fireplace: GasSpa: Heated, PrivateHas a FireplaceHas a Spa |
Windows, Doors, Floors & Walls Window: Screens, Low Emissivity Windows, Double Pane Windows, ENERGY STAR Qualified Windows, Vinyl FrameFlooring: TileCommon Walls: 1 Common Wall, End Unit |
Levels, Entrance, & Accessibility Stories: 1Number of Stories: 1Floors: Tile |
View Has a ViewView: Golf Course, Panoramic |

|
|---|
Exterior Home Features Roof: Tile ConcretePatio / Porch: Covered, PatioFencing: Wrought IronExterior: Private Street(s)Foundation: Slab |
Parking & Garage Number of Garage Spaces: 2Number of Covered Spaces: 2No CarportHas a GarageHas an Attached GarageParking Spaces: 2Parking: Attached,Garage Door Opener,Attch'd Gar Cabinets |
Frontage Road Surface Type: AsphaltNot on Waterfront |
Water & Sewer Sewer: Public Sewer |
Farm & Range Not Allowed to Raise Horses |

|
|---|
Cumulative Days on Market: 82 |

|
|---|
Year Built Year Built: 2001 |
Property Type / Style Property Type: ResidentialProperty Subtype: Townhouse |
Building Construction Materials: Stucco, Wood Frame, StoneAttached To Another Structure |
Property Information Parcel Number: 21917641Model Home Type: The Legacy |

|
|---|
Price List Price: $615,000Price Per Sqft: $343/sqft |
Status Change & Dates Off Market Date: Tue Apr 14 2026Possession Timing: Close Of Escrow |

|
|---|
MLS Status: Closed |

|
|---|
Direction & Address City: MesaCommunity: CACHET AT LAS SENDAS CONDOMINIUM |
School Information Elementary School: Las Sendas Elementary SchoolElementary School District: Mesa Unified DistrictJr High / Middle School: Fremont Junior High SchoolHigh School: Red Mountain High SchoolHigh School District: Mesa Unified District |

|
|---|
Building Details Builder Name: Cachet Homes |
Building Area Building Area: 1762 Square Feet |
Community rooms Fitness Center |

|
|---|
Community Features: Pool, Golf, Pickleball, Gated, Community Spa, Community Spa Htd, Tennis Court(s), Playground, Biking/Walking Path, Fitness Center |
Other Playground |

|
|---|
HOA Fee Includes: Roof Repair, Insurance, Maintenance Grounds, Street Maint, Front Yard Maint, Roof Replacement, Maintenance ExteriorHOA Name: Las Sendas HOAHOA Phone: 480-688-9164HOA Phone (alt): 480-357-8780HOA Name (second): Las Sendas HOAHOA Fee (second): 534HOA Fee Frequency (second): QuarterlyHas an HOAHOA Fee: $323/Monthly |

|
|---|
Lot Area: 167 sqft |

|
|---|
Special Conditions: FIRPTA may apply |

|
|---|
Listing Terms: Cash, Conventional |

|
|---|
Business Information Ownership: Fee Simple |

|
|---|
Mls Number: 6968786 |

|
|---|
PoolGolfPickleballGatedCommunity SpaCommunity Spa HtdTennis Court(s)PlaygroundBiking/Walking Path |
Price and Tax history
| Date | Event | Price |
|---|---|---|
Apr 15, 2026 Source: ARMLS #6968786 | Sold | $605,000 |
Apr 14, 2026 Source: ARMLS #6968786 | Pending | $615,000 |
Jan 22, 2026 Source: ARMLS #6968786 | Listed For Sale | $615,000 |
Apr 3, 2019 Source: ARMLS #5878337 | Sold | $375,000 |
Feb 18, 2019 Source: Agent Provided | Pending | $375,000 |
Feb 12, 2019 Source: Agent Provided | Listed For Sale | $375,000 |
Aug 24, 2001 Source: N/A | Sold | $317,689 |
| Year | Property tax | Tax assessment |
|---|---|---|
| 2025 | $2,355 | $382,000 |
Home facts updated by county records
Market trends in Mesa
Last updated August 2026
Avg. sale price
$425K
$1.67KMoM
Sale-to-List Price
98.9%
0.1%MoM
Price per sq ft
$255
$0MoM
Available listings
1859
8MoM
Around this home
Neighborhood Overview

Neighborhood stats provided by third party data sources.
What Locals Say about Las Sendas
At least 43 Trulia users voted on each feature.

96 % Say it's dog friendly

92 % Say there's holiday spirit

90 % Say car is needed

89 % Say there's wildlife

85 % Say parking is easy

84 % Say people would walk alone at night

74 % Say yards are well-kept

73 % Say it's quiet

63 % Say there are community events

60 % Say they plan to stay for at least 5 years

59 % Say kids play outside

56 % Say neighbors are friendly

55 % Say streets are well-lit

52 % Say there are sidewalks

39 % Say it's walkable to restaurants

30 % Say it's walkable to grocery stores
Sourced by Trulia users. Learn more about our methodology.
LGBTQ Local Legal Protections
LGBTQ Local Legal Protections



Frequently asked questions about 7445 E EAGLE CREST Drive #1034
- What is 7445 E EAGLE CREST Drive #1034 estimated to be worth?Trulia's estimated value for 7445 E EAGLE CREST Drive #1034 in Mesa, AZ is $610,700.
- What is the price history for 7445 E EAGLE CREST Drive #1034?7445 E EAGLE CREST Drive #1034 in Mesa, AZ last sold for $605,000 in April 2026.
- Is Mesa a buyer's or seller's market?Mesa is currently a balanced market, based on recent for-sale activity.
- What's the median sale price in Mesa?The median sale price in Mesa is $425K. That is down $1.67K from the prior month.
- Does 7445 E EAGLE CREST Drive #1034 have air conditioning?Yes, 7445 E EAGLE CREST Drive #1034 in Mesa, AZ has air conditioning.
- Does 7445 E EAGLE CREST Drive #1034 have a pool?Yes, 7445 E EAGLE CREST Drive #1034 in Mesa, AZ has a pool.
Explore by feature - Pet Friendly
 SPECIAL OFFERPET FRIENDLYTotal price$1,715 - $3,694/moStudio-3 bd1-2 baThe Arden AZ | 2055 W Riverview Auto Dr,
Mesa, AZ 85201 SPECIAL OFFERPET FRIENDLY
 SPECIAL OFFERPET FRIENDLY
 NEW - 1 DAY AGOSPECIAL OFFERPET FRIENDLY
 SPECIAL OFFERPET FRIENDLYTotal price$1,542 - $2,062/moStudio-2 bd1-2 baThe Premiere at Eastmark | 9410 E Ray Rd,
Mesa, AZ 85212 SPECIAL OFFERPET FRIENDLY
 NEW - 2 DAYS AGOSPECIAL OFFERPET FRIENDLY
 SPECIAL OFFERPET FRIENDLYTotal price$2,450 - $2,575/mo3 bd3 baElevate at Red Mountain Townhomes | 8137 E Brown Rd,
Mesa, AZ 85207 PET FRIENDLY
 SPECIAL OFFERPET FRIENDLY
Explore by feature - Garage
- SPECIAL OFFERPET FRIENDLY
- SPECIAL OFFERPET FRIENDLYTotal price$2,450 - $2,575/mo3 bd3 baElevate at Red Mountain Townhomes | 8137 E Brown Rd,
Mesa, AZ 85207  SPECIAL OFFERPET FRIENDLY
 SPECIAL OFFERPET FRIENDLY
 SPECIAL OFFERPET FRIENDLYFURNISHED
 SPECIAL OFFERPET FRIENDLY
 SPECIAL OFFERPET FRIENDLY
 PET FRIENDLY
 SPECIAL OFFERPET FRIENDLY
Explore by feature - Air Conditioning
- SPECIAL OFFERPET FRIENDLYTotal price$1,715 - $3,694/moStudio-3 bd1-2 baThe Arden AZ | 2055 W Riverview Auto Dr,
Mesa, AZ 85201 - SPECIAL OFFERPET FRIENDLY
- SPECIAL OFFERPET FRIENDLY
- NEW - 1 DAY AGOSPECIAL OFFERPET FRIENDLY
- SPECIAL OFFERPET FRIENDLY
- SPECIAL OFFERPET FRIENDLYTotal price$2,450 - $2,575/mo3 bd3 baElevate at Red Mountain Townhomes | 8137 E Brown Rd,
Mesa, AZ 85207 - PET FRIENDLY
- SPECIAL OFFERPET FRIENDLY
 SPECIAL OFFERPET FRIENDLY
 SPECIAL OFFERPET FRIENDLY
Explore by feature - Pool
- SPECIAL OFFERPET FRIENDLYTotal price$1,715 - $3,694/moStudio-3 bd1-2 baThe Arden AZ | 2055 W Riverview Auto Dr,
Mesa, AZ 85201 - SPECIAL OFFERPET FRIENDLY
- SPECIAL OFFERPET FRIENDLY
- NEW - 1 DAY AGOSPECIAL OFFERPET FRIENDLY
- SPECIAL OFFERPET FRIENDLYTotal price$1,542 - $2,062/moStudio-2 bd1-2 baThe Premiere at Eastmark | 9410 E Ray Rd,
Mesa, AZ 85212 - SPECIAL OFFERPET FRIENDLY
- NEW - 2 DAYS AGOSPECIAL OFFERPET FRIENDLY
- SPECIAL OFFERPET FRIENDLYTotal price$2,450 - $2,575/mo3 bd3 baElevate at Red Mountain Townhomes | 8137 E Brown Rd,
Mesa, AZ 85207 - PET FRIENDLY
- SPECIAL OFFERPET FRIENDLY
Explore by feature - Washer/dryer
- SPECIAL OFFERPET FRIENDLY
- SPECIAL OFFERPET FRIENDLYTotal price$1,542 - $2,062/moStudio-2 bd1-2 baThe Premiere at Eastmark | 9410 E Ray Rd,
Mesa, AZ 85212 - SPECIAL OFFERPET FRIENDLY
- SPECIAL OFFERPET FRIENDLYTotal price$2,450 - $2,575/mo3 bd3 baElevate at Red Mountain Townhomes | 8137 E Brown Rd,
Mesa, AZ 85207 - PET FRIENDLY
- SPECIAL OFFERPET FRIENDLY
- SPECIAL OFFERPET FRIENDLY
 SPECIAL OFFERPET FRIENDLY
- SPECIAL OFFERPET FRIENDLY
- SPECIAL OFFERPET FRIENDLY
Explore by feature - Outdoor Space
 PET FRIENDLY
 SPECIAL OFFERPET FRIENDLY
 PET FRIENDLY
 SPECIAL OFFERPET FRIENDLY
 PET FRIENDLY
 PET FRIENDLY
 APPLY INSTANTLYPET FRIENDLY
 APPLY INSTANTLYPET FRIENDLY
 APPLY INSTANTLYPET FRIENDLY
Apartments for Rent
- PET FRIENDLY
 NEW - 2 DAYS AGOPET FRIENDLY
- PET FRIENDLY
 APPLY INSTANTLYFURNISHED
 APPLY INSTANTLY
 APPLY INSTANTLYPET FRIENDLYFURNISHED
 APPLY INSTANTLYPET FRIENDLY
 APPLY INSTANTLYPET FRIENDLY
 PET FRIENDLY
 PET FRIENDLY
 PET FRIENDLY
 PET FRIENDLY
 FURNISHED
 PET FRIENDLY
 PET FRIENDLY
 See more homes for rent inMesa
Off Market Homes Near 7445 E EAGLE CREST Drive #1034
 SOLDSEP 18, 2026Red Brick Realty, LLC, ARMLS
 SOLDSEP 17, 2026West USA Realty, ARMLS
 SOLDSEP 17, 2026Fathom Realty Elite, ARMLS
 SOLDSEP 15, 2026RE/MAX Signature, ARMLS
 SOLDSEP 14, 2026Realty Executives Arizona Territory, ARMLS
 See more homes for sale inMesa


Homes for sale near 7445 E EAGLE CREST Drive #1034
 Keller Williams Integrity First Realty, ARMLS
- See more homes for sale inMesa


- Results are loading