


$998,900
 3 Beds
 2 Baths
 1,525 sqft
7440 Filice Dr, Gilroy, CA 95020
Est. Refi. Payment $6,383/mo*
Refinance Your HomeCurrently Off Market - Sold Mar 25, 2024 for $990,000
Home Value
Trulia Estimate
$999KSince last month
Increased$13K (+1.3%)Since last year
Increased$11K (+1.1%)Since last sale
Increased$14K (+1.4%)Learn more about this home's value by checking out its Trulia Estimate, the value of nearby homes, and how much similar homes have sold for.
Trulia Estimate
The of this home's value increased by +66% in the last 10 years
| Month | Estimated value |
|---|---|
2026 | |
| September 2026 | $1M |
| August 2026 | $991K |
| July 2026 | $997K |
| June 2026 | $997K |
| May 2026 | $1.01M |
| April 2026 | $1.01M |
| March 2026 | $1.02M |
| February 2026 | $1.02M |
| January 2026 | $981K |
2025 | |
2024 | |
2023 | |
2022 | |
2021 | |
2020 | |
2019 | |
2018 | |
2017 | |
2016 | |
Comparable sales
These are recently sold homes that have a similar location or other similar features to this home, like bedrooms, bathrooms, and square footage. Get a sense of the expected prices in the area by viewing these homes.Address | Distance | Property Type | Sold Price | Sold Date | Bed | Bath | Sqft |
|---|---|---|---|---|---|---|---|
0.07 | Single-Family Home | $935,000 | 08/10/26 | 3 | 2 | 1,540 | |
0.11 | Single-Family Home | $900,000 | 04/07/26 | 3 | 2 | 1,304 | |
0.19 | Single-Family Home | $963,000 | 02/25/26 | 3 | 2 | 1,663 | |
0.28 | Single-Family Home | $900,000 | 11/24/25 | 3 | 2 | 1,304 | |
0.31 | Single-Family Home | $920,000 | 11/18/25 | 3 | 2 | 1,890 | |
0.21 | Single-Family Home | $1,025,000 | 01/23/26 | 4 | 2 | 2,014 | |
0.33 | Single-Family Home | $979,950 | 09/29/25 | 4 | 2 | 1,570 | |
0.26 | Single-Family Home | $1,065,000 | 09/26/25 | 4 | 2 | 1,835 | |
0.23 | Single-Family Home | $1,087,000 | 04/10/26 | 4 | 2 | 2,014 |
Nearby home prices
Get a sense of expected prices in the area by checking the value of nearby homes.Address | Distance | Price | Bed | Bath | Sqft | Status |
|---|---|---|---|---|---|---|
0.05 | $1,001,600 | 4 | 2 | 1,570 | Off Market | |
0.07 | $935,000 | 3 | 2 | 1,540 | Recently Sold | |
0.06 | $1,212,800 | 4 | 2.5 | 2,359 | Off Market | |
0.10 | $899,600 | 3 | 2 | 1,525 | Off Market | |
0.06 | $1,299,000 | 4 | 2.5 | 2,241 | Recently Sold | |
0.11 | $900,000 | 3 | 2 | 1,304 | Recently Sold | |
0.10 | $1,175,000 | 5 | 3 | 2,530 | Recently Sold | |
0.10 | $945,000 | 3 | 2 | 1,492 | Off Market | |
0.11 | $580,000 | 3 | 2.5 | 1,896 | Recently Sold | |
0.11 | $1,130,000 | 3 | 2 | 1,743 | Off Market | |
0.12 | $1,037,800 | 3 | 2 | 2,056 | Off Market |
Local Information
- Map ViewExplore the area around 7440 Filice Dr.

- Schools1 Elementary School1 Middle School1 High School

- Shop & Eat

-- mins to
Home Highlights

Single-Family Home

Built in 1978

1,525 sqft

$655/sqft

2 Car Garage
About this House
What's unique:Mature treesMature treeClose to schoolsDoor handlesVaulted ceilingsOversized shower stall
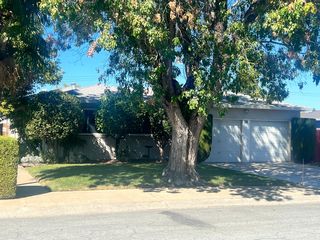
Beautifully updated, turnkey single-story home enjoying a quiet cul de sac setting on one of Gilroys most desirable tree-lined streets. Attractive curb appeal with mature tree, inviting front courtyard. Formal entry opens to the spacious living/family room featuring vaulted ceilings and brick fireplace. Updated kitchen with granite counter tops, brand new stainless steel oven/range. Family room with sliders opening to the back yard. Three bedrooms including spacious primary suite at the rear of the home, updated ensuite bathroom with oversized shower stall. Updated hall bathroom with shower over tub. More recent upgrades include new luxury vinyl plank flooring throughout, new interior doors and door handles, light fixtures, fresh interior and exterior paint. 2 car attached garage with built-in storage, laundry. Large lot, almost 8300 SF featuring a large sunny deck, 2 patios, mature trees, fruit trees and lush lawn. Once upon a time, the sellers were married in this tranquil garden setting. The property is centrally located in a highly sought-after Gilroy neighborhood, close to schools, parks, shopping and restaurants.
7440 Filice Dr, Gilroy, CA 95020 is a 3 bedroom, 2 bathroom, 1,525 sqft single-family home built in 1978. It last sold for $990,000 on Mar 25, 2024 (1% below the $999,000 asking price). This property is not currently displayed as for sale or rent on Trulia. The Trulia Estimate is $998,900, with a rent estimate of $3,929/month.
Last check for updates: about 12 hours ago
Listed by Karen Izzo 01402005, (408) 309-9076
Christie's International Real Estate Sereno, (408) 335-1400
Rebecca Smith 01310611, (408) 507-7165
Christie's International Real Estate Sereno, (408) 335-1400
Bought with: Charlynn Baumsteiger 01945066, (415) 302-8996, Coldwell Banker Realty, (415) 461-3000
Source: MLSListings Inc, MLS#ML81955944
Home Details for 7440 Filice Dr

|
|---|
Interior Details Number of Rooms: 4Types of Rooms: Bathroom, Dining Room, Family Room, Kitchen |
Beds & Baths Number of Bedrooms: 3Number of Bathrooms: 2Number of Bathrooms (full): 2 |
Dimensions and Layout Living Area: 1525 Square Feet |
Appliances & Utilities Utilities: Public Utilities, Water PublicAppliances: Electric Cooktop, Dishwasher, Disposal, Oven/Range, Refrigerator, Washer/DryerDishwasherDisposalLaundry: In GarageRefrigerator |
Heating & Cooling Heating: Forced AirHas CoolingAir Conditioning: Central AirHeating Fuel: Forced Air |
Fireplace & Spa Number of Fireplaces: 1Fireplace: Living Room, Wood Burning |
Gas & Electric Gas: PublicUtilities |
Windows, Doors, Floors & Walls Flooring: Tile, Vinyl Linoleum |
Levels, Entrance, & Accessibility Stories: 1Floors: Tile, Vinyl Linoleum |

|
|---|
Exterior Home Features Roof: CompositionFoundation: Concrete Perimeter and Slab |
Parking & Garage Number of Garage Spaces: 2Number of Covered Spaces: 2No CarportHas a GarageHas an Attached GarageParking Spaces: 2Parking: Attached |
Farm & Range Not Allowed to Raise Horses |

|
|---|
Year Built Year Built: 1978 |
Property Type / Style Property Type: ResidentialProperty Subtype: Single Family Residence, Residential |
Building Not a New ConstructionNot Attached Property |
Property Information Parcel Number: 80832040 |

|
|---|
Price List Price: $999,000 |

|
|---|
MLS Status: Sold |

|
|---|

|
|---|
Direction & Address City: Gilroy |
School Information Elementary School District: GilroyUnifiedHigh School District: GilroyUnifiedWalk Score: 34 |

|
|---|
Building Area Building Area: 1525 |

|
|---|
Lot Area: 8276 sqft |

|
|---|
Special Conditions: Standard |

|
|---|
Listing Agreement Type: ExclusiveRightToSell |

|
|---|
Mls Number: ML81955944 |
Price and Tax history
| Date | Event | Price |
|---|---|---|
Mar 25, 2024 Source: MLSListings Inc #ML81955944 | Sold | $990,000 |
Mar 14, 2024 Source: MLSListings Inc #ML81955944 | Pending | $999,000 |
Mar 1, 2024 Source: MLSListings Inc #ML81955944 | Listed For Sale | $999,000 |
May 2, 2002 Source: N/A | Sold | $426,000 |
| Year | Property tax | Tax assessment |
|---|---|---|
| 2026 | Unavailable | $755,979 |
Home facts updated by county records
Market trends in Gilroy
Last updated August 2026
Avg. sale price
$1.13M
$5KMoM
Sale-to-List Price
99.9%
Price per sq ft
$529
$3MoM
Available listings
117
Around this home
What Locals Say about Gilroy
At least 396 Trulia users voted on each feature.

87 % Say there are sidewalks

86 % Say it's dog friendly

82 % Say car is needed

74 % Say there's holiday spirit

73 % Say yards are well-kept

69 % Say kids play outside

67 % Say parking is easy

64 % Say streets are well-lit

59 % Say it's quiet

57 % Say people would walk alone at night

54 % Say neighbors are friendly

54 % Say they plan to stay for at least 5 years

49 % Say it's walkable to restaurants

48 % Say it's walkable to grocery stores

42 % Say there's wildlife

40 % Say there are community events
Sourced by Trulia users. Learn more about our methodology.
LGBTQ Local Legal Protections
LGBTQ Local Legal Protections



Based on information from the MLSListings MLS as of 2026-09-22 13:01:23 PDT. All data, including all measurements and calculations of area, is obtained from various sources and has not been, and will not be, verified by broker or MLS. All information should be independently reviewed and verified for accuracy. Properties may or may not be listed by the office/agent presenting the information.
Frequently asked questions about 7440 Filice Dr
- What is 7440 Filice Dr estimated to be worth?Trulia's estimated value for 7440 Filice Dr in Gilroy, CA is $998,900.
- What is the price history for 7440 Filice Dr?7440 Filice Dr in Gilroy, CA last sold for $990,000 in March 2024.
- Is Gilroy a buyer's or seller's market?Gilroy is currently a balanced market, based on recent for-sale activity.
- What's the median sale price in Gilroy?The median sale price in Gilroy is $1.13M. That is up $5K from the prior month.
- Does 7440 Filice Dr have air conditioning?Yes, 7440 Filice Dr in Gilroy, CA has air conditioning.
- Does 7440 Filice Dr have laundry facilities?Yes, 7440 Filice Dr in Gilroy, CA has laundry facilities.
Explore by feature - Pet Friendly
 PET FRIENDLY
 PET FRIENDLYINCOME RESTRICTED
 APPLY INSTANTLYPET FRIENDLY
 APPLY INSTANTLYPET FRIENDLY
 NEW - 2 DAYS AGOPET FRIENDLY
 PET FRIENDLY
 PET FRIENDLYFURNISHED
 APPLY INSTANTLYPET FRIENDLY
 APPLY INSTANTLYPET FRIENDLY
 PET FRIENDLY
Explore by feature - Garage
- APPLY INSTANTLYPET FRIENDLY
- APPLY INSTANTLYPET FRIENDLY
 APPLY INSTANTLY
 APPLY INSTANTLY
 APPLY INSTANTLY
- NEW - 2 DAYS AGOPET FRIENDLY

- PET FRIENDLY

- PET FRIENDLYFURNISHED
Explore by feature - Air Conditioning
- PET FRIENDLY
- PET FRIENDLYINCOME RESTRICTED


 INCOME RESTRICTED
 APPLY INSTANTLY
- APPLY INSTANTLYPET FRIENDLY
 APPLY INSTANTLY
- APPLY INSTANTLYPET FRIENDLY
- APPLY INSTANTLY
Explore by feature - Pool
- PET FRIENDLY
- APPLY INSTANTLY
 NEW - 1 DAY AGOAPPLY INSTANTLY
 APPLY INSTANTLYFURNISHEDROOM FOR RENT
 PET FRIENDLY
 PET FRIENDLY
 SPECIAL OFFERPET FRIENDLY

Explore by feature - Washer/dryer
- PET FRIENDLY
- PET FRIENDLYINCOME RESTRICTED
- INCOME RESTRICTED
- APPLY INSTANTLY
- APPLY INSTANTLYPET FRIENDLY
- APPLY INSTANTLY
- APPLY INSTANTLYPET FRIENDLY
- APPLY INSTANTLY
- APPLY INSTANTLY
Explore by feature - Outdoor Space
- APPLY INSTANTLYPET FRIENDLY
- APPLY INSTANTLY
 NEW - 15 HRS AGO
- PET FRIENDLY
- NEW - 1 DAY AGOAPPLY INSTANTLY
 APPLY INSTANTLYPET FRIENDLY
 APPLY INSTANTLY
- APPLY INSTANTLYPET FRIENDLY
Apartments for Rent

- PET FRIENDLY
- APPLY INSTANTLY
- PET FRIENDLYINCOME RESTRICTED
- INCOME RESTRICTED

 APPLY INSTANTLY
 APPLY INSTANTLYPET FRIENDLY
 See more homes for rent inGilroy
Off Market Homes Near 7440 Filice Dr
 SOLDSEP 18, 2026CCG RE Investment Services Inc
 SOLDSEP 18, 2026
 SOLDSEP 18, 2026
 SOLDSEP 18, 2026
 SOLDSEP 16, 2026
 SOLDSEP 11, 2026
 SOLDSEP 10, 2026
 SOLDSEP 9, 2026
 SOLDSEP 9, 2026
 See more homes for sale inGilroy

Homes for sale near 7440 Filice Dr


 OPEN SAT, 12-3PM


- See more homes for sale inGilroy

- Results are loading