


$10,000,000
 8 Beds
 9.5 Baths
 8,920 sqft (on 1.11 acres)
7432 E WETHERSFIELD Road, Scottsdale, AZ 85260
Est. Mortgage $58,610/mo*
Get Pre-QualifiedWe estimate this home will sell faster than 83% nearby.
Home Highlights

Single-Family Home

Built in 2025

1.11 acre lot

$1,121/sqft

Garage
Local Information
- Map ViewExplore the area around 7432 E WETHERSFIELD Road.

- Schools1 Preschool School2 Elementary Schools2 Middle Schools1 High School

- Shop & Eat

-- mins to
About this House
What's unique:Commanding modern designFull sports courtDramatic architectureEffortless entertainingNatural lightElevated finishes
A bold expression of contemporary desert living, this newly completed Scottsdale estate brings together dramatic architecture, resort-caliber amenities, and exceptional flexibility across 1.1 acres. Designed for those who value both sophistication and function, the property delivers expansive living, effortless entertaining, and a remarkable seven-car garage configuration rarely found at this level.
At the heart of the residence, a spectacular great room rises beneath 24-foot ceilings, with walls of glass opening the interiors to the backyard and filling the home with natural light. The chef's kitchen is designed as both a showpiece and a gathering place, while a concealed prep kitchen keeps entertaining seamless and the main space beautifully composed. A thoughtfully arranged split flo plan provides privacy throughout, with every bedroom offering its own en-suite bath.
The primary suite enjoys the seclusion of a dedicated wing. Just beyond, a dramatic wine wall introduces a versatile room with French doors and a full bath--an elegant setting for a private office, fitness studio, lounge, or additional guest retreat. A dedicated game room and golf simulator further elevate the home's entertainment experience.
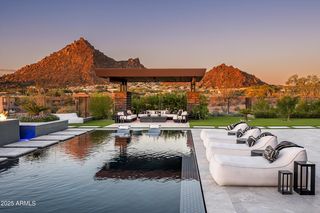
Outdoors, the estate unfolds as a private resort. A sparkling pool and cold plunge are joined by a full sports court, outdoor kitchen, and bar, creating an exceptional setting for wellness, recreation, and gatherings of any scale.
Completing the property is a detached guest house with a private gated entrance and its own three-car garage. More than conventional guest quarters, it functions as an independent secondary residence suited to extended stays, multigenerational living, or private staff accommodations.
With its commanding modern design, elevated finishes, move-in-ready completion, and extraordinary combination of lifestyle amenities and garage capacity, this is a distinctive Scottsdale offering created for living without compromise.
At the heart of the residence, a spectacular great room rises beneath 24-foot ceilings, with walls of glass opening the interiors to the backyard and filling the home with natural light. The chef's kitchen is designed as both a showpiece and a gathering place, while a concealed prep kitchen keeps entertaining seamless and the main space beautifully composed. A thoughtfully arranged split flo plan provides privacy throughout, with every bedroom offering its own en-suite bath.
The primary suite enjoys the seclusion of a dedicated wing. Just beyond, a dramatic wine wall introduces a versatile room with French doors and a full bath--an elegant setting for a private office, fitness studio, lounge, or additional guest retreat. A dedicated game room and golf simulator further elevate the home's entertainment experience.
Outdoors, the estate unfolds as a private resort. A sparkling pool and cold plunge are joined by a full sports court, outdoor kitchen, and bar, creating an exceptional setting for wellness, recreation, and gatherings of any scale.
Completing the property is a detached guest house with a private gated entrance and its own three-car garage. More than conventional guest quarters, it functions as an independent secondary residence suited to extended stays, multigenerational living, or private staff accommodations.
With its commanding modern design, elevated finishes, move-in-ready completion, and extraordinary combination of lifestyle amenities and garage capacity, this is a distinctive Scottsdale offering created for living without compromise.
Last check for updates: about 10 hours ago
Listing courtesy of Jesse Kibler, (480) 999-4064
HomeSmart
Source: ARMLS, MLS#7080709
Also Listed on ARMLS.
All information should be verified by the recipient and none is guaranteed as accurate by ARMLS.
We estimate this home will sell faster than 83% nearby.
Home Details for 7432 E WETHERSFIELD Road

|
|---|
Beds & Baths Number of Bedrooms: 8Number of Bathrooms: 10Number of Bathrooms (full): 9Number of Bathrooms (half): 1 |
Dimensions and Layout Living Area: 8920 Square Feet |
Appliances & Utilities Utilities: PropaneAppliances: Dryer, Washer, Refrigerator, Dishwasher, Disposal, Gas Range, Gas Cooktop, Built-In Gas OvenDishwasherDisposalDryerRefrigeratorWasher |
Heating & Cooling Heating: Heat Pump,Forced AirHas CoolingAir Conditioning: Central AirHas HeatingHeating Fuel: Heat Pump |
Fireplace & Spa Number of Fireplaces: 4Fireplace: Exterior Fireplace, GasSpa: Heated, PrivateHas a FireplaceHas a Spa |
Windows, Doors, Floors & Walls Window: Double Pane Windows, Mechanical Sun Shds, Tinted WindowsFlooring: Tile, Wood |
Levels, Entrance, & Accessibility Stories: 2Number of Stories: 2Floors: Tile, Wood |
View Has a ViewView: Mountain(s) |
Security Security: Fire Sprinkler System |

|
|---|
Exterior Home Features Roof: FoamPatio / Porch: CoveredFencing: BlockOther Structures: GazeboExterior: Private Pickleball Court(s), Sport Court(s), Built-in BarbecueHas a Private Pool |
Parking & Garage Number of Garage Spaces: 7Number of Covered Spaces: 7Open Parking Spaces: 6No CarportHas a GarageHas Open ParkingParking Spaces: 13Parking: Garage, Open |
Pool Pool: Outdoor Pool, Play PoolPool |
Frontage Not on Waterfront |
Water & Sewer Sewer: Public Sewer |
Farm & Range Not Allowed to Raise Horses |

|
|---|
Cumulative Days on Market: 7Days on Market: 9 |

|
|---|
Year Built Year Built: 2025 |
Property Type / Style Property Type: ResidentialProperty Subtype: Single Family ResidenceArchitecture: Contemporary |
Building Construction Materials: Spray Foam Insulation, Synthetic Stucco, Wood FrameNot Attached Property |
Property Information Parcel Number: 17509212 |

|
|---|
Price List Price: $10,000,000Price Per Sqft: $1,121 |
Status Change & Dates Possession Timing: By Agreement |

|
|---|
MLS Status: Active |

|
|---|
Direction & Address City: ScottsdaleCommunity: BUENAVANTE |
School Information Elementary School: Sonoran Sky Elementary SchoolElementary School District: Paradise Valley Unified DistrictJr High / Middle School: Desert Shadows Middle SchoolHigh School: Horizon High SchoolHigh School District: Paradise Valley Unified District |

|
|---|
Listing Agent Listing ID: 7080709 |

|
|---|
Building Details Builder Name: Patterson Homes |
Building Area Building Area: 8920 Square Feet |

|
|---|
HOA Fee Includes: No FeesNo HOA |

|
|---|
Lot Area: 1.1128 Acres |

|
|---|
Listing Terms: Cash, Conventional, 1031 Exchange |

|
|---|
Business Information Ownership: Fee Simple |

|
|---|
Furnished |

|
|---|
Mls Number: 7080709 |
Around this home
Neighborhood Overview

Neighborhood stats provided by third party data sources.
What Locals Say about Buenavante
At least 9 Trulia users voted on each feature.

100 % Say car is needed

100 % Say parking is easy

89 % Say people would walk alone at night

87 % Say it's dog friendly

83 % Say there are sidewalks

81 % Say they plan to stay for at least 5 years

80 % Say it's quiet

80 % Say there's wildlife

73 % Say neighbors are friendly

73 % Say there's holiday spirit

70 % Say kids play outside

67 % Say yards are well-kept

60 % Say streets are well-lit

50 % Say there are community events

17 % Say it's walkable to restaurants

17 % Say it's walkable to grocery stores
Sourced by Trulia users. Learn more about our methodology.
Market trends in Scottsdale
Last updated August 2026
Avg. sale price
$897K
$10.98KMoM
Sale-to-List Price
97.0%
0.3%MoM
Price per sq ft
$418
$5MoM
Available listings
2292
94MoM
Home Value
Trulia Estimate
$9.28MSince last month
Increased$3M (+46.9%)Since last year
Increased$2M (+32.4%)Since last sale
Increased$3M (+48.5%)Learn more about this home's value by checking out its Trulia Estimate, the value of nearby homes, and how much similar homes have sold for.
Trulia Estimate
The of this home's value increased by +1,002% in the last 10 years
| Month | Estimated value |
|---|---|
2026 | |
| September 2026 | $9.28M |
| August 2026 | $6.32M |
| July 2026 | $6.28M |
| June 2026 | $6.25M |
| May 2026 | $6.24M |
| April 2026 | $6.22M |
| March 2026 | $6.23M |
| February 2026 | $6.47M |
| January 2026 | $6.54M |
2025 | |
2024 | |
2023 | |
2022 | |
2021 | |
2020 | |
2019 | |
2018 | |
2017 | |
2016 | |
Comparable sales
These are recently sold homes that have a similar location or other similar features to this home, like bedrooms, bathrooms, and square footage. Get a sense of the expected prices in the area by viewing these homes.Address | Distance | Property Type | Sold Price | Sold Date | Bed | Bath | Sqft |
|---|---|---|---|---|---|---|---|
0.34 | Single-Family Home | $6,999,000 | 06/09/26 | 7 | 9 | 9,170 | |
0.24 | Single-Family Home | $3,625,000 | 09/24/26 | 7 | 4.5 | 6,700 | |
0.59 | Single-Family Home | $8,000,000 | 08/17/26 | 6 | 7 | 8,659 | |
0.04 | Single-Family Home | $2,195,000 | 06/17/26 | 7 | 4 | 4,478 | |
0.41 | Single-Family Home | $3,400,000 | 05/07/26 | 6 | 7 | 6,940 | |
0.68 | Single-Family Home | $8,000,000 | 04/28/26 | 6 | 6.5 | 9,146 | |
0.38 | Single-Family Home | $4,000,000 | 06/15/26 | 5 | 5 | 5,913 | |
0.57 | Single-Family Home | $5,342,000 | 03/06/26 | 5 | 5.5 | 5,532 |
Nearby home prices
Get a sense of expected prices in the area by checking the value of nearby homes.Address | Distance | Price | Bed | Bath | Sqft | Status |
|---|---|---|---|---|---|---|
0.04 | $2,195,000 | 7 | 4 | 4,478 | Recently Sold | |
0.06 | $1,538,600 | 4 | 3 | 2,873 | Off Market | |
0.10 | $1,199,500 | 4 | 2 | 2,149 | For Sale | |
0.13 | $1,075,000 | 3 | 2.5 | 2,316 | Recently Sold | |
0.15 | $1,571,100 | 5 | 4 | 3,680 | Off Market | |
0.12 | $1,789,000 | 3 | 2.5 | 2,713 | Recently Sold | |
0.13 | $1,748,500 | 6 | 4 | 4,015 | Off Market | |
0.15 | $1,977,100 | 6 | 4 | 3,149 | Off Market | |
0.16 | $1,493,200 | 3 | 2 | 2,324 | Off Market | |
0.18 | $643,200 | 2 | 3 | 1,400 | Off Market | |
0.19 | $1,294,600 | 4 | 2 | 2,149 | Off Market |
Price and Tax history
| Date | Event | Price |
|---|---|---|
Sep 16, 2026 Source: ARMLS #7080709 | Listed For Sale | $10,000,000 |
Feb 26, 2026 Source: ARMLS #6915212 | Sold | $6,250,000 |
Feb 19, 2026 Source: ARMLS #6915212 | Pending | $6,995,000 |
Jan 9, 2026 Source: ARMLS #6915212 | PriceChange | $6,995,000 Price decreased by 4% |
Dec 3, 2025 Source: ARMLS #6915212 | PriceChange | $7,295,000 Price decreased by 3% |
Oct 1, 2025 Source: ARMLS #6915212 | Listed For Sale | $7,495,000 |
May 13, 2025 Source: ARMLS #6811510 | ListingRemoved | $7,495,000 |
May 1, 2025 Source: ARMLS #6811510 | PriceChange | $7,495,000 Price decreased by 12% |
Jan 28, 2025 Source: ARMLS #6811510 | Listed For Sale | $8,495,000 |
Sep 28, 2024 Source: ARMLS #6749267 | ListingRemoved | $6,200,000 |
Aug 28, 2024 Source: ARMLS #6749267 | Pending | $6,200,000 |
Jun 21, 2024 Source: ARMLS #6712301 | Sold | $1,735,000 |
May 30, 2024 Source: ARMLS #6712301 | Listed For Sale | $1,725,000 |
Aug 26, 2022 Source: RE/MAX International | ListingRemoved | |
Aug 20, 2022 Source: ARMLS #6416638 | Pending | $1,490,000 |
Jul 9, 2022 Source: ARMLS #6416638 | PriceChange | $1,490,000 Price decreased by 0% |
Jun 18, 2022 Source: ARMLS #6416638 | Listed For Sale | $1,495,000 |
Jul 27, 1995 Source: N/A | Sold | $266,000 |
| Year | Property tax | Tax assessment |
|---|---|---|
| 2025 | $8,893 | $1,822,800 |
Home facts updated by county records
LGBTQ Local Legal Protections
LGBTQ Local Legal Protections



Jesse Kibler, HomeSmart
Agent Phone: (480) 999-4064
Similar Homes You May Like
 OPEN SAT, 12-2PM0.99 ACRESLocal Luxury Christie's International Real Estate, ARMLS
 OPEN SAT, 12:30-5PM0.98 ACRESLocal Luxury Christie's International Real Estate, ARMLS
 1.04 ACRESCompass, ARMLS
 OPEN SAT, 12-3PMNEW CONSTRUCTION1.06 ACRESRuss Lyon Sotheby's International Realty, ARMLS
 1.03 ACRESThe Agency, ARMLS
 1.04 ACRESRealty ONE Group, ARMLS
 0.8 ACRESCompass, ARMLS
 NEW CONSTRUCTION1 ACRECompass, ARMLS
 1.19 ACRESCompass, ARMLS
 1.06 ACRESThe Agency, ARMLS
 1.1 ACRESRealty ONE Group, ARMLS
 0.63 ACRESLocal Luxury Christie's International Real Estate, ARMLS
 0.67 ACRESCompass, ARMLS
 OPEN SUN, 2-4PM1.09 ACRESReal Broker, ARMLS
 0.84 ACRESLocal Luxury Christie's International Real Estate, ARMLS
 1.01 ACRESCompass, ARMLS
 OPEN SUN, 12-3PMNEW CONSTRUCTION1.23 ACRESRuss Lyon Sotheby's International Realty, ARMLS
 1.14 ACRESKeller Williams Arizona Realty, ARMLS
 NEW CONSTRUCTION1.04 ACRESColdwell Banker Realty, ARMLS
 OPEN SUN, 1-3:30PMNEW CONSTRUCTION1.17 ACRESCompass, ARMLS
 1 ACRELocal Luxury Christie's International Real Estate, ARMLS
 3.05 ACRESRETSY, ARMLS
 OPEN SAT, 11-2PM0.62 ACRESMy Home Group Real Estate, ARMLS
 NEW CONSTRUCTION1.58 ACRESRE/MAX Fine Properties, ARMLS
 NEW CONSTRUCTION1.24 ACRESLocal Luxury Christie's International Real Estate, ARMLS
 1.15 ACRESSilverleaf Realty, ARMLS
 NEW CONSTRUCTION1 ACRECompass, ARMLS
 OPEN SAT, 11-2PM0.61 ACRESReal Broker, ARMLS
 OPEN FRI, 12-3PM0.25 ACRESGrigg's Group Powered by The Altman Brothers, ARMLS
 OPEN SAT, 11-2PM1.2 ACRESCompass, ARMLS
 OPEN SAT, 1-3PMNEW CONSTRUCTION0.8 ACRESRealty Executives Arizona Territory, ARMLS
 0.29 ACRESCompass, ARMLS
 OPEN SAT, 1-4PMNEW CONSTRUCTION1.04 ACRESCompass, ARMLS
 NEW CONSTRUCTION1.01 ACRESGrigg's Group Powered by The Altman Brothers, ARMLS
 NEW CONSTRUCTION0.89 ACRESThomas James Homes, ARMLS
 OPEN SAT, 10-3PM0.8 ACRESApex Residential, ARMLS
 See more homes for sale inScottsdale


New Listings near 7432 E WETHERSFIELD Road
 OPEN SAT, 11-1PM0.8 ACRESRETSY, ARMLS
- 1.1 ACRESRealty ONE Group, ARMLS
- 0.29 ACRESCompass, ARMLS
 OPEN SAT, 1:30-4PM1.01 ACRESCitiea, ARMLS
 1.09 ACRESLocal Luxury Christie's International Real Estate, ARMLS
 OPEN SAT, 1-4PM1.16 ACRESCompass, ARMLS
- OPEN SAT, 12-2PM0.99 ACRESLocal Luxury Christie's International Real Estate, ARMLS
 0.98 ACRESReal Broker, ARMLS
 NEW CONSTRUCTION1.02 ACRESThomas James Homes, ARMLS
 OPEN FRI, 3-6PM1.05 ACRESBedbrock Real Estate Company, ARMLS
- 1.19 ACRESCompass, ARMLS
- OPEN SUN, 1-3:30PMNEW CONSTRUCTION1.17 ACRESCompass, ARMLS
- See more homes for sale inScottsdale

Frequently asked questions about 7432 E WETHERSFIELD Road
- What is the estimated monthly payment for 7432 E WETHERSFIELD Road?Based on a $10,000,000 list price with 20% down at today's rates, the estimated monthly payment for 7432 E WETHERSFIELD Road in Scottsdale, AZ is approximately $59,775 (about $56,283 principal & interest, $3,417 property taxes, and $75 homeowner's insurance). This is an estimate. Actual payment depends on your loan terms.
- How does the list price for 7432 E WETHERSFIELD Road compare to homes in Scottsdale?7432 E WETHERSFIELD Road in Scottsdale, AZ is listed at $10,000,000, about 1015% above the $897K median sale price in Scottsdale.
- What do residents say about the Buenavante neighborhood?Residents describe the Buenavante neighborhood in Scottsdale, AZ as easy to park in, dog-friendly, and pedestrian-friendly. See homes for sale in Buenavante, Scottsdale.
- What are the closest schools to 7432 E WETHERSFIELD Road?The closest schools to 7432 E WETHERSFIELD Road in Scottsdale, AZ are Desert Shadows Middle School (Elementary, rated 8/10), Horizon High School (Middle, rated 7/10), Sonoran Sky Elementary School (Pre-K, rated 10/10).
- Does 7432 E WETHERSFIELD Road have air conditioning?Yes, 7432 E WETHERSFIELD Road in Scottsdale, AZ has air conditioning.
- Does 7432 E WETHERSFIELD Road have a pool?Yes, 7432 E WETHERSFIELD Road in Scottsdale, AZ has a pool.
7432 E WETHERSFIELD Road, Scottsdale, AZ 85260 is a 8 bedroom, 10 bathroom, 8,920 sqft single-family home built in 2025. 7432 E WETHERSFIELD Road is located in Buenavante, Scottsdale. This property is currently available for sale and was listed by ARMLS on Sep 16, 2026. The MLS # for this home is MLS# 7080709.