


$1,501,900
 6 Beds
 6.5 Baths
 6,000 sqft (on 0.84 acres)
743 Bishops Circle, Evans, GA 30809
Est. Refi. Payment $9,187/mo*
Refinance Your HomeCurrently Off Market - Sold Apr 25, 2025 for $1,500,000
Home Value
Trulia Estimate
$1.5MSince last month
Decreased$900 (-0.1%)Since last year
Decreased$16K (-1%)Since last sale
$300 (0%)Learn more about this home's value by checking out its Trulia Estimate, the value of nearby homes, and how much similar homes have sold for.
Trulia Estimate
The of this home's value increased by +121% in the last 10 years
| Month | Estimated value |
|---|---|
2026 | |
| September 2026 | $1.5M |
| August 2026 | $1.5M |
| July 2026 | $1.52M |
| June 2026 | $1.51M |
| May 2026 | $1.51M |
| April 2026 | $1.5M |
| March 2026 | $1.51M |
| February 2026 | $1.53M |
| January 2026 | $1.54M |
2025 | |
2024 | |
2023 | |
2022 | |
2021 | |
2020 | |
2019 | |
2018 | |
2017 | |
2016 | |
Comparable sales
These are recently sold homes that have a similar location or other similar features to this home, like bedrooms, bathrooms, and square footage. Get a sense of the expected prices in the area by viewing these homes.Address | Distance | Property Type | Sold Price | Sold Date | Bed | Bath | Sqft |
|---|---|---|---|---|---|---|---|
0.63 | Single-Family Home | $2,150,000 | 08/07/26 | 6 | 6.5 | 7,585 | |
0.74 | Single-Family Home | $2,100,000 | 02/20/26 | 6 | 7 | 6,443 | |
0.84 | Single-Family Home | $1,750,000 | 06/26/26 | 6 | 7 | 6,094 | |
0.18 | Single-Family Home | $755,000 | 10/03/25 | 5 | 3.5 | 3,459 | |
0.47 | Single-Family Home | $627,500 | 06/18/26 | 6 | 3.5 | 4,843 | |
0.36 | Single-Family Home | $581,000 | 04/27/26 | 5 | 4.5 | 4,600 | |
0.43 | Single-Family Home | $615,000 | 11/18/25 | 5 | 4.5 | 4,790 | |
0.34 | Single-Family Home | $615,000 | 04/28/26 | 5 | 3.5 | 4,202 | |
0.51 | Single-Family Home | $622,000 | 06/22/26 | 5 | 3.5 | 4,219 |
Nearby home prices
Get a sense of expected prices in the area by checking the value of nearby homes.Address | Distance | Price | Bed | Bath | Sqft | Status |
|---|---|---|---|---|---|---|
0.03 | $1,179,700 | 5 | 5.5 | 4,613 | Off Market | |
0.06 | $499,900 | 5 | 3 | 2,937 | For Sale | |
0.07 | $1,004,100 | 5 | 4.5 | 4,012 | Off Market | |
0.08 | $1,439,000 | 5 | 6.5 | 4,805 | Off Market | |
0.10 | $429,900 | 4 | 3 | 2,430 | Off Market | |
0.11 | $479,900 | 5 | 3.5 | 2,993 | For Sale | |
0.10 | $1,259,000 | 6 | 5 | 5,001 | Off Market | |
0.14 | $417,200 | 4 | 2.5 | 2,306 | Off Market | |
0.13 | $447,500 | 5 | 4 | 2,808 | Off Market | |
0.14 | $1,399,900 | 6 | 5.5 | 5,528 | Off Market | |
0.15 | $443,200 | 4 | 2.5 | 2,498 | Off Market |
Local Information
- Map ViewExplore the area around 743 Bishops Circle.

- Schools1 Preschool School1 Elementary School1 Middle School1 High School

- Shop & Eat

-- mins to
Home Highlights

Single-Family Home

Built in 2008

0.84 acre lot

6,000 sqft

$250/sqft

Attached Garage

HOA $333/mo
About this House
Beyond the gates of The Reserve, on one of its largest lots, this exceptional home is perfectly situated in the heart of Riverwood Plantation, near the prestigious Champions Retreat Golf Club. This is a home where luxury meets comfort, and every detail has been crafted for those who appreciate the finest things in life. A home where grand spaces feel intimate, where modern convenience blends seamlessly with timeless elegance, and where every turn offers a new discovery.
Step inside, and the rich warmth of hardwood floors greets you, leading the way through an open-concept design that captures breathtaking views of the private, resort-like backyard. The chef's kitchen is the soul of the home, a space where culinary dreams take shape. With custom cabinetry, a built-in Sub-Zero refrigerator, stainless steel appliances (including a warming drawer), and gleaming granite countertops, it's as beautiful as it is functional. A walk-through pantry ensures every ingredient has its place, while dual kitchen islands invite guests to gather and linger.
Beyond the kitchen, the home continues to unfold. The main-level owner's suite is a true sanctuary, featuring a spa-like bath, completely remodeled in 2022, and a custom walk-in closet designed for effortless organization. Upstairs, a second primary suite offers comfort and privacy for guests or extended family. An additional bedroom suite, two guest bedrooms with a jack-and-jill bathroom and an all-season closet provide both flexibility and storage, ensuring everyone has their own private space.
Technology and modern conveniences are woven into every aspect of the home. Ethernet wiring throughout, built-in surround sound, Ring cameras, and wireless garage door openers offer effortless connectivity and security. Four HVAC units and a split system (all replaced in 2022), a tankless water heater, and LED lighting throughout ensure efficiency without sacrificing comfort.
Then, there's the outdoor oasis—a covered patio with a see-through brick fireplace invites cozy evenings, while the sparkling pool and 12-person spa offer an escape from the summer heat. Designed for relaxation and entertainment, the fire pit area, complete with Solo Stove and furniture, becomes the heart of many laughter-filled nights. A thoughtfully designed outdoor bathroom ensures convenience, and the RV parking area and rear parking for boats or trailers provide space for adventure seekers.
From the moment you arrive, you'll notice the abundance of off-street parking, perfect for hosting guests or accommodating multiple vehicles. The oversized attached two-car garage was built with intention, large enough to ensure that even the biggest trucks have a place. Just beyond, another oversized detached garage (26' x 35') with an apartment above provides incredible flexibility. Already wired and plumbed for a kitchenette, this space is ideal for a guest retreat, in-law suite or private office.
But the true magic of this home is the way it feels so private, as if tucked away in the countryside, yet remains just moments from the vibrant life of Evans, GA & within walking distance of all Greenbrier schools.
The community also offers fantastic amenities, including scenic walking trails, a community pool and event barn, a clubhouse, as well as shops including a grocery store, pharmacy, restaurants, dentist and pediatric practices - everything you need just 2 miles away!
For those with an eye for investment, the home presents an outstanding golf tournament rental opportunity, making it not just a luxury retreat but a smart acquisition.
This isn't just a home—it's a lififestyle, a sanctuary, and a story waiting to be lived. Schedule your private tour today and experience the extraordinary.
ASK ABOUT THE VA ASSUMABLE MORTGAGE FOR ELIGIBLE VETERANS!!
Step inside, and the rich warmth of hardwood floors greets you, leading the way through an open-concept design that captures breathtaking views of the private, resort-like backyard. The chef's kitchen is the soul of the home, a space where culinary dreams take shape. With custom cabinetry, a built-in Sub-Zero refrigerator, stainless steel appliances (including a warming drawer), and gleaming granite countertops, it's as beautiful as it is functional. A walk-through pantry ensures every ingredient has its place, while dual kitchen islands invite guests to gather and linger.
Beyond the kitchen, the home continues to unfold. The main-level owner's suite is a true sanctuary, featuring a spa-like bath, completely remodeled in 2022, and a custom walk-in closet designed for effortless organization. Upstairs, a second primary suite offers comfort and privacy for guests or extended family. An additional bedroom suite, two guest bedrooms with a jack-and-jill bathroom and an all-season closet provide both flexibility and storage, ensuring everyone has their own private space.
Technology and modern conveniences are woven into every aspect of the home. Ethernet wiring throughout, built-in surround sound, Ring cameras, and wireless garage door openers offer effortless connectivity and security. Four HVAC units and a split system (all replaced in 2022), a tankless water heater, and LED lighting throughout ensure efficiency without sacrificing comfort.
Then, there's the outdoor oasis—a covered patio with a see-through brick fireplace invites cozy evenings, while the sparkling pool and 12-person spa offer an escape from the summer heat. Designed for relaxation and entertainment, the fire pit area, complete with Solo Stove and furniture, becomes the heart of many laughter-filled nights. A thoughtfully designed outdoor bathroom ensures convenience, and the RV parking area and rear parking for boats or trailers provide space for adventure seekers.
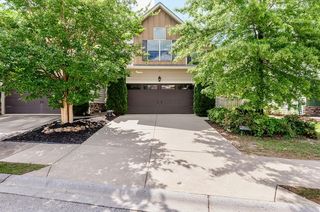
From the moment you arrive, you'll notice the abundance of off-street parking, perfect for hosting guests or accommodating multiple vehicles. The oversized attached two-car garage was built with intention, large enough to ensure that even the biggest trucks have a place. Just beyond, another oversized detached garage (26' x 35') with an apartment above provides incredible flexibility. Already wired and plumbed for a kitchenette, this space is ideal for a guest retreat, in-law suite or private office.
But the true magic of this home is the way it feels so private, as if tucked away in the countryside, yet remains just moments from the vibrant life of Evans, GA & within walking distance of all Greenbrier schools.
The community also offers fantastic amenities, including scenic walking trails, a community pool and event barn, a clubhouse, as well as shops including a grocery store, pharmacy, restaurants, dentist and pediatric practices - everything you need just 2 miles away!
For those with an eye for investment, the home presents an outstanding golf tournament rental opportunity, making it not just a luxury retreat but a smart acquisition.
This isn't just a home—it's a lififestyle, a sanctuary, and a story waiting to be lived. Schedule your private tour today and experience the extraordinary.
ASK ABOUT THE VA ASSUMABLE MORTGAGE FOR ELIGIBLE VETERANS!!
743 Bishops Circle, Evans, GA 30809 is a 6 bedroom, 7 bathroom, 6,000 sqft single-family home built in 2008. It last sold for the $1,500,000 asking price on Apr 25, 2025. This property is not currently displayed as for sale or rent on Trulia. The Trulia Estimate is $1,501,900, with a rent estimate of $5,261/month.
Last check for updates: about 13 hours ago
Listed by Farrah Barber, (706) 267-5760
Meybohm Real Estate - Evans
HOLLIMON/ BARBER TEAM
Meybohm Real Estate - Evans
Bought with: Amanda Hollimon, (706) 699-3421, Meybohm Real Estate - Evans
Originating MLS: REALTORS® of Greater Augusta
Source: Hive MLS, MLS#98196581
Home Details for 743 Bishops Circle

|
|---|
Interior Details Basement: NoneNumber of Rooms: 12Types of Rooms: Master Bedroom, Bedroom 2, Bedroom 3, Bedroom 4, Bedroom 5, Bonus Room, Breakfast Room, Dining Room, Family Room, Kitchen, Office, Sunroom |
Beds & Baths Number of Bedrooms: 6Number of Bathrooms: 7Number of Bathrooms (full): 6Number of Bathrooms (half): 1 |
Dimensions and Layout Living Area: 6000 Square Feet |
Appliances & Utilities Utilities: Cable AvailableAppliances: Built-In Microwave, Built-In Gas Oven, Built-In Electric Oven, Refrigerator, Range, Double Oven, Disposal, DishwasherDishwasherDisposalRefrigerator |
Heating & Cooling Heating: Fireplace(s),Forced Air,Natural GasHas CoolingAir Conditioning: Central Air,Ceiling Fan(s),Multi UnitsHas HeatingHeating Fuel: Fireplace S |
Gas & Electric No Electric on Property |
Windows, Doors, Floors & Walls Window: Thermal WindowsDoor: Thermal DoorsFlooring: Ceramic Tile, Hardwood |
Levels, Entrance, & Accessibility Number of Stories: 2Levels: TwoFloors: Ceramic Tile, Hardwood |
Security Security: Smoke Detector(s) |

|
|---|
Exterior Home Features Roof: CompositionPatio / Porch: Covered, Deck, Front Porch, Rear PorchFencing: FencedOther Structures: Workshop, OutbuildingExterior: Thermal DoorsFoundation: Crawl Space |
Parking & Garage GarageHas an Attached GarageParking Spaces: 4Parking: Workshop in Garage,Attached,Detached,Concrete,See Remarks,Garage |
Pool Pool: In GroundPool |
Frontage Not on Waterfront |
Water & Sewer Sewer: Public Sewer |

|
|---|
Year Built Year Built: 2008 |
Property Type / Style Property Type: ResidentialProperty Subtype: Single Family Residence |
Building Construction Materials: BrickNot a New Construction |

|
|---|
Price List Price: $1,500,000 |
Status Change & Dates Possession Timing: Close Of Escrow |

|
|---|
MLS Status: Closed |

|
|---|

|
|---|
Direction & Address City: EvansCommunity: Riverwood Plantation |
School Information Elementary School: GreenbrierJr High / Middle School: GreenbrierHigh School: Greenbrier |

|
|---|
Building Area Building Area: 6000 Square Feet |

|
|---|
HOA Fee Frequency (second): AnnuallyAssociation for this Listing: REALTORS® of Greater AugustaHas an HOAHOA Fee: $3,995/Annually |

|
|---|
Lot Area: 0.84 acres |

|
|---|
Listing Agreement Type: Exclusive Right To SellListing Terms: Assumable, Cash, Conventional, FHA, VA Loan |

|
|---|
Mls Number: 98196581Attic: Floored, Permanent Stairs, StorageAbove Grade Unfinished Area Units: Square FeetBelow Grade Unfinished Area Units: Square FeetShowing Considerations: OccupiedShowing Requirements: Lockbox, See Remarks |

|
|---|
HOA Amenities: Clubhouse,Pool,Gated,Golf Course,Park,Security,Sidewalks,Street Lights,Trail(s),See Remarks |
Price and Tax history
| Date | Event | Price |
|---|---|---|
Apr 25, 2025 Source: Hive MLS #98196581 | Sold | $1,500,000 |
Mar 21, 2025 Source: REALTORS® of Greater Augusta #538488 | Pending | $1,500,000 |
Feb 20, 2025 Source: REALTORS® of Greater Augusta #538488 | Listed For Sale | $1,500,000 |
Oct 6, 2020 Source: Hive MLS #98046751 | Sold | $799,900 |
Sep 8, 2020 Source: Agent Provided | Pending | $799,900 |
Aug 12, 2020 Source: Agent Provided | Listed For Sale | $799,900 |
Sep 26, 2019 Source: Agent Provided | ListingRemoved | $839,900 |
Aug 6, 2019 Source: Agent Provided | PriceChange | $839,900 Price decreased by 1% |
Mar 10, 2019 Source: Agent Provided | PriceChange | $849,900 Price decreased by 6% |
Jan 14, 2019 Source: Agent Provided | PriceChange | $899,900 Price increased by 2% |
Dec 11, 2018 Source: Agent Provided | PriceChange | $879,900 Price decreased by 2% |
Aug 8, 2018 Source: Agent Provided | Listed For Sale | $899,900 |
Mar 13, 2007 Source: N/A | Sold | $131,300 |
| Year | Property tax | Tax assessment |
|---|---|---|
| 2025 | $8,446 | $1,184,111 |
Home facts updated by county records
Market trends in Evans
Last updated August 2026
Avg. sale price
$420K
$1.15KMoM
Sale-to-List Price
99.9%
0.2%MoM
Price per sq ft
$161
$2MoM
Available listings
293
5MoM
Around this home
What Locals Say about Evans
At least 272 Trulia users voted on each feature.

92 % Say car is needed

90 % Say it's dog friendly

89 % Say parking is easy

85 % Say yards are well-kept

79 % Say there's holiday spirit

79 % Say people would walk alone at night

78 % Say it's quiet

74 % Say kids play outside

65 % Say streets are well-lit

60 % Say neighbors are friendly

54 % Say they plan to stay for at least 5 years

52 % Say there's wildlife

38 % Say there are sidewalks

30 % Say there are community events

21 % Say it's walkable to grocery stores

19 % Say it's walkable to restaurants
Sourced by Trulia users. Learn more about our methodology.
LGBTQ Local Legal Protections
LGBTQ Local Legal Protections



The data relating to real estate on this web site comes in part from the Internet Data Exchange program of Hive MLS, and is updated as of 2026-09-18 14:19:20 PDT. All information is deemed reliable but not guaranteed and should be independently verified. All properties are subject to prior sale, change, or withdrawal. Neither listing broker(s) nor Zillow, Inc. shall be responsible for any typographical errors, misinformation, or misprints, and shall be held totally harmless from any damages arising from reliance upon these data.
IDX information is provided exclusively for personal, non-commercial use, and may not be used for any purpose other than to identify prospective properties consumers may be interested in purchasing.
© 2025-10-17 12:20:34 PDT Hive MLS
Frequently asked questions about 743 Bishops Circle
- What is 743 Bishops Circle estimated to be worth?Trulia's estimated value for 743 Bishops Circle in Evans, GA is $1,501,900.
- What is the price history for 743 Bishops Circle?743 Bishops Circle in Evans, GA last sold for $1,500,000 in April 2025.
- Is Evans a buyer's or seller's market?Evans is currently a buyer's market, based on recent for-sale activity.
- What's the median sale price in Evans?The median sale price in Evans is $420K. That is up $1.15K from the prior month.
- Does 743 Bishops Circle have air conditioning?Yes, 743 Bishops Circle in Evans, GA has air conditioning.
- Does 743 Bishops Circle have a pool?Yes, 743 Bishops Circle in Evans, GA has a pool.
Explore by feature - Pet Friendly
 SPECIAL OFFERPET FRIENDLY
 PET FRIENDLY
 NEW - 1 DAY AGOSPECIAL OFFERPET FRIENDLYFURNISHED
 PET FRIENDLY
 PET FRIENDLY
 NEW - 1 DAY AGOPET FRIENDLY
 PET FRIENDLY
 PET FRIENDLY
 PET FRIENDLY
 APPLY INSTANTLYPET FRIENDLY
Explore by feature - Garage
- PET FRIENDLY
- NEW - 1 DAY AGOSPECIAL OFFERPET FRIENDLYFURNISHED
 APPLY INSTANTLY
 APPLY INSTANTLYPET FRIENDLY
- NEW - 1 DAY AGOPET FRIENDLY


 PET FRIENDLY0.28 ACRES
- APPLY INSTANTLYPET FRIENDLY
 APPLY INSTANTLYPET FRIENDLY
Explore by feature - Air Conditioning
- PET FRIENDLY
 SPECIAL OFFER
- PET FRIENDLY
- APPLY INSTANTLY
- APPLY INSTANTLYPET FRIENDLY
- NEW - 1 DAY AGOPET FRIENDLY

- PET FRIENDLY0.28 ACRES
- PET FRIENDLY
Explore by feature - Pool
- SPECIAL OFFERPET FRIENDLY
- NEW - 1 DAY AGOSPECIAL OFFERPET FRIENDLYFURNISHED
- SPECIAL OFFER
- PET FRIENDLY
- APPLY INSTANTLY
- APPLY INSTANTLYPET FRIENDLY
 APPLY INSTANTLY
 APPLY INSTANTLYPET FRIENDLY
 APPLY INSTANTLYPET FRIENDLY
 APPLY INSTANTLY
Explore by feature - Washer/dryer
- PET FRIENDLY
- NEW - 1 DAY AGOSPECIAL OFFERPET FRIENDLYFURNISHED
- SPECIAL OFFER
- PET FRIENDLY
- APPLY INSTANTLY
- APPLY INSTANTLYPET FRIENDLY
- NEW - 1 DAY AGOPET FRIENDLY
- PET FRIENDLY
Explore by feature - Outdoor Space
- APPLY INSTANTLYPET FRIENDLY
- PET FRIENDLY0.28 ACRES
- PET FRIENDLY
- PET FRIENDLY
- APPLY INSTANTLYPET FRIENDLY
- APPLY INSTANTLYPET FRIENDLY
 APPLY INSTANTLYPET FRIENDLY
- APPLY INSTANTLY
 PET FRIENDLY
Apartments for Rent
- NEW - 1 DAY AGOPET FRIENDLYFURNISHED
 See more homes for rent inEvans
Off Market Homes Near 743 Bishops Circle
 SOLDSEP 3, 2026Meybohm Real Estate - Evans
 SOLDAUG 7, 2026Meybohm Real Estate - Wheeler
 SOLDJUL 31, 2026Meybohm Real Estate - Evans
- SOLDJUL 30, 2026
 SOLDJUL 29, 2026Meybohm Real Estate - Wheeler
 SOLDJUL 29, 2026Southern Homes Group Real Estate
 SOLDJUL 20, 2026Meybohm Real Estate - Evans
 See more homes for sale inEvans


Homes for sale near 743 Bishops Circle
 OPEN SAT, 2-4PM0.28 ACRESMeybohm Real Estate - Evans
 OPEN SUN, 1-2PMShannon Rollings Real Estate
 Better Homes & Gardens Executive Partners
 OPEN SAT, 2-4PM0.36 ACRESMeybohm Real Estate - Evans
 NEW - 19 HRS AGONEW CONSTRUCTION0.42 ACRESMeybohm Real Estate - Evans
 OPEN SUN, 2-3:30PM0.29 ACRESKeller Williams Realty Augusta Partners
- See more homes for sale inEvans


- Results are loading