


$439,900
 3 Beds
 2.5 Baths
 1,382 sqft
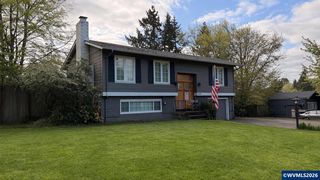
7426 SE Berg Dr, Corvallis, OR 97330
Est. Mortgage $2,641/mo*
Get Pre-QualifiedHome Highlights

Parking
2 Car Garage

Outdoor
Patio

HOA
$36/Monthly

Price/Sqft
$318

Climate Control
Forced Air, Natural Gas Heating

Listed
61 days ago
Local Information
- Map ViewExplore the area around 7426 SE Berg Dr.

- Schools1 Elementary School1 Middle School1 High School

- Shop & Eat

-- mins to
Last check for updates: about 20 hours ago
Listing courtesy of JASON CADWELL, (541) 619-4303
Jmg Jason Mitchell Group-Albany
Source: WVMLS, MLS#842812
Also Listed on WVMLS.
About this House
Move in ready w/ $15,000 Seller Flex Funds available. The Villas at Calloway Creek, featuring The 1382 Modern, Built by Chad E Davis Construction in Calloway Creek Ph 5- great room plan, fireplace, laminate, LVP flooring, wood wrapped windows, gourmet kitchen with quality appliances, solid quartz counters, craftsman style cabinets. Milgard windows. Landscaping with UGS front & back (Foliage front yard only). Fully fenced back yard w/man gate. . N. of Corvallis/S Adair Village. MODEL OPEN 11-3 WKEND
Open House
Saturday, August 29
11:00 AM to 3:00 PM
Sunday, August 30
11:00 AM to 3:00 PM
Home Details for 7426 SE Berg Dr

|
|---|
Interior Details Number of Rooms: 1Types of Rooms: Dining Room |
Beds & Baths Number of Bedrooms: 3Number of Bathrooms: 3Number of Bathrooms (full): 2Number of Bathrooms (half): 1 |
Dimensions and Layout Living Area: 1382 Square Feet |
Appliances & Utilities Appliances: Dishwasher, Disposal, Gas Range, Microwave, Range Included, Electric Water HeaterDishwasherDisposalMicrowave |
Heating & Cooling Heating: Natural Gas,Forced AirHas HeatingHeating Fuel: Natural Gas |
Fireplace & Spa Fireplace: ElectricHas a Fireplace |
Windows, Doors, Floors & Walls Flooring: Carpet, Laminate |
Levels, Entrance, & Accessibility Stories: 2Levels: TwoFloors: Carpet, Laminate |
View Has a ViewView: Territorial |

|
|---|
Exterior Home Features Roof: CompositionPatio / Porch: Covered PatioFencing: FencedFoundation: Continuous |
Parking & Garage Number of Garage Spaces: 2Number of Covered Spaces: 2No CarportHas a GarageHas an Attached GarageParking Spaces: 2Parking: Attached |
Frontage Not on Waterfront |
Water & Sewer Sewer: Public Sewer |

|
|---|
Days on Market: 61 |

|
|---|
Year Built Year Built: 2026 |
Property Type / Style Property Type: ResidentialProperty Subtype: Single Family Residence |
Building Construction Materials: Composite, Lap SidingIs a New ConstructionIncludes Home Warranty |

|
|---|
Price List Price: $439,900Price Per Sqft: $318 |

|
|---|
MLS Status: ACTIVE |

|
|---|
Direction & Address City: Corvallis |

|
|---|
Listing Agent Listing ID: 842812 |

|
|---|
Building Area Building Area: 1382 Square Feet |

|
|---|
Has an HOAHOA Fee: $107/Quarterly |

|
|---|
Lot Area: 3042 sqft |

|
|---|
Listing Agreement Type: Exclusive Right To SellListing Terms: VA Loan, Cash, FHA, Conventional |

|
|---|
Mobile Home Park Mobile Home Units: Feet |

|
|---|
Mls Number: 842812Attribution Contact: Cell: 541-619-4303 |
Around this home
What Locals Say about Corvallis
At least 212 Trulia users voted on each feature.

93 % Say it's dog friendly

84 % Say there are sidewalks

76 % Say people would walk alone at night

76 % Say parking is easy

69 % Say car is needed

68 % Say there's holiday spirit

64 % Say kids play outside

64 % Say yards are well-kept

61 % Say it's quiet

58 % Say streets are well-lit

58 % Say there's wildlife

56 % Say it's walkable to grocery stores

49 % Say it's walkable to restaurants

49 % Say neighbors are friendly

40 % Say they plan to stay for at least 5 years

29 % Say there are community events
Sourced by Trulia users. Learn more about our methodology.
Market trends in Corvallis
Last updated July 2026
Avg. sale price
$606K
$12.67KMoM
Sale-to-List Price
99.6%
0.7%MoM
Price per sq ft
$328
$0MoM
Available listings
219
25MoM
Home Value
Trulia Estimate
$440KSince last month
$200 (0%)Since last year
$200 (0%)Learn more about this home's value by checking out its Trulia Estimate, the value of nearby homes, and how much similar homes have sold for.
Trulia Estimate
The of this home's value decreased by 0% in the last 10 years
| Month | Estimated value |
|---|---|
2026 | |
| August 2026 | $440K |
| July 2026 | $440K |
Comparable sales
These are recently sold homes that have a similar location or other similar features to this home, like bedrooms, bathrooms, and square footage. Get a sense of the expected prices in the area by viewing these homes.Address | Distance | Property Type | Sold Price | Sold Date | Bed | Bath | Sqft |
|---|---|---|---|---|---|---|---|
0.05 | Single-Family Home | $444,900 | 07/06/26 | 3 | 2.5 | 1,382 | |
0.09 | Single-Family Home | $474,000 | 11/12/25 | 3 | 2.5 | 1,620 | |
0.11 | Single-Family Home | $518,615 | 09/11/25 | 3 | 2.5 | 1,650 | |
0.15 | Single-Family Home | $509,900 | 05/29/26 | 3 | 2.5 | 1,650 | |
0.09 | Single-Family Home | $473,000 | 08/21/26 | 4 | 2 | 1,658 | |
0.09 | Single-Family Home | $505,000 | 08/11/26 | 3 | 2 | 1,546 | |
0.12 | Single-Family Home | $530,000 | 11/07/25 | 4 | 2 | 1,642 | |
0.10 | Single-Family Home | $525,000 | 09/12/25 | 4 | 2 | 1,642 | |
0.15 | Single-Family Home | $550,000 | 12/04/25 | 3 | 2 | 1,722 | |
0.14 | Single-Family Home | $543,850 | 10/09/25 | 4 | 2 | 1,642 |
Nearby home prices
Get a sense of expected prices in the area by checking the value of nearby homes.Address | Distance | Price | Bed | Bath | Sqft | Status |
|---|---|---|---|---|---|---|
0.04 | $549,900 | 5 | 3 | 2,713 | For Sale | |
0.04 | $459,900 | 3 | 2.5 | 1,550 | For Sale | |
0.01 | $459,900 | 3 | 2.5 | 1,550 | For Sale | |
0.07 | $546,800 | 4 | 2.5 | 2,068 | Off Market | |
0.08 | $490,000 | 3 | 2.5 | 1,620 | For Sale | |
0.09 | $490,000 | 3 | 2.5 | 1,620 | For Sale | |
0.09 | $505,000 | 3 | 2 | 1,546 | Recently Sold | |
0.09 | $473,000 | 4 | 2 | 1,658 | Recently Sold | |
0.06 | $605,000 | 5 | 3 | 2,423 | Recently Sold | |
0.05 | $444,900 | 3 | 2.5 | 1,382 | Recently Sold | |
0.10 | $596,600 | 4 | 2.5 | 2,441 | Off Market |
Price and Tax history
| Date | Event | Price |
|---|---|---|
Jun 27, 2026 Source: WVMLS #842812 | Listed For Sale | $439,900 |
LGBTQ Local Legal Protections
LGBTQ Local Legal Protections



JASON CADWELL, Jmg Jason Mitchell Group-Albany
Agent Phone: (541) 619-4303
Based on information from Willamette Valley Multiple Listing Service, which neither guarantees nor is in any way responsible for its accuracy. All data is provided 'AS IS' and with all faults. Data maintained by Willamette Valley Multiple Listing Service may not reflect all real estate activity in the market.
Zillow, Inc. Randy Carroll, (206) 516-2255
Zillow, Inc. Randy Carroll, (206) 516-2255
Similar Homes You May Like
 NEW CONSTRUCTIONJmg Jason Mitchell Group-Albany
 OPEN SAT, 11-3PMNEW CONSTRUCTIONJmg Jason Mitchell Group-Albany
 NEW CONSTRUCTIONJmg Jason Mitchell Group-Albany
 AUCTIONJmg Jason Mitchell Group-Albany
 NEW CONSTRUCTIONHomesmart Realty Group
 Premiere Property Group, Llc Albany
 Keller Williams Capital City - Dallas
 Keller Williams Realty Mid Willamette
 NEW CONSTRUCTIONHomesmart Realty Group
 OPEN SAT, 1-3PMTown & Country Sotheby's International Realty
 NEW CONSTRUCTION
 OPEN SAT, 12-2PM0.55 ACRESExp Realty, Llc
 Keller Williams Realty Mid-Willamette - Gillott Team
 Keller Williams Realty Mid Willamette
 Coldwell Banker Mountain West Real Estate, Inc.
 See more homes for sale inCorvallis


New Listings near 7426 SE Berg Dr
 1.02 ACRESCambern Homes Llc
 0.58 ACRESPremiere Property Group, Llc Albany
 Cascade Hasson Sotheby's International Realty
 Cascade Hasson Sotheby's International Realty
 0.71 ACRESRe/Max Integrity Corvallis Branch
 0.42 ACRESHomesmart Realty Group - Albany
 OPEN SAT, 10-12PMRealty One Group Willamette Valley
 0.25 ACRESKeller Williams Realty Mid Willamette
- See more homes for sale inCorvallis


Frequently asked questions about 7426 SE Berg Dr
- What is the estimated monthly payment for 7426 SE Berg Dr?Based on a $439,900 list price with 20% down at today's rates, the estimated monthly payment for 7426 SE Berg Dr in Corvallis, OR is approximately $2,678 (about $2,284 principal & interest, $319 property taxes, and $75 homeowner's insurance). This is an estimate. Actual payment depends on your loan terms.
- How does the list price for 7426 SE Berg Dr compare to homes in Corvallis?7426 SE Berg Dr in Corvallis, OR is listed at $439,900, about 27% below the $606K median sale price in Corvallis.
- What do residents say about Corvallis?Residents describe Corvallis, OR as dog-friendly, pedestrian-friendly, and easy to park in. See homes for sale in Corvallis, OR.
- What are the closest schools to 7426 SE Berg Dr?The closest schools to 7426 SE Berg Dr in Corvallis, OR are Cheldelin Middle School (rated 7/10), Crescent Valley High School (rated 7/10), Mt View Elementary School (rated 8/10).
- Does 7426 SE Berg Dr have a yard?Yes, 7426 SE Berg Dr in Corvallis, OR has a yard.
- How big is the lot at 7426 SE Berg Dr?The lot at 7426 SE Berg Dr in Corvallis, OR is about 0.07 acres (3,042 sq ft).
7426 SE Berg Dr, Corvallis, OR 97330 is a 3 bedroom, 3 bathroom, 1,382 sqft single-family home built in 2026. This property is currently available for sale and was listed by WVMLS on Jun 27, 2026. The MLS # for this home is MLS# 842812.