


$901,300
 3 Beds
 3.5 Baths
 1,628 sqft
7424 Eldorado St, Mc Lean, VA 22102
Est. Refi. Payment $5,752/mo*
Refinance Your HomeCurrently Off Market - Sold Mar 26, 2020 for $745,000
Home Value
Trulia Estimate
$901KSince last month
Decreased$3K (-0.4%)Since last year
Decreased$23K (-2.5%)Since last sale
Increased$157K (+21.1%)Learn more about this home's value by checking out its Trulia Estimate, the value of nearby homes, and how much similar homes have sold for.
Trulia Estimate
The of this home's value increased by +33% in the last 10 years
| Month | Estimated value |
|---|---|
2026 | |
| September 2026 | $902K |
| September 2026 | $902K |
| August 2026 | $906K |
| July 2026 | $909K |
| June 2026 | $923K |
| May 2026 | $933K |
| April 2026 | $937K |
| March 2026 | $929K |
| February 2026 | $918K |
| January 2026 | $900K |
2025 | |
2024 | |
2023 | |
2021 | |
2020 | |
2019 | |
2018 | |
2017 | |
2016 | |
Comparable sales
These are recently sold homes that have a similar location or other similar features to this home, like bedrooms, bathrooms, and square footage. Get a sense of the expected prices in the area by viewing these homes.Address | Distance | Property Type | Sold Price | Sold Date | Bed | Bath | Sqft |
|---|---|---|---|---|---|---|---|
0.08 | Townhouse | $875,000 | 06/18/26 | 3 | 3.5 | 1,638 | |
0.09 | Townhouse | $905,000 | 11/21/25 | 3 | 3.5 | 1,628 | |
0.03 | Townhouse | $950,000 | 08/27/26 | 3 | 3.5 | 2,330 | |
0.15 | Townhouse | $945,000 | 06/11/26 | 3 | 3 | 1,638 | |
0.07 | Townhouse | $830,000 | 03/25/26 | 3 | 3.5 | 2,379 | |
0.08 | Townhouse | $960,000 | 03/04/26 | 3 | 3.5 | 1,672 | |
0.03 | Townhouse | $930,000 | 02/13/26 | 3 | 3.5 | 2,354 | |
0.05 | Townhouse | $851,000 | 07/15/26 | 3 | 3.5 | 2,388 | |
0.12 | Townhouse | $965,790 | 03/05/26 | 3 | 3 | 2,452 | |
0.07 | Townhouse | $976,704 | 06/03/26 | 3 | 3 | 2,452 |
Nearby home prices
Get a sense of expected prices in the area by checking the value of nearby homes.Address | Distance | Price | Bed | Bath | Sqft | Status |
|---|---|---|---|---|---|---|
0.00 | $826,600 | 3 | 4 | 1,648 | Off Market | |
0.00 | $822,100 | 3 | 4 | 1,628 | Off Market | |
0.01 | $825,600 | 3 | 4 | 1,648 | Off Market | |
0.01 | $848,000 | 4 | 4 | 1,628 | Off Market | |
0.01 | $933,900 | 4 | 4 | 1,628 | Off Market | |
0.01 | $910,700 | 3 | 4 | 1,628 | Off Market | |
0.02 | $885,000 | 3 | 3 | 2,354 | Recently Sold | |
0.03 | $910,900 | 3 | 3 | 1,648 | Off Market | |
0.03 | $930,000 | 3 | 3.5 | 2,354 | Recently Sold | |
0.03 | $927,500 | 3 | 4 | 1,638 | Off Market | |
0.03 | $950,000 | 3 | 3.5 | 2,330 | Recently Sold | |
0.03 | $818,300 | 3 | 4 | 1,638 | Off Market | |
0.03 | $906,900 | 4 | 3.5 | 2,128 | Off Market | |
0.03 | $888,800 | 4 | 4 | 1,638 | Off Market | |
0.03 | $872,500 | 3 | 3.5 | 1,628 | Off Market | |
0.04 | $858,800 | 3 | 4 | 1,638 | Off Market | |
0.04 | $908,300 | 4 | 4 | 1,694 | Off Market | |
0.04 | $909,000 | 3 | 4 | 2,442 | Off Market | |
0.04 | $898,000 | 3 | 3.5 | 1,628 | Off Market | |
0.04 | $916,800 | 3 | 3 | 2,428 | Off Market |
Local Information
- Map ViewExplore the area around 7424 Eldorado St.

- Schools1 Preschool School1 Elementary School1 Middle School1 High School

- Shop & Eat

-- mins to
Home Highlights

Townhouse

Built in 1971

1,628 sqft

$554/sqft
About this House
Welcome to a Real Neighborhood! Enjoy the green spaces and playground. Greet your friendly neighbors as they walk or jog the sidewalks. Ride the Silver Line Metro Rail for easy access to Reagan National and Dulles airports, and downtown DC. (Metro station is a 12-15 minute walk)
Designed and reconstructed by BZ Architects to Bring the Light into what was once a cookie-cutter townhome, transforming it into brighter, functional spaciousness. ($232,000 in 2011)
Enter the Main Level, a totally unique, fully open floor plan, integrating kitchen dining and living room spaces, and featuring craftsman created wood cabinetry and design.
Ascend the redesigned staircase, lit by sun tunnels, to the bedroom area. Enter the Master Bedroom Suite showcasing an extravagantly comfortable and eye-catching Master Bathroom. Sun tunnels light this space with sunshine during day and moon shine at night.
The Master Bedroom is a sweep of openness, featuring floor to ceiling closets with totally flexible Elfa® system closet organization. ($1,411 in 2016)
The Upper Hall bathroom, upgraded to modern design and handmade tile, serves the two additional bedrooms which also have flexible Elfa® system closet organizers.
The Lowest Level opens from the stone-floored Family Room to a BZ Architect designer patio of mixed river stone to complement and reflect the artistry of the home. ($22,652 in 2016)
The Lower Level offers a large All-Purpose room (office, exercise equipment room, playroom, etc.) which includes extended closets for additional and attractive storage space. French Drains and sump-pump keep the Lower Level dry and tight. ($4,637 in 2015)
Designed and reconstructed by BZ Architects to Bring the Light into what was once a cookie-cutter townhome, transforming it into brighter, functional spaciousness. ($232,000 in 2011)
Enter the Main Level, a totally unique, fully open floor plan, integrating kitchen dining and living room spaces, and featuring craftsman created wood cabinetry and design.
Ascend the redesigned staircase, lit by sun tunnels, to the bedroom area. Enter the Master Bedroom Suite showcasing an extravagantly comfortable and eye-catching Master Bathroom. Sun tunnels light this space with sunshine during day and moon shine at night.
The Master Bedroom is a sweep of openness, featuring floor to ceiling closets with totally flexible Elfa® system closet organization. ($1,411 in 2016)
The Upper Hall bathroom, upgraded to modern design and handmade tile, serves the two additional bedrooms which also have flexible Elfa® system closet organizers.
The Lowest Level opens from the stone-floored Family Room to a BZ Architect designer patio of mixed river stone to complement and reflect the artistry of the home. ($22,652 in 2016)
The Lower Level offers a large All-Purpose room (office, exercise equipment room, playroom, etc.) which includes extended closets for additional and attractive storage space. French Drains and sump-pump keep the Lower Level dry and tight. ($4,637 in 2015)
7424 Eldorado St, Mc Lean, VA 22102 is a 3 bedroom, 4 bathroom, 1,628 sqft townhouse built in 1971. It last sold for $745,000 on Mar 26, 2020. This property is not currently displayed as for sale or rent on Trulia. The Trulia Estimate is $901,300, with a rent estimate of $4,102/month.
Home Details for 7424 Eldorado St

|
|---|
Interior Details BasementAtticNumber of Rooms: 10Types of Rooms: Dining Room, Family Room, Laundry Room, Master Bath, Office, Pantry, Recreation RoomWet Bar |
Heating & Cooling Heating: GasAir ConditioningCooling System: CentralHeating Fuel: Gas |
Levels, Entrance, & Accessibility Stories: 2Floors: Tile, Hardwood, Slate |
Appliances & Utilities Cable ReadyDishwasherDisposalDryerMicrowaveRefrigeratorWasher |
Fireplace & Spa Fireplace |
Windows, Doors, Floors & Walls Double Paned Windows |
Security Security System |

|
|---|
Exterior Home Features Roof: CompositionExterior: BrickPatio |
Parking & Garage Parking Spaces: 2Parking: On Street |

|
|---|
Year Built Year Built: 1971Year Updated: 2011 |
Property Type / Style Property Type: TownhouseArchitecture: Colonial |

|
|---|
Units in Building: 1 |

|
|---|
Lot Area: 1738 sqft |
Price and Tax history
| Date | Event | Price |
|---|---|---|
Mar 24, 2021 Source: N/A | ListingRemoved | |
Mar 26, 2020 Source: N/A | Sold | $745,000 |
Feb 26, 2020 Source: N/A | Pending | $750,000 |
Feb 21, 2020 Source: N/A | Listed For Sale | $750,000 |
Feb 22, 2000 Source: N/A | Sold | $250,000 |
| Year | Property tax | Tax assessment |
|---|---|---|
| 2025 | $9,827 | $833,520 |
Home facts updated by county records
Market trends in McLean
Last updated August 2026
Avg. sale price
$1.4M
$119KMoM
Sale-to-List Price
98.9%
0.5%MoM
Price per sq ft
$453
$0MoM
Available listings
245
4MoM
Around this home
What Locals Say about McLean
At least 228 Trulia users voted on each feature.

91 % Say it's dog friendly

87 % Say car is needed

87 % Say parking is easy

78 % Say it's quiet

76 % Say people would walk alone at night

69 % Say yards are well-kept

69 % Say there are sidewalks

68 % Say there's holiday spirit

64 % Say they plan to stay for at least 5 years

61 % Say there's wildlife

61 % Say kids play outside

57 % Say streets are well-lit

54 % Say it's walkable to grocery stores

49 % Say neighbors are friendly

48 % Say there are community events

47 % Say it's walkable to restaurants
Sourced by Trulia users. Learn more about our methodology.
LGBTQ Local Legal Protections
LGBTQ Local Legal Protections



Frequently asked questions about 7424 Eldorado St
- What is 7424 Eldorado St estimated to be worth?Trulia's estimated value for 7424 Eldorado St in Mc Lean, VA is $901,300.
- What is the price history for 7424 Eldorado St?7424 Eldorado St in Mc Lean, VA last sold for $745,000 in March 2020.
- Is Mc Lean a buyer's or seller's market?Mc Lean is currently a seller's market, based on recent for-sale activity.
- What's the median sale price in Mc Lean?The median sale price in Mc Lean is $1.4M. That is down $119K from the prior month.
- Does 7424 Eldorado St have air conditioning?Yes, 7424 Eldorado St in Mc Lean, VA has air conditioning.
- Does 7424 Eldorado St have laundry facilities?Yes, 7424 Eldorado St in Mc Lean, VA has in-unit laundry.
Explore by feature - Pet Friendly
 SPECIAL OFFERPET FRIENDLY

 SPECIAL OFFERPET FRIENDLYTotal price$1,421 - $2,804/moStudio-3 bd1-2 baIndigo at McLean Station | 1750 Old Meadow Rd,
McLean, VA 22102 NEW - 1 DAY AGOSPECIAL OFFERPET FRIENDLYFURNISHED
 NEW - 1 DAY AGOPET FRIENDLY
 SPECIAL OFFERPET FRIENDLY
 SPECIAL OFFERPET FRIENDLY
 NEW - 1 DAY AGOPET FRIENDLY
 NEW - 1 DAY AGOSPECIAL OFFERPET FRIENDLY
 NEW - 1 DAY AGOSPECIAL OFFERPET FRIENDLY
 SPECIAL OFFERPET FRIENDLY
Explore by feature - Garage
- NEW - 1 DAY AGOPET FRIENDLY
- SPECIAL OFFERPET FRIENDLY
- NEW - 1 DAY AGOPET FRIENDLY
- NEW - 1 DAY AGOSPECIAL OFFERPET FRIENDLY
- SPECIAL OFFERPET FRIENDLY
 NEW - 1 DAY AGOSPECIAL OFFERPET FRIENDLYTotal price$2,092 - $5,940/moStudio-3 bd1-2 baThe Jones at Tysons | 1500 Westbranch Dr,
McLean, VA 22102 SPECIAL OFFERPET FRIENDLYFURNISHED
 NEW - 1 DAY AGOSPECIAL OFFERPET FRIENDLY
 NEW - 1 DAY AGOSPECIAL OFFERPET FRIENDLY
 APPLY INSTANTLY
Explore by feature - Air Conditioning
- SPECIAL OFFERPET FRIENDLY
- NEW - 1 DAY AGOPET FRIENDLY

- NEW - 1 DAY AGOPET FRIENDLY
- NEW - 1 DAY AGOSPECIAL OFFERPET FRIENDLY
- SPECIAL OFFERPET FRIENDLY
- NEW - 1 DAY AGOSPECIAL OFFERPET FRIENDLYTotal price$2,092 - $5,940/moStudio-3 bd1-2 baThe Jones at Tysons | 1500 Westbranch Dr,
McLean, VA 22102 - NEW - 1 DAY AGOSPECIAL OFFERPET FRIENDLY
- NEW - 1 DAY AGOSPECIAL OFFERPET FRIENDLY
 NEW - 1 DAY AGOPET FRIENDLYTotal price$2,372 - $4,153/moStudio-2 bd1-2 baOvation at Park Crest | 8231 Crestwood Heights Dr,
McLean, VA 22102
Explore by feature - Pool
- SPECIAL OFFERPET FRIENDLY
- NEW - 1 DAY AGOSPECIAL OFFERPET FRIENDLYFURNISHED
- NEW - 1 DAY AGOPET FRIENDLY
- SPECIAL OFFERPET FRIENDLY
- SPECIAL OFFERPET FRIENDLY
- NEW - 1 DAY AGOPET FRIENDLY
- NEW - 1 DAY AGOSPECIAL OFFERPET FRIENDLY
- NEW - 1 DAY AGOSPECIAL OFFERPET FRIENDLY
- SPECIAL OFFERPET FRIENDLY
Explore by feature - Washer/dryer
- SPECIAL OFFERPET FRIENDLY
- SPECIAL OFFERPET FRIENDLYTotal price$1,421 - $2,804/moStudio-3 bd1-2 baIndigo at McLean Station | 1750 Old Meadow Rd,
McLean, VA 22102 - NEW - 1 DAY AGOSPECIAL OFFERPET FRIENDLYFURNISHED
- NEW - 1 DAY AGOPET FRIENDLY
- SPECIAL OFFERPET FRIENDLY
- SPECIAL OFFERPET FRIENDLY
- NEW - 1 DAY AGOPET FRIENDLY
- NEW - 1 DAY AGOSPECIAL OFFERPET FRIENDLY
- SPECIAL OFFERPET FRIENDLY
Explore by feature - Outdoor Space
 APPLY INSTANTLYPET FRIENDLY
 APPLY INSTANTLYPET FRIENDLYFURNISHED
 APPLY INSTANTLY
 APPLY INSTANTLYPET FRIENDLY
 PET FRIENDLY
 PET FRIENDLY
 PET FRIENDLY
 APPLY INSTANTLY
 APPLY INSTANTLYPET FRIENDLY
Apartments for Rent
 PET FRIENDLY$1,454 - $2,872/mo1-3 bd1-2 baThe Exchange at Spring Hill Station | 8721 Boone Blvd N,
Vienna, VA 22182- PET FRIENDLYTotal price$1,421 - $2,804/moStudio-3 bd1-2 baIndigo at McLean Station | 1750 Old Meadow Rd,
McLean, VA 22102 - PET FRIENDLY
 PET FRIENDLY
- NEW - 1 DAY AGOPET FRIENDLYFURNISHED
- PET FRIENDLY
- NEW - 1 DAY AGOPET FRIENDLY
 PET FRIENDLYTotal price$1,964 - $4,445/moStudio-2 bd1-2 baThe Alder | 136 W Falls Station Blvd,
Falls Church, VA 22043 PET FRIENDLY$1,767 - $3,150/mo1-3 bd1-3 baTysons Glen Apartments and Townhomes | 2250 Mohegan Dr,
Falls Church, VA 22043 PET FRIENDLY
 PET FRIENDLY
 NEW - 1 DAY AGOPET FRIENDLYFURNISHED
 PET FRIENDLY
 PET FRIENDLYFURNISHED
 See more homes for rent inMc Lean
Off Market Homes Near 7424 Eldorado St
 SOLDOCT 2, 2026REP Real Estate Partners
 SOLDSEP 30, 2026Take 2 Real Estate LLC
 SOLDSEP 30, 2026TTR Sotheby's International Realty
 SOLDSEP 30, 2026Berkshire Hathaway HomeServices PenFed Realty
 SOLDSEP 29, 2026Long & Foster Real Estate, Inc.
 SOLDSEP 29, 2026Realty ONE Group Capital
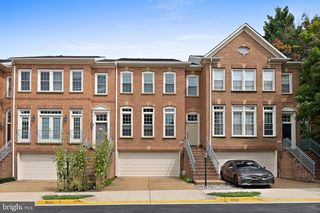 SOLDSEP 29, 2026Long & Foster Real Estate, Inc.
 See more homes for sale inMc Lean



Homes for sale near 7424 Eldorado St
 OPEN SUN, 1-3PMTTR Sotheby's International Realty
 OPEN SUN, 1-3PMWashington Fine Properties
 Long & Foster Real Estate, Inc.
- See more homes for sale inMc Lean



- Results are loading