


741 Beverly Dr
Homer, LA 71040
 4 Beds
 3.5 Baths
 5,355 sqft (on 0.98 acres)
4 Beds
3.5 Baths
5,355 sqft
(on 0.98 acres)
Home Highlights

Parking
2 Carport Spaces

Climate Control
Heating & Cooling

Price/Sqft
$55

Listed
115 days ago
Local Information
- Map ViewExplore the area around 741 Beverly Dr.

- Schools1 Preschool School2 Elementary Schools1 Middle School1 High School

- Shop & Eat

-- mins to
About this House
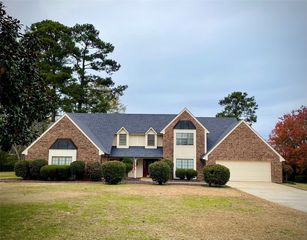
Price Enhancement!! One-of-a-Kind Custom Home in Homer, LA! This stunning custom-built residence on Beverly Drive, offering over 5,000 heated square feet of living space was thoughtfully designed for large gatherings and entertaining. With 4 spacious bedrooms and 3.5 bathrooms, this three-story home is truly one of a kind. The main level features a formal living room and a cozy den with a brick fireplace, perfect for gathering with family and friends. A formal dining room with seating for up to 16 creates the ideal setting for holidays, dinner parties, and celebrations. The walk-in butler’s pantry is an organizer’s dream, boasting custom cabinetry with abundant storage for dishes, linens, and small appliances.
The sunroom offers panoramic treetop views, a peaceful retreat for morning coffee or quiet afternoons. Each of the bedrooms is generously sized with walk-in closets, ensuring ample storage for the whole family. The basement level adds incredible versatility, a half bath, and additional living space—perfect for guests, extended family, or entertaining on a grand scale. Nearly 1-acre lot providing privacy and room to play. A true one-of-a-kind home built for entertaining! Schedule your private showing today and experience all that this remarkable Homer property has to offer!
The sunroom offers panoramic treetop views, a peaceful retreat for morning coffee or quiet afternoons. Each of the bedrooms is generously sized with walk-in closets, ensuring ample storage for the whole family. The basement level adds incredible versatility, a half bath, and additional living space—perfect for guests, extended family, or entertaining on a grand scale. Nearly 1-acre lot providing privacy and room to play. A true one-of-a-kind home built for entertaining! Schedule your private showing today and experience all that this remarkable Homer property has to offer!
Home Details for 741 Beverly Dr

|
|---|
Interior Details Number of Rooms: 13Types of Rooms: Master Bedroom, Bedroom, Master Bathroom, Basement, Den, Full Bath, Half Bath, Kitchen, Living Room, Sunroom |
Beds & Baths Number of Bedrooms: 4Number of Bathrooms: 4Number of Bathrooms (full): 3Number of Bathrooms (half): 1 |
Dimensions and Layout Living Area: 5355 Square Feet |
Appliances & Utilities Utilities: Cable Available, Electricity Connected, Sewer Available, Water AvailableAppliances: Double Oven, Dishwasher, Electric Cooktop, Electric Oven, MicrowaveDishwasherMicrowave |
Heating & Cooling Heating: CentralHas CoolingAir Conditioning: Central Air,Ceiling Fan(s)Has HeatingHeating Fuel: Central |
Fireplace & Spa Number of Fireplaces: 1Fireplace: Den, GasHas a Fireplace |
Windows, Doors, Floors & Walls Flooring: Carpet, Linoleum |
Levels, Entrance, & Accessibility Levels: Three Or More, Multi/SplitFloors: Carpet, Linoleum |

|
|---|
Exterior Home Features Roof: AsphaltFoundation: Block, Slab |
Parking & Garage Number of Carport Spaces: 2Number of Covered Spaces: 2Has a CarportNo GarageParking Spaces: 2Parking: Attached Carport,Concrete,Covered,Driveway,Oversized,Shared Driveway |
Pool Pool: None |
Frontage Road Surface Type: AsphaltNot on Waterfront |
Water & Sewer Sewer: Public Sewer |

|
|---|
Cumulative Days on Market: 98Days on Market: 115 |

|
|---|
Year Built Year Built: 1979 |
Property Type / Style Property Type: ResidentialProperty Subtype: Single Family ResidenceStructure Type: HouseArchitecture: Colonial,Craftsman,Split Level,Detached |
Building Construction Materials: BrickNot Attached Property |
Property Information Parcel Number: 0730094226 |

|
|---|
Price List Price: $294,000Price Per Sqft: $55 |
Status Change & Dates Possession Timing: Close Of Escrow |

|
|---|
MLS Status: Active |

|
|---|

|
|---|
Direction & Address City: HomerCommunity: Forest Park Add |
School Information Elementary School: Claiborne PSBElementary School District: Sch.Dist.#13Jr High / Middle School: Claiborne PSBJr High / Middle School District: Sch.Dist.#13High School: Claiborne PSBHigh School District: Sch.Dist.#13 |

|
|---|
Listing Agent Listing ID: 21227446 |

|
|---|
No HOA |

|
|---|
Lot Area: 0.98 acres |

|
|---|
BasementMls Number: 21227446Living Area Range Units: Square FeetAttribution Contact: 318-377-6062 |
Last check for updates: about 7 hours ago
Listing courtesy of Catherine Hunt 0995694048, (318) 377-6062
LA State Realty, LLC, 318-377-6062
Source: NTREIS, MLS#21227446
Also Listed on NTREIS.
Market trends in Homer
Last updated June 2026
Avg. sale price
—
Sale-to-List Price
—
Price per sq ft
—
Available listings
24
2MoM
Price History for 741 Beverly Dr
| Date | Price | Event | Source |
|---|---|---|---|
| 07/10/2026 | $294,000 | PriceChange | NTREIS #21227446 |
| 06/15/2026 | $299,000 | PriceChange | NTREIS #21227446 |
| 05/22/2026 | $309,000 | PriceChange | NTREIS #21227446 |
| 04/04/2026 | $319,000 | Listed For Sale | NTREIS #21227446 |
| 01/21/2026 | $335,000 | ListingRemoved | NTREIS #21037857 |
| 01/02/2026 | $335,000 | PriceChange | NTREIS #21037857 |
| 10/30/2025 | $352,500 | PriceChange | NTREIS #21037857 |
| 08/22/2025 | $355,000 | Listed For Sale | NTREIS #21037857 |
| 10/13/2024 | $356,000 | ListingRemoved | Coldwell Banker Apex, Realtors #20586115 |
| 04/12/2024 | $356,000 | Listed For Sale | NTREIS #20586115 |
| 12/19/2023 | ListingRemoved | NTREIS #20358918 | |
| 06/17/2023 | $370,000 | Listed For Sale | NTREIS #20358918 |
Similar Homes You May Like
 1 ACRE
 0.43 ACRES
 0.31 ACRES
 3.02 ACRES
 See more homes for sale inHomer

New Listings near 741 Beverly Dr
 1 ACRE
 1.31 ACRES
 144 ACRES
 62 ACRES
- See more homes for sale inHomer

Property Tax and Assessment
| Year | 2025 |
|---|---|
| Tax | $1,789 |
| Assessment | $22,276 |
Home facts updated by county records
Comparable Sales for 741 Beverly Dr
Address | Distance | Property Type | Sold Price | Sold Date | Bed | Bath | Sqft |
|---|---|---|---|---|---|---|---|
0.03 | Single-Family Home | - | 12/10/25 | 4 | 3.5 | 4,195 | |
0.21 | Single-Family Home | - | 07/10/26 | 3 | 2 | 2,632 | |
0.19 | Single-Family Home | - | 02/13/26 | 3 | 3 | 2,746 | |
0.55 | Single-Family Home | - | 08/01/25 | 4 | 3 | 2,219 | |
0.38 | Single-Family Home | - | 04/06/26 | 3 | 2 | 1,586 | |
0.51 | Single-Family Home | - | 02/18/26 | 4 | 2 | 2,020 | |
0.42 | Single-Family Home | - | 07/06/26 | 3 | 2 | 1,515 | |
0.56 | Single-Family Home | - | 02/27/26 | 3 | 2 | 1,710 | |
0.60 | Single-Family Home | - | 09/29/25 | 3 | 2 | 1,537 |
Nearby homes
Get a sense of prices in the area by checking nearby homes. SOLDDEC 10, 2025
- FOR SALE
 3D VIEW1.31 ACRES
  OFF MARKET
 FOR SALE3D VIEW0.26 ACRES
 SOLDFEB 13, 2026
 SOLDJUL 10, 2026
 OFF MARKET
 OFF MARKET
 OFF MARKET
 SOLDAPR 6, 2026
Assigned Schools
These are the assigned schools for 741 Beverly Dr.
- Homer Elementary School
- PK-4
- Public
- 339 Students
7/10GreatSchools RatingParent Rating Average No reviews available for this school.
 - Homer High School
- 9-12
- Public
- 237 Students
2/10GreatSchools RatingParent Rating AverageI went to this fine institution for 32 years. That may seem like a long time but I just kept failing my classes. Finally with the help of the outstanding staff and my loving peers I successfully made it through Highschool with at 0.01 gpa. Would definitely go again if I could!!!Other Review1y ago - Homer Junior High School
- 5-8
- Public
- 232 Students
3/10GreatSchools RatingParent Rating Averageim 12 years old and go to this school i do belive that my school doesnt have enough discipline , even though the teachers and principals try it wont work the children dont care and because of that we get more rules and punishment and so the good kids get punished to because 'the majority is bad ' but the teachers know exactly who is doing most of the things and yet they still punish every one and if they dont know who did something WE HAVE CAMERAS that gives them no excuse to do the things they do.Student Review16y ago  Check out schools near 741 Beverly Dr.
What Locals Say about Homer
At least 2 Trulia users voted on each feature.

100 % Say it's quiet

75 % Say parking is easy

71 % Say yards are well-kept

67 % Say there's holiday spirit

60 % Say there's wildlife

50 % Say car is needed

50 % Say kids play outside

50 % Say it's walkable to restaurants

40 % Say they plan to stay for at least 5 years

38 % Say there are sidewalks

25 % Say people would walk alone at night

23 % Say neighbors are friendly

17 % Say it's walkable to grocery stores
Sourced by Trulia users. Learn more about our methodology.
LGBTQ Local Legal Protections
LGBTQ Local Legal Protections



Catherine Hunt, LA State Realty, LLC, 318-377-6062
Agent Phone: (318) 377-6062
IDX information is provided exclusively for personal, non-commercial use, and may not be used for any purpose other than to identify prospective properties consumers may be interested in purchasing. Information is deemed reliable but not guaranteed.
741 Beverly Dr, Homer, LA 71040 is a 4 bedroom, 4 bathroom, 5,355 sqft single-family home built in 1979. This property is currently available for sale and was listed by NTREIS on Apr 4, 2026. The MLS # for this home is MLS# 21227446.