


$519,999
 4 Beds
 2 Baths
 2,329 sqft
7409 E EDGEWOOD Avenue, Mesa, AZ 85208
Est. Mortgage $3,119/mo*
Get Pre-QualifiedWe estimate this home will sell faster than 80% nearby.
Home Highlights

Single-Family Home

Built in 1978

$223/sqft

2 Car Garage
Local Information
- Map ViewExplore the area around 7409 E EDGEWOOD Avenue.

- Schools1 Preschool School1 Elementary School1 Middle School1 High School

- Shop & Eat

-- mins to
About this House
What's unique:Dual paneStainless steel appliancesNew roofOversized dual pane windowsNatural desert landscapingGranite countertops
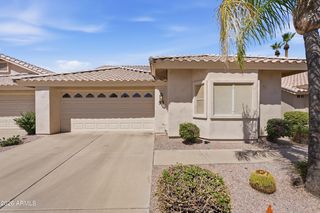
Welcome to this updated, move-in ready Mesa home offering the space and location you've been looking for! This 4-bedroom home also features a dedicated office, making it ideal for working from home, running a business, or creating a flexible bonus space. The kitchen features updated white cabinetry, granite countertops, and stainless steel appliances. The primary suite is massive and tucked away from secondary bedrooms. Major updates include a roof replacement in 2021 and one of the AC units replaced in 2025. 2-car garage with a tandem extension. Located less than a mile from Costco with easy access to the US-60 freeway. A functional floor plan, thoughtful updates, and an excellent location make this home a great opportunity for its next owner!
Last check for updates: about 16 hours ago
Listing courtesy of Allie Flanagan, (480) 242-9132
eXp Realty
Source: ARMLS, MLS#7082629
Also Listed on ARMLS, eXp Realty.
All information should be verified by the recipient and none is guaranteed as accurate by ARMLS.
We estimate this home will sell faster than 80% nearby.
Home Details for 7409 E EDGEWOOD Avenue

|
|---|
Beds & Baths Number of Bedrooms: 4Number of Bathrooms: 2Number of Bathrooms (full): 2 |
Dimensions and Layout Living Area: 2329 Square Feet |
Appliances & Utilities Appliances: Refrigerator, Built-in Microwave, Dishwasher, DisposalDishwasherDisposalLaundry: InsideRefrigerator |
Heating & Cooling Heating: Heat PumpHas CoolingAir Conditioning: Central AirHas HeatingHeating Fuel: Heat Pump |
Fireplace & Spa Spa: NoneNo Fireplace |
Windows, Doors, Floors & Walls Window: Double Pane WindowsFlooring: Carpet, Linoleum, Tile |
Levels, Entrance, & Accessibility Stories: 1Number of Stories: 1Floors: Carpet, Linoleum, Tile |

|
|---|
Exterior Home Features Roof: CompositionPatio / Porch: CoveredFencing: Back Yard, BlockExterior: Private Street(s) |
Parking & Garage Number of Garage Spaces: 2Number of Covered Spaces: 2Open Parking Spaces: 2No CarportHas a GarageHas an Attached GarageHas Open ParkingParking Spaces: 4Parking: Attached,Garage Door Opener,Attch'd Gar Cabinets |
Frontage Responsible for Road Maintenance: City Maintained RoadRoad Surface Type: AsphaltNot on Waterfront |
Water & Sewer Sewer: Public Sewer |
Farm & Range Not Allowed to Raise Horses |

|
|---|
Cumulative Days on Market: 10Days on Market: 22 |

|
|---|
Year Built Year Built: 1978 |
Property Type / Style Property Type: ResidentialProperty Subtype: Single Family Residence |
Building Construction Materials: Painted, BlockNot Attached Property |
Property Information Parcel Number: 21855886 |

|
|---|
Price List Price: $519,999Price Per Sqft: $223 |
Status Change & Dates Possession Timing: Close Of Escrow |

|
|---|
MLS Status: Active |

|
|---|
Direction & Address City: MesaCommunity: APACHE COUNTRY CLUB ESTATES |
School Information Elementary School: Jefferson Elementary SchoolElementary School District: Mesa Unified DistrictJr High / Middle School: Fremont Junior High SchoolHigh School: Skyline High SchoolHigh School District: Mesa Unified District |

|
|---|
Listing Agent Listing ID: 7082629 |

|
|---|
Building Area Building Area: 2329 Square Feet |

|
|---|
Community Features: Pool, Golf |

|
|---|
HOA Fee Includes: Other (See Remarks)No HOA |

|
|---|
Lot Area: 7993 sqft |

|
|---|
Listing Terms: VA Loan, Cash, Conventional, FHA |

|
|---|
Business Information Ownership: Fee Simple |

|
|---|
Mls Number: 7082629 |

|
|---|
PoolGolf |
Around this home
Neighborhood Overview

Neighborhood stats provided by third party data sources.
What Locals Say about Golden Hills
This October
Trick-or-Treat Score
Built from what locals say about Golden Hills.- 67% say there's holiday spirit
- 50% say there are sidewalks
- 48% say neighbors are friendly
Trulia Trick or TreatStart Ghost Hunt
At least 14 Trulia users voted on each feature.

100 % Say it's dog friendly

86 % Say parking is easy

80 % Say yards are well-kept

74 % Say car is needed

73 % Say people would walk alone at night

67 % Say there's holiday spirit

67 % Say it's quiet

67 % Say there's wildlife

63 % Say streets are well-lit

61 % Say it's walkable to restaurants

50 % Say there are sidewalks

48 % Say neighbors are friendly

47 % Say it's walkable to grocery stores

45 % Say they plan to stay for at least 5 years

43 % Say there are community events

41 % Say kids play outside
Sourced by Trulia users. Learn more about our methodology.
Market trends in Mesa
Last updated September 2026
Avg. sale price
$427K
$1.17KMoM
Sale-to-List Price
99.0%
0.1%MoM
Price per sq ft
$253
$2MoM
Available listings
1898
37MoM
Sourced by Trulia Market Trends
Home Value
Learn more about this home's value by checking out the value of nearby homes and how much similar homes have sold for.
Comparable sales
These are recently sold homes that have a similar location or other similar features to this home, like bedrooms, bathrooms, and square footage. Get a sense of the expected prices in the area by viewing these homes.Address | Distance | Property Type | Sold Price | Sold Date | Bed | Bath | Sqft |
|---|---|---|---|---|---|---|---|
0.10 | Single-Family Home | $440,000 | 12/05/25 | 3 | 2 | 1,836 | |
0.19 | Single-Family Home | $475,000 | 07/22/26 | 3 | 2 | 1,978 | |
0.15 | Single-Family Home | $445,000 | 06/09/26 | 3 | 2 | 1,944 | |
0.13 | Single-Family Home | $459,900 | 08/12/26 | 3 | 2 | 1,553 | |
0.30 | Single-Family Home | $550,000 | 05/04/26 | 4 | 2 | 1,972 | |
0.20 | Single-Family Home | $435,000 | 05/22/26 | 3 | 2 | 1,791 | |
0.20 | Single-Family Home | $450,000 | 04/13/26 | 3 | 2 | 1,456 | |
0.27 | Single-Family Home | $450,000 | 11/19/25 | 3 | 2 | 1,972 | |
0.18 | Single-Family Home | $443,000 | 05/04/26 | 3 | 2 | 1,378 | |
0.21 | Single-Family Home | $415,000 | 07/20/26 | 3 | 2 | 1,534 |
Nearby home prices
Get a sense of expected prices in the area by checking the value of nearby homes.Address | Distance | Price | Bed | Bath | Sqft | Status |
|---|---|---|---|---|---|---|
0.01 | $443,400 | 3 | 2 | 1,799 | Off Market | |
0.01 | $470,300 | 3 | 2 | 1,888 | Off Market | |
0.03 | $405,300 | 3 | 2 | 1,836 | Off Market | |
0.03 | $424,700 | 3 | 2 | 2,120 | Off Market | |
0.03 | $496,100 | 2 | 2 | 2,480 | Off Market | |
0.03 | $432,400 | 3 | 2 | 1,913 | Off Market | |
0.03 | $488,100 | 3 | 2 | 2,424 | Off Market | |
0.04 | $537,200 | 2 | 2 | 2,862 | Off Market | |
0.04 | $423,700 | 3 | 2 | 1,989 | Off Market | |
0.04 | $452,700 | Studio | 2 | 1,888 | Off Market | |
0.05 | $450,000 | 2 | 2 | 1,995 | Off Market | |
0.05 | $447,500 | Studio | 2 | 1,836 | Off Market | |
0.06 | $417,800 | Studio | 2 | 1,783 | Off Market | |
0.06 | $472,100 | 3 | 2 | 2,052 | Off Market | |
0.07 | $412,700 | 3 | 2 | 1,888 | Off Market | |
0.07 | $423,900 | 2 | 3 | 1,578 | Off Market | |
0.08 | $408,700 | 3 | 2 | 1,201 | Off Market | |
0.08 | $516,000 | 3 | 2.5 | 2,100 | Off Market | |
0.08 | $461,000 | 3 | 2 | 1,836 | Off Market | |
0.08 | $403,900 | 3 | 2 | 1,496 | Off Market |
Price and Tax history
| Date | Event | Price |
|---|---|---|
Oct 1, 2026 Source: ARMLS #7082629 | Listed For Sale | $519,999 |
Jan 23, 2024 Source: ARMLS #6472732 | ListingRemoved | $499,000 |
Nov 29, 2022 Source: ARMLS #6472732 | ListingRemoved | $499,000 |
Nov 4, 2022 Source: ARMLS #6472732 | PriceChange | $499,000 Price decreased by 3% |
Oct 4, 2022 Source: ARMLS #6472732 | Listed For Sale | $515,000 |
Jan 13, 2022 Source: ARMLS #6320601 | Sold | $475,000 |
Dec 2, 2021 Source: ARMLS #6320601 | Contingent | $489,000 |
Nov 12, 2021 Source: ARMLS #6320601 | Listed For Sale | $489,000 |
Apr 22, 2021 Source: ARMLS #6218375 | Sold | $405,000 |
Apr 13, 2021 Source: ARMLS #6218375 | Pending | $409,900 |
Apr 10, 2021 Source: ARMLS #6218375 | Listed For Sale | $409,900 |
Mar 12, 2021 Source: N/A | Sold | $342,500 |
Feb 26, 2021 Source: ARMLS #6197441 | Pending | $330,000 |
Feb 22, 2021 Source: ARMLS #6197441 | Listed For Sale | $330,000 |
May 11, 2005 Source: N/A | Sold | $256,500 |
Sep 30, 2004 Source: N/A | Sold | $161,000 |
Jul 10, 1998 Source: N/A | Sold | $115,500 |
| Year | Property tax | Tax assessment |
|---|---|---|
| 2025 | $1,535 | $340,100 |
Home facts updated by county records
LGBTQ Local Legal Protections
LGBTQ Local Legal Protections



Allie Flanagan, eXp Realty
Agent Phone: (480) 242-9132
Similar Homes You May Like
 OPEN TUE, 8-7PMOpendoor Brokerage, LLC, ARMLS
 AUCTION0.29 ACRES
 Russ Lyon Sotheby's International Realty, ARMLS
 Keller Williams Integrity First Realty, ARMLS
 Russ Lyon Sotheby's International Realty, ARMLS
 Keller Williams Integrity First Realty, ARMLS
 Keller Williams Integrity First Realty, ARMLS
 AUCTION
 Keller Williams Integrity First Realty, ARMLS
 AUCTION
 Keller Williams Integrity First Realty, ARMLS
 OPEN SAT, 11-2PMRealty ONE Group, ARMLS
 Keller Williams Integrity First Realty, ARMLS
 Russ Lyon Sotheby's International Realty, ARMLS
 See more homes for sale inMesa


New Listings near 7409 E EDGEWOOD Avenue
 Keller Williams Arizona Realty, ARMLS
 Carol Royse, Your Home Sold, My State MLS
- See more homes for sale inMesa


Frequently asked questions about 7409 E EDGEWOOD Avenue
- What is the estimated monthly payment for 7409 E EDGEWOOD Avenue?Based on a $519,999 list price with 20% down at today's rates, the estimated monthly payment for 7409 E EDGEWOOD Avenue in Mesa, AZ is approximately $3,156 (about $2,903 principal & interest, $178 property taxes, and $75 homeowner's insurance). This is an estimate. Actual payment depends on your loan terms.
- How does the list price for 7409 E EDGEWOOD Avenue compare to homes in Mesa?7409 E EDGEWOOD Avenue in Mesa, AZ is listed at $519,999, about 22% above the $427K median sale price in Mesa.
- What do residents say about the Golden Hills neighborhood?Residents describe the Golden Hills neighborhood in Mesa, AZ as dog-friendly, easy to park in, and well-kept. Most residents say you need a car. See homes for sale in Golden Hills, Mesa.
- What are the closest schools to 7409 E EDGEWOOD Avenue?The closest schools to 7409 E EDGEWOOD Avenue in Mesa, AZ are Fremont Junior High School (rated 5/10), Jefferson Elementary School (Pre-K, rated 4/10), Skyline High School (rated 4/10).
- Does 7409 E EDGEWOOD Avenue have air conditioning?Yes, 7409 E EDGEWOOD Avenue in Mesa, AZ has air conditioning.
- Does 7409 E EDGEWOOD Avenue have a pool?Yes, 7409 E EDGEWOOD Avenue in Mesa, AZ has a pool.
7409 E EDGEWOOD Avenue, Mesa, AZ 85208 is a 4 bedroom, 2 bathroom, 2,329 sqft single-family home built in 1978. 7409 E EDGEWOOD Avenue is located in Golden Hills, Mesa. This property is currently available for sale and was listed by ARMLS on Sep 19, 2026. The MLS # for this home is MLS# 7082629.