

7404 W Thornridge Dr
Mapleton, IL 61547
 5 Beds
 3.5 Baths
 5,228 sqft (on 0.83 acres)
5 Beds
3.5 Baths
5,228 sqft
(on 0.83 acres)
Home Value
Trulia Estimate
$515KSince last month
Decreased$10K (-1.9%)Since last year
Increased$18K (+3.7%)Since last sale
Increased$145K (+39.4%)Learn more about this home's value by checking out its Trulia Estimate, the value of nearby homes, and how much similar homes have sold for.
Trulia Estimate
The of this home's value increased by +28% in the last 10 years
| Month | Estimated value |
|---|---|
2026 | |
| August 2026 | $514K |
| July 2026 | $517K |
| June 2026 | $524K |
| May 2026 | $514K |
| April 2026 | $496K |
| March 2026 | $490K |
| February 2026 | $485K |
| January 2026 | $474K |
2025 | |
2024 | |
2023 | |
2022 | |
2021 | |
2020 | |
2019 | |
2018 | |
2017 | |
2016 | |
Comparable sales
These are recently sold homes that have a similar location or other similar features to this home, like bedrooms, bathrooms, and square footage. Get a sense of the expected prices in the area by viewing these homes.Address | Distance | Property Type | Sold Price | Sold Date | Bed | Bath | Sqft |
|---|---|---|---|---|---|---|---|
0.17 | Single-Family Home | $390,000 | 10/10/25 | 3 | 3 | 3,086 | |
0.36 | Single-Family Home | $441,500 | 05/22/26 | 5 | 3 | 4,256 | |
0.09 | Single-Family Home | $480,000 | 10/21/25 | 3 | 3.5 | 3,737 | |
0.52 | Single-Family Home | $399,900 | 09/12/25 | 3 | 2 | 2,248 | |
0.73 | Single-Family Home | $340,900 | 06/08/26 | 4 | 2.5 | 2,880 | |
0.59 | Single-Family Home | $725,000 | 10/10/25 | 5 | 3 | 4,984 | |
0.58 | Single-Family Home | $260,000 | 08/25/25 | 3 | 1.5 | 1,484 | |
1.33 | Single-Family Home | $400,000 | 05/15/26 | 4 | 2.5 | 3,117 | |
1.30 | Single-Family Home | $275,000 | 09/12/25 | 4 | 2.5 | 2,210 | |
0.56 | Single-Family Home | $260,000 | 09/09/25 | 2 | 1 | 1,484 |
Nearby home prices
Get a sense of expected prices in the area by checking the value of nearby homes.Address | Distance | Price | Bed | Bath | Sqft | Status |
|---|---|---|---|---|---|---|
0.09 | $480,000 | 3 | 3.5 | 3,737 | Recently Sold | |
0.19 | $278,900 | 4 | 2.5 | 2,496 | Off Market | |
0.17 | $405,000 | 3 | 3 | 3,086 | Off Market | |
0.22 | $348,600 | 4 | 2.5 | 3,103 | Off Market | |
0.20 | - | 3 | 4.5 | 7,224 | Off Market | |
0.25 | - | - | - | - | Off Market | |
0.25 | $366,300 | 3 | 3 | 3,189 | Off Market | |
0.22 | $503,800 | 4 | 3 | 4,467 | Off Market | |
0.22 | $395,500 | 4 | 3.5 | 2,937 | Off Market | |
0.23 | $439,400 | 5 | 3.5 | 3,520 | Off Market | |
0.25 | $408,700 | 4 | 2.5 | 2,740 | Off Market | |
0.28 | $432,000 | 4 | 2.5 | 2,660 | Off Market |
Local Information
- Map ViewExplore the area around 7404 W Thornridge Dr.

- Schools1 Preschool School1 Elementary School1 Middle School1 High School

- Shop & Eat

-- mins to
Home Highlights

Property Type
Single-Family Home

Year Built
2007

Lot Size
0.83 acres
Living Area
5,228 sqft

Price/Sqft
$99

Parking
Garage
About this House
Spectacular custom build in Rose Estates offering well thought out amenities. Enjoy the open concept main floor w/ beautiful hardwood floors, built in buffet, butler's pantry and two story ceilings upon entry. Vaulted ceilings and fireplace in the great room. The kitchen has a great amount of space for storage as well as access to multiple pantry options. Main floor laundry has private access to double as a mudroom. With a french door entry to the office and multiple windows you will have plenty of natural light! The main floor master suite has dual closets, dual vanities tub, and private access to the back deck! Three of the bedrooms are on the upper level, all w/ brand new carpet '20. The fully finished walk-out basement offers great extra space equipped with a second fully applianced kitchen, gym, another room, full bath and plenty of storage! Geo-thermal unit '19. Pergola '20. The lot is tucked at the end of a quiet cul-de-sac and you'll be sure to enjoy the peaceful wooded views.
7404 W Thornridge Dr, Mapleton, IL 61547 is a 5 bedroom, 4 bathroom, 5,228 sqft single-family home built in 2007. It last sold for $369,000 on Dec 4, 2020. It is currently off market. The Trulia Estimate is $515,200, with a rent estimate of $3,629/month.
Home Details for 7404 W Thornridge Dr

|
|---|
Interior Details BasementWet BarCeiling Fan |
Heating & Cooling Heating: Forced AirAir ConditioningCooling System: Central, GeothermalHeating Fuel: Forced Air |
Levels, Entrance, & Accessibility Stories: 2Floors: Tile, Carpet, Hardwood |
Appliances & Utilities Cable ReadyDishwasherDryerMicrowaveRefrigeratorWasher |
Fireplace & Spa FireplaceJetted Bath Tub |

|
|---|
Year Built Year Built: 2007Year Updated: 2007 |
Property Type / Style Property Type: Single Family HomeArchitecture: Conventional |

|
|---|
Exterior Home Features DeckExterior: Brick |
Parking & Garage GarageParking Spaces: 3Parking: Garage Attached |

|
|---|
Lot Area: 0.83 acres |
Price and Tax history
| Date | Event | Price |
|---|---|---|
Dec 4, 2020 Source: RMLS Alliance as distributed by MLS GRID #PA1218246 | Sold | $369,000 |
Nov 12, 2020 Source: Agent Provided | Pending | $395,000 |
Nov 7, 2020 Source: Agent Provided | PriceChange | $395,000 Price decreased by 5% |
Oct 16, 2020 Source: Agent Provided | PriceChange | $415,000 Price decreased by 2% |
Sep 16, 2020 Source: Agent Provided | Listed For Sale | $425,000 |
Jan 18, 2006 Source: N/A | Sold | $65,000 |
May 7, 2004 Source: N/A | Sold | $41,500 |
Dec 6, 2002 Source: N/A | Sold | $40,000 |
| Year | Property tax | Tax assessment |
|---|---|---|
| 2024 | $12,305 | $450,540 |
Home facts updated by county records
Market trends in Mapleton
Last updated July 2026
Avg. sale price
—
Sale-to-List Price
—
Price per sq ft
—
Available listings
7
1MoM

- Results are loading
Around this home
The GreatSchools Rating compares schools on a variety of school quality indicators including test scores, college readiness, equity and more. Learn more.

What Locals Say about Mapleton
At least 4 Trulia users voted on each feature.

100 % Say people would walk alone at night

100 % Say it's quiet

100 % Say kids play outside

100 % Say parking is easy

100 % Say yards are well-kept

90 % Say it's dog friendly

86 % Say they plan to stay for at least 5 years

86 % Say there's holiday spirit

77 % Say neighbors are friendly

75 % Say there's wildlife

71 % Say car is needed

33 % Say there are community events

17 % Say streets are well-lit
Sourced by Trulia users. Learn more about our methodology.
LGBTQ Local Legal Protections
LGBTQ Local Legal Protections



Apartments for Rent
 APPLY INSTANTLYPET FRIENDLYFURNISHED
 See more homes for rent inMapleton
Homes for sale near 7404 W Thornridge Dr
 Ryan Tucker, Keller Williams Revolution
 0.27 ACRESBryson Smith, Keller Williams Premier Realty
 Kelly A Rupp, Coldwell Banker Real Estate Group
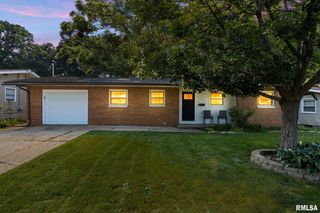 0.72 ACRESSandi J Beck, RE/MAX Traders Unlimited
 NEW - 2 DAYS AGO0.57 ACRESAdam J Merrick, Adam Merrick Real Estate
 See more homes for sale inMapleton

Off Market Homes Near 7404 W Thornridge Dr
 SOLDAUG 7, 2026Matthew Williams, eXp Realty
 SOLDJUL 21, 2026Mark R Duffer, Jim Maloof Realty, Inc.
 SOLDJUL 17, 2026Kindra M Bruninga, Jim Maloof Realty, Inc.
 SOLDJUL 10, 2026Mary Berg, RE/MAX Traders Unlimited
 SOLDJUN 30, 2026Lisa Inman, Move Smart Realty
 SOLDJUN 26, 2026Jayden K Chiaravalle, eXp Realty
 SOLDJUN 16, 2026
 SOLDJUN 11, 2026Danielle Amey, Jim Maloof Realty, Inc.
 SOLDJUN 8, 2026Jody Williams, RE/MAX Traders Unlimited
 SOLDJUN 8, 2026Kindra M Bruninga, Jim Maloof Realty, Inc.
- See more homes for sale inMapleton
Frequently asked questions about 7404 W Thornridge Dr
- What is 7404 W Thornridge Dr estimated to be worth?Trulia's estimated value for 7404 W Thornridge Dr in Mapleton, IL is $515,200.
- What is the price history for 7404 W Thornridge Dr?7404 W Thornridge Dr in Mapleton, IL last sold for $369,000 in December 2020.
- Is Mapleton a buyer's or seller's market?Mapleton is currently a seller's market, based on recent for-sale activity.
- What are the closest schools to 7404 W Thornridge Dr?The closest schools to 7404 W Thornridge Dr in Mapleton, IL are Limestone Community High School (rated 2/10), Limestone Walters Elementary School (Pre-K/Middle, rated 6/10).
- Does 7404 W Thornridge Dr have air conditioning?Yes, 7404 W Thornridge Dr in Mapleton, IL has air conditioning.
- Does 7404 W Thornridge Dr have laundry facilities?Yes, 7404 W Thornridge Dr in Mapleton, IL has in-unit laundry.