


7404 Albany Dr
Austin, TX 78754
 4 Beds
 2.5 Baths
 2,144 sqft
4 Beds
2.5 Baths
2,144 sqft
Home Highlights

Parking
2 Car Garage

Outdoor
Porch

Climate Control
Heating & Cooling

HOA
$48/Monthly

Price/Sqft
$168

Listed
86 days ago
Local Information
- Map ViewExplore the area around 7404 Albany Dr.

- Schools1 Preschool School1 Elementary School1 Middle School1 High School

- Shop & Eat

-- mins to
About this House
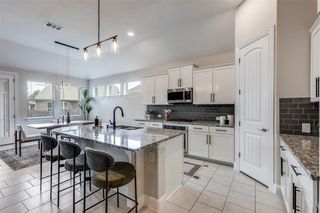
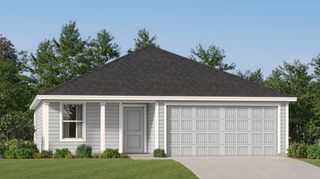
Move-in ready and full of natural light, this contemporary home in NE Austin’s Bellingham Meadows offers comfortable suburban living with quick access to Samsung, Tesla, Applied Materials, Downtown Austin, Mueller, and East Austin favorites. The freshly updated front yard features over $3,500 in professional landscaping, while the Smart Garage system adds modern convenience with remote myQ app control, live view, scheduling, and guest access features. Inside, the open-concept layout feels bright and welcoming with generous windows, neutral white walls, and beautiful hardwood flooring throughout the main living areas. The kitchen is designed for everyday living and entertaining with an oversized island, breakfast bar seating, granite countertops, tile backsplash, timeless Shaker cabinetry, and stainless steel appliances. The open floor plan provides for seamless connectivity throughout the main living area. Upstairs you will find the spacious primary suite, which boasts a walk-in closet and private bath, while three additional bedrooms and a dual-vanity secondary bath offer flexibility for guests, family, or a home office. Step outside to a covered back porch and fenced backyard with an irrigated lawn and ample room to create your ideal outdoor setup. Enjoy sidewalks, street lights, a neighborhood pocket park just down the block, plus easy access to the community pool, playground, greenbelt trails, and major commuter routes including 290 and the 130 toll. Well priced, move-in-ready suburban living – this is a must see. Schedule your tour today!
Home Details for 7404 Albany Dr

|
|---|
MLS Status: Active Under Contract |

|
|---|
Interior Details Number of Rooms: 10Types of Rooms: Primary Bedroom, Bedroom, Primary Bathroom, Bathroom, Dining Room, Game Room, Kitchen, Laundry, Living Room |
Beds & Baths Number of Bedrooms: 4Number of Bathrooms: 3Number of Bathrooms (full): 2Number of Bathrooms (half): 1 |
Dimensions and Layout Living Area: 2144 Square Feet |
Appliances & Utilities Utilities: Cable Available, Electricity Available, Internet-Cable, Natural Gas Available, Sewer Available, Water AvailableAppliances: Dishwasher, Disposal, Exhaust Fan, Gas Range, Microwave, Gas Oven, Stainless Steel Appliance(s), Gas Water HeaterDishwasherDisposalMicrowave |
Heating & Cooling Heating: CentralHas CoolingAir Conditioning: Central AirHas HeatingHeating Fuel: Central |
Gas & Electric Has Electric on Property |
Windows, Doors, Floors & Walls Window: Blinds, ScreensFlooring: Carpet, Tile, Wood |
Levels, Entrance, & Accessibility Stories: 2Levels: TwoAccessibility: NoneFloors: Carpet, Tile, Wood |
View Has a ViewView: Neighborhood |

|
|---|
Exterior Home Features Roof: Composition ShinglePatio / Porch: Covered, Rear PorchFencing: Back Yard, Fenced, Privacy, WoodOther Structures: NoneExterior: Lighting, Private YardFoundation: SlabNo Private Pool |
Parking & Garage Number of Garage Spaces: 2Number of Covered Spaces: 2Has a GarageHas an Attached GarageParking Spaces: 2Parking: See Remarks, Attached, Door-Single, Driveway, Garage, Garage Door Opener, Garage Faces Front, Secured |
Pool Pool: None |
Frontage Waterfront: NoneNot on Waterfront |
Water & Sewer Sewer: Public Sewer |
Farm & Range Not Allowed to Raise Horses |

|
|---|
Days on Market: 86 |

|
|---|
Year Built Year Built: 2019 |
Property Type / Style Property Type: ResidentialProperty Subtype: Single Family Residence |
Building Not a New ConstructionNo Additional Parcels |
Property Information Condition: ResaleParcel Number: 02374610110000 |

|
|---|
Price List Price: $359,900Price Per Sqft: $168 |
Status Change & Dates Off Market Date: Tue Aug 04 2026Possession Timing: Close Of Escrow, Funding |

|
|---|

|
|---|
Direction & Address City: AustinCommunity: Bellingham Meadows |
School Information Elementary School: Bluebonnet TrailElementary School District: Manor ISDJr High / Middle School: DeckerJr High / Middle School District: Manor ISDHigh School: ManorHigh School District: Manor ISD |

|
|---|
Listing Agent Listing ID: 8954621 |

|
|---|
Building Details Builder Name: William Lyon Homes |

|
|---|
Community Features: Common Grounds, Curbs, Park, Picnic Area, Playground, Pool, Sidewalks, Street Lights, Suburban |
Other Playground |

|
|---|
HOA Fee Includes: Common Area MaintenanceHOA Name: Bellingham Meadows HOA, Inc.Has an HOAHOA Fee: $580/Annually |

|
|---|
Lot Area: 4578.156 sqft |

|
|---|
Special Conditions: Standard |

|
|---|
Listing Terms: Cash, Conventional, FHA, VA Loan |

|
|---|
Mls Number: 8954621Zillow Contingency Status: Under ContractAttribution Contact: (512) 400-6035 |

|
|---|
Common GroundsCurbsParkPicnic AreaPlaygroundPoolSidewalksStreet LightsSuburban |
Last check for updates: about 17 hours ago
Listing courtesy of Kelvin Glover, (512) 400-6035
Compass RE Texas, LLC, (512) 575-3644
Source: Unlock MLS, MLS#8954621
Also Listed on Unlock MLS.
Market trends in Manor
Last updated June 2026
Avg. sale price
$318K
$12.33KMoM
Sale-to-List Price
—
Price per sq ft
$161
$12MoM
Available listings
297
24MoM
Price History for 7404 Albany Dr
| Date | Price | Event | Source |
|---|---|---|---|
| 08/04/2026 | $359,900 | Contingent | Unlock MLS #8954621 |
| 07/16/2026 | $359,900 | PriceChange | Unlock MLS #8954621 |
| 05/13/2026 | $379,900 | Listed For Sale | Unlock MLS #8954621 |
| 04/14/2026 | $389,900 | ListingRemoved | Unlock MLS #2957772 |
| 03/28/2026 | $389,900 | Listed For Sale | Unlock MLS #2957772 |
Similar Homes You May Like
 LPT Realty, LLC, Active
 Magnolia Realty Round Rock, Active
 Christies Intl Real Estate Lone Star, Active
 OPEN SAT, 12-5PMBeycome Brokerage Realty LLC, Active
 Hawkins Bucklew Property Group, Active
 OPEN SAT, 11-1PMJBGoodwin REALTORS WC, Active
 KWLS - T. Kerr Property Group, Active
 Keller Williams Realty Lone St, Active
 Christies Intl Real Estate Lone Star, Active
 0.28 ACRESAll City Real Estate Ltd. Co, Active
 See more homes for sale inAustin




New Listings near 7404 Albany Dr
 NEW - 1 DAY AGOHorizon Realty, Active
 NEW - 1 DAY AGO0.26 ACRESLevi Rodgers Real Estate Group, Active
 NEWOPEN SAT, 11-1PMeXp Realty, LLC, Active
 NEW - 18 HRS AGOWorld Wide Realty,LLC, Active
 NEW - 21 HRS AGOSocius Real Estate, Active
 NEWOPEN SAT, 3-5PMCompass RE Texas, LLC, Active
 NEW CONSTRUCTION
 0.5 ACRESKuper Sotheby's Int'l Realty, Active
 OPEN SAT, 11-1PMChristies Intl Real Estate Lone Star, Active
 NEW - 18 HRS AGOCompass RE Texas, LLC., Active
- See more homes for sale inAustin


Property Tax and Assessment
| Year | 2025 |
|---|---|
| Tax | $6,451 |
| Assessment | $398,697 |
Home facts updated by county records
Comparable Sales for 7404 Albany Dr
Address | Distance | Property Type | Sold Price | Sold Date | Bed | Bath | Sqft |
|---|---|---|---|---|---|---|---|
0.30 | Single-Family Home | - | 02/27/26 | 4 | 2.5 | 2,820 |
Nearby homes
Get a sense of prices in the area by checking nearby homes. OFF MARKET
- FOR SALEDouglas Elliman Real Estate, Active
 FOR SALE
 3D VIEWBramlett Partners, Active
 FOR SALEEaton Real Estate Company,LLC, Active
 FOR SALE3D VIEWSerhant Texas, LLC, Active
 SOLDFEB 27, 2026Jessica Arriaga TREC #758045, All City Real Estate Ltd. Co
 FOR SALE3D VIEWKeller Williams Realty, Active
 FOR SALEChristies Intl Real Estate Lone Star, Active
 FOR SALEWalzel Properties - Corporate Office, Active
 FOR SALE3D VIEW0.34 ACRESeXp Realty LLC, Active


Assigned Schools
These are the assigned schools for 7404 Albany Dr.
- Manor High School
- 9-12
- Public
- 2420 Students
2/10GreatSchools RatingParent Rating AverageDuring the early days of the pandemic I was finally able to figure out what the heck was going on, and why the Manor schools were trying to put my kid in gifted and talented. My son is very smart but we came from a financially well endowed public school where the kids were academically where they were supposed to be or above. By trying to put my kid in the GT program it was a form of kicking the can down the road. After we moved my kid had to play a little catch up academically and when asked said that he was thankful we had the resources to move, and that even though he had to undergo a process to get into MNTHS, he was worried about his peers unpreparedness to advance to a university setting. Manor has potential but as it stands there exists some discipline issues( I was once at the school and quickly locked in a room as an all out brawl broke out, I paid and lost to sticky fingers and the fact there are NO lockers multiple glue guns and various school supplies. In the years between 4-9th grade there were some excellent teachers and I tried to support them either with supplies or volunteering but they need help! The district we originally came from( different state) all teachers had a para professional in the room, and way more peripheral help. I am confident as new homes are built and real estate taxes are dispersed this district has the potential to be great.Parent Review1y ago - Bluebonnet Trail Elementary School
- PK-5
- Public
- 555 Students
2/10GreatSchools RatingParent Rating AverageFrom my experience, most of the teachers could not be quiet during professional developments (making their own lessons plans,m disrespecting the speaker) or talking over them during meetings with a stipend included. It explained to me why the school received an F rating for the past few years. Admin changes every other year and they only care to survive the day, undermining you with 30+ kids alone. If you value education and your child's growth, find an alternative. Most the kids who get suspended from charters come here and act like Stone Cold Steve Austin, you won't be helped. You'll be advised by parents with no college education on how to teach, (no joke) or by "leaders" who give you a laundry list but won't model how to do it. Best of luck to anybody that sends their kid or teaches here. You were warned.Teacher Review4mo ago - Decker Middle School
- 6-8
- Public
- 606 Students
2/10GreatSchools RatingParent Rating AverageMany international teachers were kept over Americans. My daughter had a teacher who spoke Spanish and taught English last year but now the teacher has a difficult accent to comprehend. I just hope she doesn't fall behind.Parent Review3mo ago  Check out schools near 7404 Albany Dr.
What Locals Say about Manor
At least 98 Trulia users voted on each feature.

94 % Say car is needed

91 % Say yards are well-kept

90 % Say it's dog friendly

87 % Say parking is easy

84 % Say there are sidewalks

81 % Say kids play outside

72 % Say there's holiday spirit

65 % Say people would walk alone at night

64 % Say it's quiet

57 % Say streets are well-lit

53 % Say there's wildlife

45 % Say they plan to stay for at least 5 years

44 % Say neighbors are friendly

23 % Say there are community events

15 % Say it's walkable to restaurants

14 % Say it's walkable to grocery stores
Sourced by Trulia users. Learn more about our methodology.
LGBTQ Local Legal Protections
LGBTQ Local Legal Protections



Frequently asked questions about 7404 Albany Dr
- What is the estimated monthly payment for 7404 Albany Dr?Based on a $359,900 list price with 20% down at today's rates, the estimated monthly payment for 7404 Albany Dr in Austin, TX is approximately $2,342 (about $1,829 principal & interest, $438 property taxes, and $75 homeowner's insurance). This is an estimate. Actual payment depends on your loan terms.
- How does the list price for 7404 Albany Dr compare to homes in Austin?7404 Albany Dr in Austin, TX is listed at $359,900, about 13% above the $318K median sale price in Austin.
- What do residents say about Austin?Residents describe Austin, TX as well-kept, dog-friendly, and easy to park in. Most residents say you need a car. See homes for sale in Austin, TX.
- What are the closest schools to 7404 Albany Dr?The closest schools to 7404 Albany Dr in Austin, TX are Bluebonnet Trail Elementary School (Pre-K, rated 2/10), Decker Middle School (rated 2/10), Manor High School (rated 2/10).
- Does 7404 Albany Dr have air conditioning?Yes, 7404 Albany Dr in Austin, TX has air conditioning.
- Does 7404 Albany Dr have a pool?Yes, 7404 Albany Dr in Austin, TX has a pool.
Kelvin Glover, Compass RE Texas, LLC, (512) 575-3644
Agent Phone: (512) 400-6035
Based on information from Unlock MLS (alternatively, from ACTRIS) for the period through 2026-08-07 12:27:37 PDT. Neither the Board nor ACTRIS guarantees or is in any way responsible for its accuracy. All data is provided “AS IS” and with all faults. Data maintained by the Board or ACTRIS may not reflect all real estate activity in the market.
Information being provided is for consumers’ personal, non-commercial use and may not be used for any purpose other than to identify prospective properties consumers may be interested in purchasing. Some IDX listings have been excluded from this website. Click here for more information
Information being provided is for consumers’ personal, non-commercial use and may not be used for any purpose other than to identify prospective properties consumers may be interested in purchasing. Some IDX listings have been excluded from this website. Click here for more information
7404 Albany Dr, Austin, TX 78754 is a 4 bedroom, 3 bathroom, 2,144 sqft single-family home built in 2019. This property is currently available for sale and was listed by Unlock MLS on May 13, 2026. The MLS # for this home is MLS# 8954621.