


$649,900
 4 Beds
 3 Baths
 2,912 sqft (on 2.35 acres)
7403 Travis Rd, Talbott, TN 37877
Est. Mortgage $3,865/mo*
Get Pre-QualifiedHome Highlights

Single-Family Home

Built in 1920

2.35 acre lot

$223/sqft

Garage
Local Information
- Map ViewExplore the area around 7403 Travis Rd.

- Schools1 Elementary School1 Middle School1 High School

- Shop & Eat

-- mins to
About this House
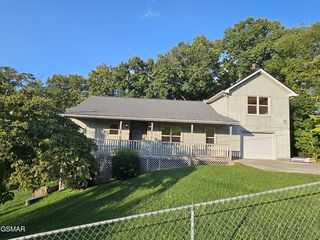
What's unique:Spacious farm-style homeLarge great roomLarge covered front porchSmall rear screened porch
Farm-Style Home on 2.35 Acres Near Cherokee Lake
Welcome to this spacious farm-style home offering over 2,900 finished square feet of comfortable living space, plenty of room for entertaining, and an impressive collection of outdoor amenities--all situated on 2.35 level acres with mature shade trees.
The home features 4 bedrooms and 3 full baths, with a convenient layout that includes 2 bedrooms and 2 full baths on the main level, plus 2 bedrooms and 1 full bath upstairs. There is also an office, a large great room, and a separate den featuring a wood-burning fireplace with a wood stove insert, creating a warm and inviting space for relaxing.
The kitchen offers lots of cabinet space, and all appliances are included, making it ready for its new owners. A wonderful heated and cooled sunporch with lots of windows provides a bright space to enjoy the views and natural surroundings year-round.
Outdoor living and entertaining are a highlight of this property. Enjoy the 16' x 32' in-ground swimming pool, complete with both shallow and deep ends. A covered patio beside the pool provides a great place to relax in the shade when you need a break from the sun. There is also a small rear screened porch and a large covered front porch, offering multiple places to enjoy the outdoors.
For those needing plenty of garage and storage space, this property truly delivers with two detached garages. Garage #1 is located next to the home and features two garage doors with approximately 30' x 28' of space. Garage #2 offers three garage doors and approximately 40' x 36' of space, providing exceptional room for vehicles, equipment, hobbies, a workshop, or storage.
The property is connected to public water and also has a private well, offering an excellent secondary water source for filling the pool, washing vehicles, watering the yard, and even a potential garden.
Location is another major advantage. The property is just around the corner from Cherokee Lake, making it convenient for enjoying boating, fishing, and other lake activities. You're approximately 30 minutes from Exit 407 and the Gatlinburg/Pigeon Forge area, about 35 miles from Knoxville, and only 10 minutes from Walmart, retail shopping, and restaurants.
With its spacious floor plan, multiple porches, swimming pool, two large detached garages, level acreage, mature trees, dual water sources, and convenient location near Cherokee Lake, this property offers the space and versatility you've been looking for.
Come take a look and discover all that this unique East Tennessee property has to offer!
Welcome to this spacious farm-style home offering over 2,900 finished square feet of comfortable living space, plenty of room for entertaining, and an impressive collection of outdoor amenities--all situated on 2.35 level acres with mature shade trees.
The home features 4 bedrooms and 3 full baths, with a convenient layout that includes 2 bedrooms and 2 full baths on the main level, plus 2 bedrooms and 1 full bath upstairs. There is also an office, a large great room, and a separate den featuring a wood-burning fireplace with a wood stove insert, creating a warm and inviting space for relaxing.
The kitchen offers lots of cabinet space, and all appliances are included, making it ready for its new owners. A wonderful heated and cooled sunporch with lots of windows provides a bright space to enjoy the views and natural surroundings year-round.
Outdoor living and entertaining are a highlight of this property. Enjoy the 16' x 32' in-ground swimming pool, complete with both shallow and deep ends. A covered patio beside the pool provides a great place to relax in the shade when you need a break from the sun. There is also a small rear screened porch and a large covered front porch, offering multiple places to enjoy the outdoors.
For those needing plenty of garage and storage space, this property truly delivers with two detached garages. Garage #1 is located next to the home and features two garage doors with approximately 30' x 28' of space. Garage #2 offers three garage doors and approximately 40' x 36' of space, providing exceptional room for vehicles, equipment, hobbies, a workshop, or storage.
The property is connected to public water and also has a private well, offering an excellent secondary water source for filling the pool, washing vehicles, watering the yard, and even a potential garden.
Location is another major advantage. The property is just around the corner from Cherokee Lake, making it convenient for enjoying boating, fishing, and other lake activities. You're approximately 30 minutes from Exit 407 and the Gatlinburg/Pigeon Forge area, about 35 miles from Knoxville, and only 10 minutes from Walmart, retail shopping, and restaurants.
With its spacious floor plan, multiple porches, swimming pool, two large detached garages, level acreage, mature trees, dual water sources, and convenient location near Cherokee Lake, this property offers the space and versatility you've been looking for.
Come take a look and discover all that this unique East Tennessee property has to offer!
Last check for updates: about 19 hours ago
Listing courtesy of John H. Ricker, (423) 231-1498
RE/MAX Real Estate Ten Midtown, (423) 581-8881
Source: Lakeway Area AOR, MLS#712605
Also Listed on Lakeway Area AOR.
Home Details for 7403 Travis Rd

|
|---|
Interior Details Basement: Block,Unfinished,Walk-Up AccessNumber of Rooms: 9 |
Beds & Baths Number of Bedrooms: 4Number of Bathrooms: 3Number of Bathrooms (full): 3 |
Dimensions and Layout Living Area: 2912 Square Feet |
Appliances & Utilities Utilities: Cable Available, Electricity Connected, Water Connected, Fiber InternetAppliances: Dishwasher, Electric Range, Electric Water Heater, Microwave, RefrigeratorDishwasherLaundry: Electric Dryer Hookup,Main Level,Washer HookupMicrowaveRefrigerator |
Heating & Cooling Heating: Central,Electric,Heat PumpHas CoolingAir Conditioning: Central Air,Electric,Heat PumpHas HeatingHeating Fuel: Central |
Fireplace & Spa Number of Fireplaces: 1Fireplace: Den, Wood Burning, Wood Burning StoveSpa: See RemarksHas a FireplaceNo Spa |
Gas & Electric Electric: 220 Volts in Laundry, Circuit BreakersHas Electric on Property |
Windows, Doors, Floors & Walls Window: Double Pane Windows, Tilt Windows, Vinyl Clad FramesFlooring: Carpet, Hardwood, Laminate, Tile |
Levels, Entrance, & Accessibility Stories: 2Number of Stories: 2Levels: TwoFloors: Carpet, Hardwood, Laminate, Tile |
View Has a ViewView: Panoramic, Pasture, Trees/Woods |

|
|---|
Exterior Home Features Roof: Asphalt ShinglePatio / Porch: Covered, Front Porch, Patio, Porch, Rear Porch, ScreenedFencing: Back Yard, Chain LinkOther Structures: Storage, Workshop, See RemarksExterior: Rain Gutters, StorageFoundation: BlockHas a Private Pool |
Parking & Garage Number of Garage Spaces: 5Number of Covered Spaces: 5Has a GarageNo Attached GarageParking Spaces: 5Parking: Enclosed |
Pool Pool: Fenced, Filtered, In Ground, Liner, See RemarksPool |
Frontage Road Frontage: County RoadRoad Surface Type: PavedNot on Waterfront |
Water & Sewer Sewer: Septic Tank |
Finished Area Finished Area (above surface): 2912 Square Feet |

|
|---|
Days on Market: 44 |

|
|---|
Year Built Year Built: 1920 |
Property Type / Style Property Type: ResidentialProperty Subtype: Single Family Residence, ResidentialStructure Type: HouseArchitecture: Traditional |
Building Construction Materials: Vinyl SidingNot a New Construction |
Property Information Not Included in Sale: safe in closet and personal property in garages.Included in Sale: Kitchen appliancesParcel Number: 011.05 |

|
|---|
Price List Price: $649,900Price Per Sqft: $223 |
Status Change & Dates Off Market Date: Thu Aug 27 2026Possession Timing: Close Of Escrow |

|
|---|
MLS Status: Pending |

|
|---|
Direction & Address City: TalbottCommunity: Other |
School Information Elementary School: Alpha ElementaryJr High / Middle School: WestviewHigh School: West |

|
|---|
Listing Agent Listing ID: 712605 |

|
|---|
No HOA |

|
|---|
Lot Area: 2.35 Acres |

|
|---|
Special Conditions: Standard |

|
|---|
BasementDelayed Marketing Date: Fri Aug 14 2026Mls Number: 712605Above Grade Unfinished Area: 2912 |
Around this home
What Locals Say about Talbott
At least 23 Trulia users voted on each feature.

97 % Say yards are well-kept

94 % Say car is needed

87 % Say there's holiday spirit

79 % Say there's wildlife

76 % Say parking is easy

75 % Say it's dog friendly

70 % Say it's quiet

69 % Say kids play outside

59 % Say neighbors are friendly

55 % Say they plan to stay for at least 5 years

46 % Say people would walk alone at night

21 % Say there are community events
Sourced by Trulia users. Learn more about our methodology.
Market trends in Talbott
Last updated August 2026
Avg. sale price
—
Sale-to-List Price
—
Price per sq ft
—
Available listings
38
3MoM
Home Value
Trulia Estimate
$629KSince last month
Increased$1K (+0.2%)Since last year
Increased$146K (+30.2%)Since last sale
Increased$453K (+255.9%)Learn more about this home's value by checking out its Trulia Estimate, the value of nearby homes, and how much similar homes have sold for.
Trulia Estimate
The of this home's value increased by +183% in the last 10 years
| Month | Estimated value |
|---|---|
2026 | |
| September 2026 | $630K |
| August 2026 | $629K |
| July 2026 | $493K |
| June 2026 | $511K |
| May 2026 | $511K |
| April 2026 | $486K |
| March 2026 | $491K |
| February 2026 | $479K |
| January 2026 | $463K |
2025 | |
2024 | |
2023 | |
2022 | |
2021 | |
2020 | |
2019 | |
2018 | |
2017 | |
2016 | |
Comparable sales
These are recently sold homes that have a similar location or other similar features to this home, like bedrooms, bathrooms, and square footage. Get a sense of the expected prices in the area by viewing these homes.Address | Distance | Property Type | Sold Price | Sold Date | Bed | Bath | Sqft |
|---|---|---|---|---|---|---|---|
0.40 | Single-Family Home | $380,000 | 07/30/26 | 4 | 3 | 3,240 | |
0.45 | Single-Family Home | $1,000,000 | 06/15/26 | 3 | 3 | 2,200 | |
1.04 | Single-Family Home | $178,000 | 03/20/26 | 3 | 2.5 | 2,592 | |
0.78 | Single-Family Home | $275,000 | 07/13/26 | 4 | 3 | 2,130 | |
0.84 | Single-Family Home | $450,000 | 12/12/25 | 3 | 2.5 | 2,541 | |
0.54 | Single-Family Home | $375,500 | 07/27/26 | 3 | 2 | 1,688 | |
0.48 | Single-Family Home | $240,000 | 05/22/26 | 2 | 3 | 1,464 | |
0.75 | Single-Family Home | $425,000 | 08/28/26 | 4 | 2.5 | 2,008 | |
0.55 | Single-Family Home | $315,000 | 08/21/26 | 3 | 2 | 1,344 |
Nearby home prices
Get a sense of expected prices in the area by checking the value of nearby homes.Address | Distance | Price | Bed | Bath | Sqft | Status |
|---|---|---|---|---|---|---|
0.36 | $300,900 | 3 | 3 | 1,456 | Off Market | |
0.36 | $659,000 | 4 | 4 | 4,395 | For Sale | |
0.42 | $539,000 | 3 | 2.5 | 2,400 | For Sale | |
0.39 | $326,900 | 3 | 2 | 1,960 | Off Market | |
0.40 | $380,000 | 4 | 3 | 3,240 | Recently Sold | |
0.47 | $307,400 | 3 | 2 | 1,475 | Off Market | |
0.45 | $386,800 | 3 | 3 | 2,039 | Off Market | |
0.49 | $295,000 | 3 | 2 | 1,512 | Recently Sold | |
0.45 | $1,000,000 | 3 | 3 | 2,200 | Recently Sold | |
0.48 | $240,000 | 2 | 3 | 1,464 | Recently Sold | |
0.49 | $508,900 | 3 | 3 | 2,532 | Off Market | |
0.54 | $296,600 | 3 | 2 | 1,475 | Off Market |
Price and Tax history
| Date | Event | Price |
|---|---|---|
Aug 28, 2026 Source: Lakeway Area AOR #712605 | Pending | $649,900 |
Aug 14, 2026 Source: Lakeway Area AOR #712605 | Listed For Sale | $649,900 |
Aug 12, 2011 Source: N/A | Sold | $177,000 |
May 25, 2011 Source: Agent Provided | PriceChange | $184,900 Price decreased by 7% |
Apr 24, 2011 Source: Agent Provided | PriceChange | $198,900 Price increased by 0% |
Apr 21, 2011 Source: Agent Provided | Listed For Sale | $0 |
Apr 13, 2011 Source: N/A | Sold | $283,303 |
Apr 4, 2007 Source: N/A | Sold | $295,000 |
Oct 27, 2003 Source: N/A | Sold | $310,000 |
| Year | Property tax | Tax assessment |
|---|---|---|
| 2025 | $1,729 | $470,400 |
Home facts updated by county records
LGBTQ Local Legal Protections
LGBTQ Local Legal Protections



John H. Ricker, RE/MAX Real Estate Ten Midtown, (423) 581-8881
Agent Phone: (423) 231-1498
IDX information is provided exclusively for personal, non-commercial use, and may not be used for any purpose other than to identify prospective properties consumers may be interested in purchasing. Information is deemed reliable but not guaranteed.
Similar Homes You May Like
 5.06 ACRESKeller Williams Properties
 0.37 ACRESRE/MAX Real Estate Ten Midtown
 0.46 ACRESWeichert, REALTORS - Tiger Real Estate
 0.78 ACRESRE/MAX Real Estate Ten Midtown
 0.3 ACRESSpring Mountain Realty, PLLC
 1.5 ACRESRE/MAX Real Estate Ten Midtown
 6.38 ACRESSpring Mountain Realty, PLLC
 1.1 ACRESRE/MAX Real Estate Ten Midtown
 0.58 ACRESNew Direction Real Estate, LLC
 0.57 ACRESRE/MAX Real Estate Ten Midtown
 1.27 ACRESRiver Rock Real Estate Group
 0.46 ACRESWEICHERT, REALTORS-TIGER REAL ESTATE
 0.92 ACRES
 0.53 ACRESCrye-Leike Premier Real Estate LLC
 AUCTION0.48 ACRES
 0.33 ACRESCrye-Leike Premier Real Estate LLC
 0.63 ACRES
 0.51 ACRESCrye-Leike Lakeway Real Estate
 0.99 ACRES
 0.57 ACRESWallace Jennifer Scates Group
 See more homes for sale inTalbott


New Listings near 7403 Travis Rd
 NEW - 2 DAYS AGO0.42 ACRESRE/MAX Real Estate Ten Midtown
 1.55 ACRESCastle & Associates Real Estate
 NEW - 2 DAYS AGONEW CONSTRUCTIOND.R. Horton
 2.1 ACRESRE/MAX Real Estate Ten Midtown
 NEW - 2 DAYS AGONEW CONSTRUCTION
 2.37 ACRESGreater Impact Realty Lakeway
 0.91 ACRESRE/MAX Real Estate Ten Midtown
 5.1 ACRESGables & Gates, REALTORS
 0.42 ACRESCrye-Leike Premier Real Estate LLC
 NEW - 2 DAYS AGONEW CONSTRUCTIOND.R. Horton
 0.81 ACRESGreater Impact Realty Lakeway
 0.5 ACRES
 0.51 ACRESCrye-Leike Premier Real Estate LLC
- See more homes for sale inTalbott


Frequently asked questions about 7403 Travis Rd
- What is the estimated monthly payment for 7403 Travis Rd?Based on a $649,900 list price with 20% down at today's rates, the estimated monthly payment for 7403 Travis Rd in Talbott, TN is approximately $3,911 (about $3,625 principal & interest, $211 property taxes, and $75 homeowner's insurance). This is an estimate. Actual payment depends on your loan terms.
- What do residents say about Talbott?Residents describe Talbott, TN as well-kept, easy to park in, and dog-friendly. Most residents say you need a car. See homes for sale in Talbott, TN.
- What are the closest schools to 7403 Travis Rd?The closest schools to 7403 Travis Rd in Talbott, TN are Alpha Elementary School (rated 7/10), Morristown West High School (rated 6/10), West View Middle School (rated 7/10).
- What is 7403 Travis Rd estimated to be worth?Trulia's estimated value for 7403 Travis Rd in Talbott, TN is $628,600.
- Does 7403 Travis Rd have air conditioning?Yes, 7403 Travis Rd in Talbott, TN has air conditioning.
- Does 7403 Travis Rd have a pool?Yes, 7403 Travis Rd in Talbott, TN has a pool.
7403 Travis Rd, Talbott, TN 37877 is a 4 bedroom, 3 bathroom, 2,912 sqft single-family home built in 1920. This property is currently available for sale and was listed by Lakeway Area AOR on Aug 14, 2026. The MLS # for this home is MLS# 712605.