


$275,000
Original price: $299,900
 2 Beds
 1.5 Baths
 1,558 sqft
7402 Centennial Sta, Warminster, PA 18974
Est. Mortgage $2,368/mo*
Get Pre-QualifiedHome Highlights

Condo

Built in 1991

$177/sqft

Parking Lot

HOA $567/mo
Local Information
- Map ViewExplore the area around 7402 Centennial Sta.

- Schools1 Elementary School2 Middle Schools1 High School

- Shop & Eat

-- mins to
About this House
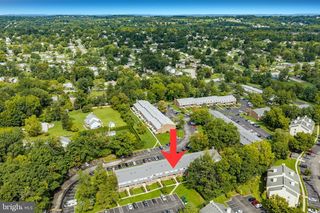
Discover One of Centennial Station's Most Exceptional Residences. Rarely does a home this unique come to market in Centennial Station. This coveted penthouse-level condo offers the ultimate 55+ lifestyle — with no neighbors above you and an extraordinary approximately 600 sq ft private rooftop deck delivering sweeping, spectacular views that simply must be seen to be believed. Step through the elegant double-door entry into a bright, updated kitchen and living room that flows seamlessly to a private balcony, perfect for your morning coffee or evening unwind. The generous primary suite features its own en-suite bath and walk-in closet, while a versatile second bedroom serves beautifully as a guest room, home office, or flex space. A convenient hall bath accommodates guests with ease. The solarium is a true showstopper — an incredible bonus space brimming with potential and has a brand new split system installed for that space. With some window updates, it will become one of your favorite rooms in the home. And just beyond it, the rooftop deck awaits — an outdoor retreat unlike anything else in the community. Your condo fee covers an impressive array of amenities: trash, snow removal, water, sewer, first cable TV box, security system monitoring, and a master insurance policy — plus full, easy access (no need to go outside) to the vibrant Activity Center featuring an indoor year-round heated 25-meter pool, fitness room, card room, billiard room, library, and a banquet/meeting room available exclusively to residents. The on-site commercial wing includes a hair salon, dental office, and financial advisor for unmatched convenience. One resident must be 55+; all other residents must be 18 or older. No dogs permitted except service/support animals.
Last check for updates: about 5 hours ago
Listing courtesy of Lisa Longenbach, (215) 275-3386
Keller Williams Real Estate-Langhorne, (215) 757-6100
Source: Bright MLS, MLS#PABU2119436
Also Listed on Bright MLS.
Home Details for 7402 Centennial Sta

|
|---|
Interior Details Number of Rooms: 7Types of Rooms: Primary Bedroom, Bedroom 1, Family Room, Kitchen, Living Room, Other |
Beds & Baths Number of Bedrooms: 2Main Level Bedrooms: 2Number of Bathrooms: 2Number of Bathrooms (full): 1Number of Bathrooms (half): 1Number of Bathrooms (main level): 2 |
Dimensions and Layout Living Area: 1558 Square Feet |
Appliances & Utilities Utilities: Cable ConnectedAppliances: Dishwasher, Disposal, Built-In Range, Electric Water HeaterDishwasherDisposalLaundry: Main Level,In Unit |
Heating & Cooling Heating: Heat Pump,Forced Air,ElectricHas CoolingAir Conditioning: Central Air,ElectricHas HeatingHeating Fuel: Heat Pump |
Fireplace & Spa No Fireplace |
Gas & Electric Electric: Circuit Breakers |
Windows, Doors, Floors & Walls Flooring: Carpet, Vinyl, Tile/Brick |
Levels, Entrance, & Accessibility Stories: 1Levels: OneAccessibility: Mobility Improvements, Accessible Elevator InstalledFloors: Carpet, Vinyl, Tile Brick |
View No View |
Security Security: Security System, Fire Sprinkler System |

|
|---|
Exterior Home Features Patio / Porch: RoofOther Structures: Above Grade, Below GradeExterior: Sidewalks, Street Lights, Tennis Court(s)No Private Pool |
Parking & Garage No CarportNo GarageNo Attached GarageParking: Parking Lot |
Pool Pool: Community |
Frontage Not on Waterfront |
Water & Sewer Sewer: Public Sewer |
Finished Area Finished Area (above surface): 1558 Square Feet |

|
|---|
Days on Market: 140 |

|
|---|
Year Built Year Built: 1991 |
Property Type / Style Property Type: ResidentialProperty Subtype: CondominiumStructure Type: Unit/Flat/Apartment, Garden 1 - 4 FloorsArchitecture: Ranch/Rambler |
Building Construction Materials: FrameNot a New ConstructionAttached To Another Structure |
Property Information Condition: GoodParcel Number: 490240410017402 |

|
|---|
Price List Price: $275,000Price Per Sqft: $177 |
Status Change & Dates Possession Timing: Immediate |

|
|---|
MLS Status: ACTIVE |

|
|---|

|
|---|
Direction & Address City: WARMINSTERCommunity: Centennial Station |
School Information Elementary School District: CentennialJr High / Middle School District: CentennialHigh School District: Centennial |

|
|---|
Listing Agent Listing ID: PABU2119436 |

|
|---|
Building Details Builder Model: PENTHOUSE |
Building Area Building Area: 1558 Square Feet |

|
|---|
Community Features: PoolIs a Senior CommunityUnits in Building: 1 |

|
|---|
HOA Fee Includes: Pool(s), Common Area Maintenance, Maintenance Structure, Maintenance Grounds, Snow Removal, Trash, Water, Parking Fee, Insurance, Health Club, All Ground Fee, Management, Alarm SystemHOA Name: CENTENNIAL STATION HOAHOA Name (second): Associa Mid AtlanticNo HOAHOA Fee: $567/Monthly |

|
|---|
Special Conditions: Standard |

|
|---|
Listing Agreement Type: Exclusive Right To SellListing Terms: Cash, Conventional |

|
|---|
Business Information Ownership: Fee Simple |

|
|---|
Mls Number: PABU2119436Municipality: WARMINSTER TWPAbove Grade Unfinished Area: 1558 |

|
|---|
HOA Amenities: Tennis Court(s),Clubhouse,Fitness Center,Library,Indoor PoolSource Internet Automated Valuation Display: YSource Internet Consumer Comment: YSource Internet Entire Listing Display: YSource Internet Address Display: Y |
Around this home
What Locals Say about Warminster
At least 200 Trulia users voted on each feature.

91 % Say car is needed

89 % Say it's dog friendly

86 % Say parking is easy

82 % Say yards are well-kept

81 % Say there's holiday spirit

76 % Say kids play outside

70 % Say it's quiet

70 % Say people would walk alone at night

68 % Say there are sidewalks

66 % Say there's wildlife

65 % Say they plan to stay for at least 5 years

55 % Say neighbors are friendly

49 % Say streets are well-lit

47 % Say it's walkable to restaurants

44 % Say it's walkable to grocery stores

30 % Say there are community events
Sourced by Trulia users. Learn more about our methodology.
Market trends in Warminster
Last updated August 2026
Avg. sale price
$514K
$833MoM
Sale-to-List Price
101.0%
0.4%MoM
Price per sq ft
$274
$0MoM
Available listings
90
6MoM
Home Value
Trulia Estimate
$266KSince last month
Decreased$27K (-9.1%)Since last year
Decreased$97K (-26.8%)Since last sale
Increased$91K (+51.7%)Learn more about this home's value by checking out its Trulia Estimate, the value of nearby homes, and how much similar homes have sold for.
Trulia Estimate
The of this home's value increased by +26% in the last 10 years
| Month | Estimated value |
|---|---|
2026 | |
| September 2026 | $266K |
| August 2026 | $268K |
| July 2026 | $292K |
| June 2026 | $317K |
| May 2026 | $344K |
| April 2026 | $355K |
| March 2026 | $361K |
| February 2026 | $362K |
| January 2026 | $363K |
2025 | |
2024 | |
2023 | |
2022 | |
2021 | |
2020 | |
2019 | |
2018 | |
2017 | |
2016 | |
Comparable sales
These are recently sold homes that have a similar location or other similar features to this home, like bedrooms, bathrooms, and square footage. Get a sense of the expected prices in the area by viewing these homes.Address | Distance | Property Type | Sold Price | Sold Date | Bed | Bath | Sqft |
|---|---|---|---|---|---|---|---|
0.05 | Condo | $350,000 | 07/31/26 | 2 | 2 | 1,584 | |
0.08 | Condo | $300,000 | 06/01/26 | 2 | 2 | 1,400 | |
0.05 | Condo | $365,000 | 09/09/26 | 2 | 2 | 1,602 | |
0.07 | Condo | $350,000 | 06/01/26 | 2 | 2 | 1,584 | |
0.08 | Condo | $379,900 | 08/14/26 | 2 | 2 | 1,584 | |
0.02 | Condo | $275,000 | 04/14/26 | 2 | 1 | 1,008 | |
0.12 | Condo | $325,000 | 03/05/26 | 2 | 2 | 1,486 |
Nearby home prices
Get a sense of expected prices in the area by checking the value of nearby homes.Address | Distance | Price | Bed | Bath | Sqft | Status |
|---|---|---|---|---|---|---|
0.02 | $313,100 | 2 | 2 | 1,414 | Off Market | |
0.01 | $311,600 | 2 | 1.5 | 1,104 | Off Market | |
0.01 | $297,500 | 2 | 2 | 1,008 | For Sale | |
0.02 | $275,000 | 2 | 1 | 1,008 | Recently Sold | |
0.02 | $317,700 | 2 | 2 | 1,258 | Off Market | |
0.01 | $292,900 | 2 | 1.5 | 1,008 | Off Market | |
0.06 | $209,200 | 1 | 1 | - | Off Market | |
0.06 | $339,000 | 2 | 3 | 2,380 | Recently Sold | |
0.06 | $338,200 | 2 | 2.5 | 1,500 | Off Market | |
0.06 | $359,800 | 2 | 2 | - | Off Market | |
0.06 | $340,600 | 2 | 2 | 1,212 | Off Market |
Price and Tax history
| Date | Event | Price |
|---|---|---|
Aug 27, 2026 Source: Bright MLS #PABU2119436 | PriceChange | $275,000 Price decreased by 8% |
Jul 14, 2026 Source: Bright MLS #PABU2119436 | PriceChange | $299,900 Price decreased by 8% |
Jun 15, 2026 Source: Bright MLS #PABU2119436 | PriceChange | $325,000 Price decreased by 7% |
Apr 29, 2026 Source: Bright MLS #PABU2119436 | Listed For Sale | $350,000 |
Jun 6, 2012 Source: N/A | Sold | $175,000 |
Sep 6, 1994 Source: N/A | Sold | $151,900 |
| Year | Property tax | Tax assessment |
|---|---|---|
| 2025 | $5,472 | $302,529 |
Home facts updated by county records
LGBTQ Local Legal Protections
LGBTQ Local Legal Protections



Lisa Longenbach, Keller Williams Real Estate-Langhorne, (215) 757-6100
Agent Phone: (215) 275-3386
The data relating to real estate for sale on this website appears in part through the BRIGHT Internet Data Exchange program, a voluntary cooperative exchange of property listing data between licensed real estate brokerage firms, and is provided by BRIGHT through a licensing agreement.
Listing information is from various brokers who participate in the Bright MLS IDX program and not all listings may be visible on the site. The property information being provided on or through the website is for the personal, non-commercial use of consumers and such information may not be used for any purpose other than to identify prospective properties consumers may be interested in purchasing.
Some properties which appear for sale on the website may no longer be available because they are for instance, under contract, sold or are no longer being offered for sale.
Property information displayed is deemed reliable but is not guaranteed.
Copyright 2026 Bright MLS, Inc. Click here for more information
Similar Homes You May Like
 OPEN SAT, 12-3PMHomestarr Realty
 Keller Williams Real Estate-Blue Bell
 Keller Williams Realty - Washington Township
 Realty Mark Associates
 BHHS Fox & Roach-Blue Bell
 OPEN SAT, 12-3PMRE/MAX Regency Realty
 0.65 ACRESKW Main Line - Narberth
 See more homes for sale inWarminster




New Listings near 7402 Centennial Sta
 FORECLOSURE0.3 ACRESBrokers Realty Group, LLC
 0.35 ACRESBetter Homes Regional Realty
 0.78 ACRESKeller Williams Real Estate - Newtown
- See more homes for sale inWarminster


Frequently asked questions about 7402 Centennial Sta
- What is the estimated monthly payment for 7402 Centennial Sta?Based on a $275,000 list price with 20% down at today's rates, the estimated monthly payment for 7402 Centennial Sta in Warminster, PA is approximately $1,833 (about $1,494 principal & interest, $264 property taxes, and $75 homeowner's insurance). This is an estimate. Actual payment depends on your loan terms.
- How does the list price for 7402 Centennial Sta compare to homes in Warminster?7402 Centennial Sta in Warminster, PA is listed at $275,000, about 46% below the $514K median sale price in Warminster.
- What do residents say about Warminster?Residents describe Warminster, PA as dog-friendly, easy to park in, and well-kept. Most residents say you need a car. See homes for sale in Warminster, PA.
- What are the closest schools to 7402 Centennial Sta?The closest schools to 7402 Centennial Sta in Warminster, PA are Klinger Middle School (rated 8/10), Log College Middle School (rated 8/10), McDonald Elementary School (rated 7/10).
- Does 7402 Centennial Sta have air conditioning?Yes, 7402 Centennial Sta in Warminster, PA has air conditioning.
- Does 7402 Centennial Sta have a pool?Yes, 7402 Centennial Sta in Warminster, PA has a pool.
7402 Centennial Sta, Warminster, PA 18974 is a 2 bedroom, 2 bathroom, 1,558 sqft condo built in 1991. This property is currently available for sale and was listed by Bright MLS on Apr 26, 2026. The MLS # for this home is MLS# PABU2119436.