


Listed by Catherine A Pfeiffer, Vancil Brothers Realty, (636) 578-9738
$65,000
Original price: $70,000
 2 Beds
 1 Bath
 792 sqft
7401 Pleaseway Dr, Saint Louis, MO 63136
Est. Mortgage $487/mo*
Get Pre-QualifiedHome Highlights

Single-Family Home

Built in 1945

$82/sqft

Garage
Local Information
- Map ViewExplore the area around 7401 Pleaseway Dr.

- Schools1 Preschool School2 Elementary Schools1 Middle School1 High School

- Shop & Eat

-- mins to
About this House
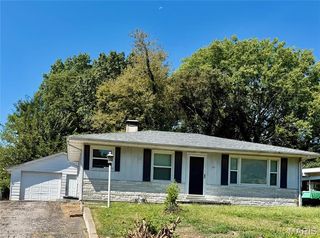
Two-bedroom home in Country Club Hills for sale. As-is sale, seller to do no inspections or repairs. The home is in excellent condition and would make a fantastic rental property
Home Details for 7401 Pleaseway Dr

|
|---|
Interior Details Basement: Partially FinishedNumber of Rooms: 5 |
Beds & Baths Number of Bedrooms: 2Main Level Bedrooms: 2Number of Bathrooms: 1Number of Bathrooms (full): 1Number of Bathrooms (main level): 1 |
Dimensions and Layout Living Area: 792 Square Feet |
Appliances & Utilities Appliances: Microwave, Electric Range, Electric Oven, Stainless Steel Appliance(s), Gas Water HeaterMicrowave |
Heating & Cooling Heating: Natural Gas,Forced AirHas CoolingAir Conditioning: Central Air,ElectricHas HeatingHeating Fuel: Natural Gas |
Fireplace & Spa No Fireplace |
Windows, Doors, Floors & Walls Flooring: Hardwood |
Levels, Entrance, & Accessibility Levels: OneFloors: Hardwood |

|
|---|
Parking & Garage Number of Garage Spaces: 1Number of Covered Spaces: 1No CarportHas a GarageParking Spaces: 1Parking: Off Street |
Frontage Not on Waterfront |
Water & Sewer Sewer: Public Sewer |
Finished Area Finished Area (above surface): 792 Square Feet |

|
|---|
Cumulative Days on Market: 481Days on Market: 180+ |

|
|---|
Year Built Year Built: 1945 |
Property Type / Style Property Type: ResidentialProperty Subtype: Single Family ResidenceArchitecture: Ranch |
Property Information Parcel Number: 13G120785 |

|
|---|
Price List Price: $65,000Price Per Sqft: $82 |
Status Change & Dates Possession Timing: Close Of Escrow |

|
|---|
MLS Status: Active |

|
|---|
Direction & Address City: St LouisCommunity: Country Club Hills Add 2 |
School Information Elementary School: Northview / Gary GoreJr High / Middle School: Jennings Jr. HighHigh School: Jennings HighHigh School District: Jennings |

|
|---|
Listing Agent Listing ID: 25029590 |

|
|---|
Building Area Building Area: 792 Square Feet |

|
|---|
Association for this Listing: St. Louis Association of REALTORS |

|
|---|
Lot Area: 6843.276 sqft |

|
|---|
Special Conditions: Standard |

|
|---|
Listing Terms: Cash, Conventional |

|
|---|
Business Information Ownership: Private |

|
|---|
BasementMls Number: 25029590Above Grade Unfinished Area: 792Showing Requirements: Showing Service, Appointment Only, Combination Lock Box, Occupied |
Around this home
What Locals Say about Country Club Hills
Market trends in Country Club Hills
Last updated August 2026
Avg. sale price
—
Sale-to-List Price
—
Price per sq ft
—
Available listings
9
1MoM
Home Value
Learn more about this home's value by checking out the value of nearby homes and how much similar homes have sold for.
Comparable sales
These are recently sold homes that have a similar location or other similar features to this home, like bedrooms, bathrooms, and square footage. Get a sense of the expected prices in the area by viewing these homes.Address | Distance | Property Type | Sold Price | Sold Date | Bed | Bath | Sqft |
|---|---|---|---|---|---|---|---|
0.06 | Single-Family Home | - | 10/07/25 | 2 | 1 | 873 | |
0.13 | Single-Family Home | - | 04/27/26 | 2 | 1 | 792 | |
0.15 | Single-Family Home | - | 03/16/26 | 2 | 1 | 870 | |
0.18 | Single-Family Home | - | 04/20/26 | 3 | 1 | 792 | |
0.11 | Single-Family Home | - | 12/31/25 | 3 | 1 | 874 |
Nearby home prices
Get a sense of expected prices in the area by checking the value of nearby homes.Address | Distance | Price | Bed | Bath | Sqft | Status |
|---|---|---|---|---|---|---|
0.07 | $76,000 | 2 | 1 | 1,584 | Off Market | |
0.08 | $124,900 | 4 | 1 | 1,104 | Off Market | |
0.06 | $52,900 | 2 | 1 | 873 | Off Market | |
0.07 | $80,100 | 2 | 1 | 1,008 | Off Market | |
0.10 | $66,500 | 2 | 1 | 729 | Off Market | |
0.08 | $74,600 | 2 | 1 | 792 | Off Market | |
0.08 | $65,000 | 2 | 1.5 | 777 | For Sale | |
0.09 | $57,600 | 2 | 1 | 792 | Off Market | |
0.10 | $115,700 | 3 | 1 | 1,081 | Off Market | |
0.11 | $60,900 | 2 | 1 | 732 | Off Market | |
0.10 | $93,900 | 2 | 1 | 748 | For Sale |
Price and Tax history
| Date | Event | Price |
|---|---|---|
Jul 24, 2026 Source: MARIS #25029590 | PriceChange | $65,000 Price decreased by 7% |
Jul 9, 2026 Source: MARIS #25029590 | PendingToActive | $70,000 |
Aug 25, 2025 Source: MARIS #25029590 | Contingent | $70,000 |
May 7, 2025 Source: MARIS #25029590 | Listed For Sale | $70,000 |
Jan 12, 2023 Source: MARIS #22076084 | ListingRemoved | |
Dec 4, 2022 Source: MARIS #22076084 | Listed For Sale | $5,000 |
| Year | Property tax | Tax assessment |
|---|---|---|
| 2025 | $1,151 | $63,200 |
Home facts updated by county records
LGBTQ Local Legal Protections
LGBTQ Local Legal Protections



Catherine A Pfeiffer, Vancil Brothers Realty
Agent Phone: (636) 578-9738

IDX information is provided exclusively for personal, non-commercial use, and may not be used for any purpose other than to identify prospective properties consumers may be interested in purchasing.
Information is deemed reliable but not guaranteed. Some IDX listings have been excluded from this website. Click here for more information
Similar Homes You May Like
 Berkshire Hathaway HomeServices Select Properties
 NEW - 2 DAYS AGOElevate Realty, LLC
 Coldwell Banker Realty - Gundaker
 NEW - 1 DAY AGOWhitfield Realty and Investment Group LLC
 See more homes for sale inSaint Louis


New Listings near 7401 Pleaseway Dr
 NEW - 13 HRS AGOFORECLOSUREREALHome Services & Solutions, Inc
 FORECLOSURE0.34 ACRESNew Growth Realty LLC
 FORECLOSURENichols & Associates Real Estate
 NEW - 16 HRS AGOVancil Brothers Realty
 NEW - 16 HRS AGOVancil Brothers Realty
 FORECLOSURENichols & Associates Real Estate
- See more homes for sale inSaint Louis


Frequently asked questions about 7401 Pleaseway Dr
- What is the estimated monthly payment for 7401 Pleaseway Dr?Based on a $65,000 list price with 20% down at today's rates, the estimated monthly payment for 7401 Pleaseway Dr in Saint Louis, MO is approximately $503 (about $366 principal & interest, $62 property taxes, and $75 homeowner's insurance). This is an estimate. Actual payment depends on your loan terms.
- What are the closest schools to 7401 Pleaseway Dr?The closest schools to 7401 Pleaseway Dr in Saint Louis, MO are Fairview Intermediate School (Elementary, rated 1/10), Fairview Primary School (Pre-K, rated 7/10), Jennings High School (rated 2/10).
- Does 7401 Pleaseway Dr have air conditioning?Yes, 7401 Pleaseway Dr in Saint Louis, MO has air conditioning.
- How big is the lot at 7401 Pleaseway Dr?The lot at 7401 Pleaseway Dr in Saint Louis, MO is about 0.16 acres (6,843 sq ft).
- Does 7401 Pleaseway Dr have a garage?Yes, 7401 Pleaseway Dr in Saint Louis, MO has a garage.
7401 Pleaseway Dr, Saint Louis, MO 63136 is a 2 bedroom, 1 bathroom, 792 sqft single-family home built in 1945. This property is currently available for sale and was listed by MARIS on May 7, 2025. The MLS # for this home is MLS# 25029590.