


$875,089
 4 Beds
 3.5 Baths
 3,329 sqft
7401 Desert Needle Dr, Leander, TX 78645
Est. Mortgage $5,841/mo*
Get Pre-QualifiedHome Highlights

Single-Family Home

Built in 2026

$263/sqft

Garage

HOA $95/mo
Local Information
- Map ViewExplore the area around 7401 Desert Needle Dr.

- Schools1 Preschool School2 Elementary Schools1 Middle School1 High School

- Shop & Eat

-- mins to
About this House
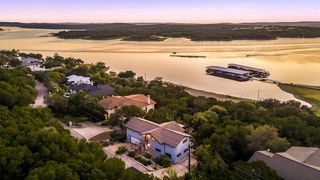
Westin Homes NEW Construction (Archer, Elevation AA) CURRENTLY BEING BUILT. Beautiful two-story home featuring 4 bedrooms and 3.5 bathrooms. The open layout includes a spacious family room, dining room, and island kitchen (with prep kitchen area) ideal for gatherings. A first-floor secondary bedroom suite and private study offer flexible space. The first-floor primary suite offers a spa-like bath with dual vanities, a soaking tub and dual oversized walk-in closets. Upstairs, two bedrooms, a bathroom, media room and game room provide plenty of space for family and guests. Enjoy outdoor living on the covered patio, plus the convenience of a 2-car garage. Nestled in the beautiful Texas Hill Country, Lakeside at Tessera is prime Lake Travis real estate. Imagine walking out your back door and seeing the beautiful Texas Hill Country in the distance, while also being a short commute away from everyday conveniences. Our community truly gives you the feel of being in a small, quiet town, while having the benefits of living within the city. Located off FM 1431 in Lago Vista, the community is bordered by Lake Travis to the South and the Balcones Canyonlands Wildlife Refuge to West and North. This envious positioning, shared by no other Lake Travis communities, helps explain the active, vibrant outdoor-centric vibe that can be felt from the moment one enters this new master-planned community. Stop by the Westin Homes sales office at Lakeside at Tessera today!
Last check for updates: about 3 hours ago
Listing courtesy of Tammy Fruge, (512) 265-1260
Westin Homes, (512) 265-1260
Source: Unlock MLS, MLS#1720429
Also Listed on Unlock MLS.
Home Details for 7401 Desert Needle Dr

|
|---|
MLS Status: Active |

|
|---|
Beds & Baths Number of Bedrooms: 4Main Level Bedrooms: 2Number of Bathrooms: 4Number of Bathrooms (full): 3Number of Bathrooms (half): 1 |
Dimensions and Layout Living Area: 3329 Square Feet |
Appliances & Utilities Utilities: Underground UtilitiesAppliances: Cooktop, Dishwasher, Disposal, Microwave, OvenDishwasherDisposalMicrowave |
Heating & Cooling Heating: Natural GasHas CoolingAir Conditioning: Ceiling Fan(s), Central AirHas HeatingHeating Fuel: Natural Gas |
Fireplace & Spa Number of Fireplaces: 1Fireplace: Electric, Family Room |
Windows, Doors, Floors & Walls Window: ENERGY STAR Qualified Windows, Low Emissivity Windows, Screens, Vinyl WindowsFlooring: Carpet, Tile |
Levels, Entrance, & Accessibility Stories: 2Levels: TwoAccessibility: NoneFloors: Carpet, Tile |
View No ViewView: None |

|
|---|
Exterior Home Features Roof: Composition ShinglePatio / Porch: Covered, PatioFencing: Back Yard, Wood, Wrought IronOther Structures: NoneExterior: Gutters PartialFoundation: SlabNo Private Pool |
Parking & Garage Number of Garage Spaces: 2Number of Covered Spaces: 2Has a GarageNo Attached GarageParking Spaces: 2Parking: Garage, Inside Entrance, Paved, Shared Driveway, Tandem |
Pool Pool: None |
Frontage Waterfront: NoneNot on Waterfront |
Water & Sewer Sewer: Public Sewer |
Farm & Range Not Allowed to Raise Horses |

|
|---|
Days on Market: <1 day on Trulia |

|
|---|
Year Built Year Built: 2026 |
Property Type / Style Property Type: ResidentialProperty Subtype: Single Family Residence |
Building Not a New ConstructionNo Additional Parcels |
Property Information Condition: Under ConstructionParcel Number: 985171 |

|
|---|
Price List Price: $875,089Price Per Sqft: $263 |
Status Change & Dates Possession Timing: See Remarks |

|
|---|
Direction & Address City: Lago VistaCommunity: Lakeside At Tessera On Lake Travis |
School Information Elementary School: Lago VistaElementary School District: Lago Vista ISDJr High / Middle School: Lago VistaJr High / Middle School District: Lago Vista ISDHigh School: Lago VistaHigh School District: Lago Vista ISD |

|
|---|
Listing Agent Listing ID: 1720429 |

|
|---|
Building Details Builder Name: Westin Homes |

|
|---|
Community Features: Curbs, Lake, Playground |
Other Playground |

|
|---|
HOA Fee Includes: Common Area MaintenanceHOA Name: Goodwin Management Inc.Has an HOAHOA Fee: $95/Monthly |

|
|---|
Lot Area: 7797.24 sqft |

|
|---|
Special Conditions: Standard |

|
|---|
Listing Terms: Cash, Conventional, FHA, VA Loan |

|
|---|
Mls Number: 1720429Attribution Contact: (512) 265-1260 |

|
|---|
CurbsLakePlayground |
Around this home
What Locals Say about Lago Vista
At least 69 Trulia users voted on each feature.

94 % Say there's wildlife

88 % Say car is needed

86 % Say parking is easy

81 % Say there's holiday spirit

81 % Say yards are well-kept

77 % Say it's dog friendly

75 % Say it's quiet

74 % Say they plan to stay for at least 5 years

64 % Say people would walk alone at night

59 % Say neighbors are friendly

49 % Say kids play outside

46 % Say there are community events

17 % Say it's walkable to restaurants

11 % Say there are sidewalks
Sourced by Trulia users. Learn more about our methodology.
Market trends in Lago Vista
Last updated July 2026
Avg. sale price
$414K
$26.7KMoM
Sale-to-List Price
—
Price per sq ft
$212
$3MoM
Available listings
203
2MoM
Home Value
Learn more about this home's value by checking out the value of nearby homes and how much similar homes have sold for.
Comparable sales
These are recently sold homes that have a similar location or other similar features to this home, like bedrooms, bathrooms, and square footage. Get a sense of the expected prices in the area by viewing these homes.Address | Distance | Property Type | Sold Price | Sold Date | Bed | Bath | Sqft |
|---|---|---|---|---|---|---|---|
0.17 | Single-Family Home | - | 12/10/25 | 4 | 2 | 1,992 | |
0.27 | Single-Family Home | - | 03/23/26 | 4 | 4.5 | 3,227 | |
0.33 | Single-Family Home | - | 06/05/26 | 5 | 4 | 4,049 | |
0.40 | Single-Family Home | - | 07/01/26 | 4 | 2 | 2,082 |
Nearby home prices
Get a sense of expected prices in the area by checking the value of nearby homes.Address | Distance | Price | Bed | Bath | Sqft | Status |
|---|---|---|---|---|---|---|
0.02 | $749,538 | 5 | 4.5 | 3,792 | For Sale | |
0.07 | $814,699 | 5 | 4 | 4,261 | For Sale | |
0.17 | $665,000 | 4 | 3 | 3,358 | For Sale | |
0.19 | $599,000 | 4 | 3 | 2,658 | For Sale | |
0.25 | $425,000 | 4 | 3 | 2,248 | For Sale | |
0.22 | $579,900 | 3 | 2.5 | 2,944 | For Sale | |
0.26 | $410,000 | 4 | 2 | 2,208 | For Sale | |
0.26 | $459,000 | 4 | 3 | 2,847 | For Sale | |
0.27 | $595,000 | 4 | 4.5 | 3,227 | For Sale | |
0.30 | $750,000 | 4 | 3.5 | 3,689 | For Sale | |
0.34 | $149,900 | - | - | - | For Sale |
Price and Tax history
| Date | Event | Price |
|---|---|---|
Sep 10, 2026 Source: Unlock MLS #1720429 | Listed For Sale | $875,089 |
LGBTQ Local Legal Protections
LGBTQ Local Legal Protections



Tammy Fruge, Westin Homes, (512) 265-1260
Agent Phone: (512) 265-1260
Based on information from Unlock MLS (alternatively, from ACTRIS) for the period through 2026-09-10 09:07:20 PDT. Neither the Board nor ACTRIS guarantees or is in any way responsible for its accuracy. All data is provided “AS IS” and with all faults. Data maintained by the Board or ACTRIS may not reflect all real estate activity in the market.
Information being provided is for consumers’ personal, non-commercial use and may not be used for any purpose other than to identify prospective properties consumers may be interested in purchasing. Some IDX listings have been excluded from this website. Click here for more information
Information being provided is for consumers’ personal, non-commercial use and may not be used for any purpose other than to identify prospective properties consumers may be interested in purchasing. Some IDX listings have been excluded from this website. Click here for more information
Similar Homes You May Like
 OPEN SAT, 12-5PMNEW CONSTRUCTIONWestin Homes, Active
 OPEN SAT, 12-5PMNEW CONSTRUCTION0.27 ACRESWestin Homes, Active
 OPEN SUN, 1-4PMBerry-Kline Realty, Active
 OPEN SAT, 12-2PMTeam Price Real Estate, Active
 0.32 ACRESKeller Williams - Lake Travis, Active
 0.37 ACRES
 0.39 ACRESeXp Realty, LLC, Active
 OPEN SAT, 12-3PMBerry-Kline Realty, Active
 Watters International Realty, Active
 NEW - 3 HRS AGOWestin Homes, Active
 NEW - 3 HRS AGOWestin Homes, Active
 NEW CONSTRUCTIONReal Broker, LLC, Active
 NEW CONSTRUCTIONReal Broker, LLC, Active
 NEW CONSTRUCTIONReal Broker, LLC, Active
- NEW CONSTRUCTIONReal Broker, LLC, Active
 NEW CONSTRUCTIONReal Broker, LLC, Active
 NEW CONSTRUCTIONCB&A, Realtors, Active
- NEW CONSTRUCTIONReal Broker, LLC, Active
 NEW CONSTRUCTIONReal Broker, LLC, Active
 NEW CONSTRUCTION$483,995+3 bd2.5 ba2,602 sqftSmithwick Plan in Lakeside at Tessera - Bluewood Collection,
Lago Vista, TX 78645 NEW CONSTRUCTION$492,995+4 bd3 ba2,873 sqftStarke Plan in Lakeside at Tessera - Bluewood Collection,
Lago Vista, TX 78645 NEW CONSTRUCTION$459,995+3 bd3 ba2,347 sqftPickett Plan in Lakeside at Tessera - Bluewood Collection,
Lago Vista, TX 78645- NEW CONSTRUCTIONReal Broker, LLC, Active
 NEW CONSTRUCTIONReal Broker, LLC, Active
 NEW CONSTRUCTIONReal Broker, LLC, Active
 1.15 ACRESVenture Partners R.E., Active
 NEW - 1 DAY AGO0.25 ACRESVenture Partners R.E., Active
 0.49 ACRESRedfin Corporation, Active
 0.84 ACRESCreighton Realty Partners, LLC
 See more homes for sale inLeander


New Listings near 7401 Desert Needle Dr
 7.04 ACRESCompass RE Texas, LLC, Active
 0.26 ACRESCamelot Realty Group
 OPEN SAT, 1-3PM2.5 ACRESColdwell Banker Realty, Active
 0.77 ACRESRE/MAX Fine Properties, Active
- 1.15 ACRESVenture Partners R.E., Active
 OPEN SAT, 2-4PMVenture Partners R.E., Active
 0.33 ACRESAll City Real Estate Ltd. Co, Active
- NEW - 1 DAY AGO0.25 ACRESVenture Partners R.E., Active
- 0.39 ACRESeXp Realty, LLC, Active
 1.95 ACRESColdwell Banker S.G. Billings, Active
 0.68 ACRESCity Blue Realty, Active
- See more homes for sale inLeander


Frequently asked questions about 7401 Desert Needle Dr
- What is the estimated monthly payment for 7401 Desert Needle Dr?Based on a $875,089 list price with 20% down at today's rates, the estimated monthly payment for 7401 Desert Needle Dr in Leander, TX is approximately $5,825 (about $4,685 principal & interest, $1,065 property taxes, and $75 homeowner's insurance). This is an estimate. Actual payment depends on your loan terms.
- How does the list price for 7401 Desert Needle Dr compare to homes in Leander?7401 Desert Needle Dr in Leander, TX is listed at $875,089, about 111% above the $414K median sale price in Leander.
- What do residents say about Leander?Residents describe Leander, TX as easy to park in, well-kept, and dog-friendly. Most residents say you need a car. See homes for sale in Leander, TX.
- What are the closest schools to 7401 Desert Needle Dr?The closest schools to 7401 Desert Needle Dr in Leander, TX are Lago Vista Elementary School (Pre-K, rated 5/10), Lago Vista High School (rated 5/10), Lago Vista Intermediate School (Elementary, rated 5/10).
- Does 7401 Desert Needle Dr have air conditioning?Yes, 7401 Desert Needle Dr in Leander, TX has air conditioning.
- Does 7401 Desert Needle Dr have a yard?Yes, 7401 Desert Needle Dr in Leander, TX has a yard.
7401 Desert Needle Dr, Leander, TX 78645 is a 4 bedroom, 4 bathroom, 3,329 sqft single-family home built in 2026. This property is currently available for sale and was listed by Unlock MLS on Sep 10, 2026. The MLS # for this home is MLS# 1720429.