


7400 Grayson Dr
Springfield, OH 45502
 4 Beds
 3 Baths
 2,108 sqft (on 0.78 acres)
$288,700
as of Aug 21, 2026
$288,700
as of Aug 21, 2026
4 Beds
3 Baths
2,108 sqft
(on 0.78 acres)
Home Value
Trulia Estimate
$289KSince last month
Increased$8K (+2.8%)Since last year
Increased$18K (+6.5%)Since last sale
Increased$25K (+9.2%)Learn more about this home's value by checking out its Trulia Estimate, the value of nearby homes, and how much similar homes have sold for.
Trulia Estimate
The of this home's value increased by +62% in the last 10 years
| Month | Estimated value |
|---|---|
2026 | |
| August 2026 | $290K |
| July 2026 | $282K |
| June 2026 | $281K |
| May 2026 | $278K |
| April 2026 | $278K |
| March 2026 | $275K |
| February 2026 | $273K |
| January 2026 | $274K |
2025 | |
2024 | |
2023 | |
2022 | |
2021 | |
2020 | |
2019 | |
2018 | |
2017 | |
2016 | |
Comparable sales
These are recently sold homes that have a similar location or other similar features to this home, like bedrooms, bathrooms, and square footage. Get a sense of the expected prices in the area by viewing these homes.Address | Distance | Property Type | Sold Price | Sold Date | Bed | Bath | Sqft |
|---|---|---|---|---|---|---|---|
0.07 | Single-Family Home | $326,000 | 07/03/26 | 4 | 3 | 1,408 | |
0.50 | Single-Family Home | $350,000 | 06/15/26 | 3 | 1.5 | 1,348 | |
0.36 | Single-Family Home | $580,000 | 07/22/26 | 3 | 2.5 | 2,176 | |
1.46 | Single-Family Home | $325,000 | 02/26/26 | 3 | 2 | 1,917 | |
1.40 | Single-Family Home | $110,000 | 08/29/25 | 4 | 2 | 1,680 | |
1.39 | Single-Family Home | $225,000 | 07/24/26 | 3 | 1 | 1,184 | |
1.24 | Single-Family Home | $80,000 | 01/23/26 | 3 | 2 | 1,400 | |
2.05 | Single-Family Home | $333,000 | 09/10/25 | 3 | 1.5 | 1,920 | |
1.98 | Single-Family Home | $205,000 | 04/06/26 | 3 | 1 | 954 |
Nearby home prices
Get a sense of expected prices in the area by checking the value of nearby homes.Address | Distance | Price | Bed | Bath | Sqft | Status |
|---|---|---|---|---|---|---|
0.07 | $326,000 | 4 | 3 | 1,408 | Recently Sold | |
0.21 | $446,000 | 8 | 3.5 | 2,672 | Off Market | |
0.36 | $580,000 | 3 | 2.5 | 2,176 | Recently Sold | |
0.50 | $350,000 | 3 | 1.5 | 1,348 | Recently Sold | |
0.92 | $250,000 | - | - | - | For Sale | |
1.23 | $54,900 | 3 | 1 | 1,606 | Foreclosure | |
1.33 | $338,500 | 3 | 1 | 1,232 | Off Market | |
1.39 | $225,000 | 3 | 1 | 1,184 | Recently Sold | |
1.40 | $253,200 | 4 | 2 | 1,680 | Off Market | |
1.46 | $365,000 | 3 | 2 | 2,039 | For Sale | |
1.46 | $325,000 | 3 | 2 | 1,917 | Recently Sold |
Local Information
- Map ViewExplore the area around 7400 Grayson Dr.

- Schools1 Preschool School1 Elementary School1 Middle School1 High School

- Shop & Eat

-- mins to
Home Highlights

Property Type
Single-Family Home

Year Built
1990

Lot Size
0.78 acres
Living Area
2,108 sqft

Price/Sqft
$137

Parking
2 Car Garage
About this House
**Buy UNDER the VA appraisal value of $310,000!! **NO city income tax and NO school income tax**. INSTANT equity!!
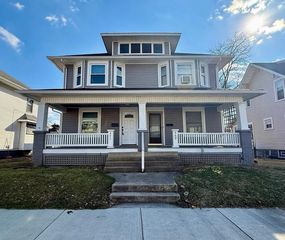
Very roomy home within GRAHAM Schools has a lot of space inside AND outside. New roof 2020, New A/C 2022, New water pressure tank 2024, and New refrigerator 2022. Large eat-in kitchen with an island and ample cabinets and a formal dining room with French doors to the deck. There is a living room upstairs and a family room on the first level. There are 4 bedrooms and 3 FULL baths with one of each on the first floor with no steps. Some flooring is ceramic tile. Plentiful closets. Garage is heated and cooled! You can enjoy a composite deck for outside barbecues, a gazebo for entertaining and a concrete pad with a basketball hoop.
Very roomy home within GRAHAM Schools has a lot of space inside AND outside. New roof 2020, New A/C 2022, New water pressure tank 2024, and New refrigerator 2022. Large eat-in kitchen with an island and ample cabinets and a formal dining room with French doors to the deck. There is a living room upstairs and a family room on the first level. There are 4 bedrooms and 3 FULL baths with one of each on the first floor with no steps. Some flooring is ceramic tile. Plentiful closets. Garage is heated and cooled! You can enjoy a composite deck for outside barbecues, a gazebo for entertaining and a concrete pad with a basketball hoop.
7400 Grayson Dr, Springfield, OH 45502 is a 4 bedroom, 3 bathroom, 2,108 sqft single-family home built in 1990. It last sold for $265,000 on Feb 3, 2025 (5% below the $279,000 asking price). It is currently off market. The Trulia Estimate is $288,700, with a rent estimate of $2,357/month.
Last check for updates: about 14 hours ago
Listed by Jennifer Coey, (937) 869-8506
Coldwell Banker Heritage
Bought with: Tamara Comer, (937) 536-6411, Coldwell Banker Heritage
Co-Buyer's Agent: Jaini Miller, (937) 925-5714, Coldwell Banker Heritage
Originating MLS: Dayton Area Board of REALTORS
Source: DABR MLS, MLS#906239
Home Details for 7400 Grayson Dr

|
|---|
Interior Details Basement: Full,FinishedNumber of Rooms: 8Types of Rooms: Bedroom, Dining Room, Family Room, Kitchen, Living Room |
Beds & Baths Number of Bedrooms: 4Number of Bathrooms: 3Number of Bathrooms (full): 3Number of Bathrooms (main level): 1 |
Dimensions and Layout Living Area: 2108 Square Feet |
Appliances & Utilities Utilities: Propane, Septic Available, Water AvailableAppliances: Dryer, Dishwasher, Disposal, Range, Water Softener Rented, Water Softener, Washer, Electric Water HeaterDishwasherDisposalDryerWasher |
Heating & Cooling Heating: Forced Air,PropaneHas CoolingAir Conditioning: Central AirHas HeatingHeating Fuel: Forced Air |
Windows, Doors, Floors & Walls Window: Double Pane Windows, Insulated Windows |
Levels, Entrance, & Accessibility Levels: Multi/Split |

|
|---|
Exterior Home Features Patio / Porch: Deck, Patio, PorchOther Structures: Shed(s)Exterior: Deck, Porch, Patio, Storage |
Parking & Garage Number of Garage Spaces: 2Number of Covered Spaces: 2Has a GarageHas an Attached GarageParking Spaces: 2Parking: Attached,Garage,Two Car Garage,Heated Garage,Storage |
Water & Sewer Sewer: Septic Tank |

|
|---|
Year Built Year Built: 1990 |
Property Type / Style Property Type: ResidentialProperty Subtype: Single Family ResidenceArchitecture: Bi-Level |
Building Construction Materials: Brick, Vinyl Siding |
Property Information Parcel Number: G210710360101500 |

|
|---|
Price List Price: $279,000 |
Status Change & Dates Off Market Date: Mon Feb 03 2025Possession Timing: Negotiable |

|
|---|
MLS Status: Closed |

|
|---|
Direction & Address City: SpringfieldCommunity: Deer Creek Estate |
School Information Elementary School District: GrahamJr High / Middle School District: GrahamHigh School District: Graham |

|
|---|
Building Area Building Area: 2108 Square Feet |

|
|---|
Association for this Listing: Dayton Area Board of REALTORSNo HOA |

|
|---|
Lot Area: 0.78 acres |

|
|---|
Listing Terms: Conventional, FHA, USDA Loan, VA Loan |

|
|---|
BasementMls Number: 906239Living Area Range Units: Square FeetAttribution Contact: 937-869-8506Universal Property Id: US-39021-N-G210710360101500-R-N |
Price and Tax history
| Date | Event | Price |
|---|---|---|
Feb 3, 2025 Source: DABR MLS #906239 | Sold | $265,000 |
Jan 8, 2025 Source: DABR MLS #906239 | Contingent | $279,000 |
Jan 7, 2025 Source: DABR MLS #906239 | Pending | $279,000 |
Dec 9, 2024 Source: DABR MLS #906239 | PriceChange | $279,000 Price decreased by 2% |
Oct 17, 2024 Source: DABR MLS #906239 | PriceChange | $285,000 Price decreased by 1% |
Oct 12, 2024 Source: DABR MLS #906239 | PriceChange | $286,550 Price decreased by 1% |
Sep 21, 2024 Source: DABR MLS #906239 | PendingToActive | $288,550 |
Sep 18, 2024 Source: Columbus and Central Ohio Regional MLS #224011062 | Contingent | $288,550 |
Sep 12, 2024 Source: DABR MLS #906239 | Pending | $288,550 |
Aug 21, 2024 Source: DABR MLS #906239 | PriceChange | $288,550 Price decreased by 4% |
Jul 26, 2024 Source: DABR MLS #906239 | PriceChange | $299,950 Price decreased by 2% |
Jul 19, 2024 Source: WRIST #1030518 | PriceChange | $305,950 Price decreased by 2% |
Jul 5, 2024 Source: DABR MLS #906239 | PriceChange | $310,750 Price decreased by 0% |
Jun 30, 2024 Source: DABR MLS #906239 | PriceChange | $310,950 Price decreased by 2% |
Jun 29, 2024 Source: Columbus and Central Ohio Regional MLS #224011062 | PriceChange | $316,550 Price decreased by 0% |
Jun 29, 2024 Source: WRIST #1030518 | PriceChange | $316,950 Price increased by 0% |
Jun 29, 2024 Source: DABR MLS #906239 | PriceChange | $316,550 Price decreased by 1% |
Jun 27, 2024 Source: DABR MLS #906239 | PriceChange | $318,550 Price decreased by 0% |
Jun 19, 2024 Source: DABR MLS #906239 | PendingToActive | $319,550 |
May 28, 2024 Source: WRIST #1030518 | Contingent | $319,550 |
May 12, 2024 Source: DABR MLS #906239 | Pending | $319,550 |
May 12, 2024 Source: Columbus and Central Ohio Regional MLS #224011062 | Contingent | $319,550 |
Apr 16, 2024 Source: DABR MLS #906239 | PriceChange | $319,550 Price decreased by 0% |
Apr 12, 2024 Source: DABR MLS #906239 | PriceChange | $319,950 Price decreased by 3% |
Mar 8, 2024 Source: DABR MLS #906239 | Listed For Sale | $330,000 |
Dec 5, 2013 Source: N/A | Sold | $160,000 |
| Year | Property tax | Tax assessment |
|---|---|---|
| 2025 | $2,857 | $254,960 |
Home facts updated by county records
Market trends in Springfield
Last updated July 2026
Avg. sale price
$177K
$8.77KMoM
Sale-to-List Price
99.6%
Price per sq ft
$143
$4MoM
Available listings
309
36MoM
Around this home
What Locals Say about Springfield
At least 586 Trulia users voted on each feature.

86 % Say car is needed

81 % Say yards are well-kept

80 % Say there are sidewalks

77 % Say parking is easy

72 % Say it's dog friendly

69 % Say there's holiday spirit

67 % Say kids play outside

52 % Say streets are well-lit

51 % Say neighbors are friendly

51 % Say there's wildlife

49 % Say people would walk alone at night

45 % Say it's quiet

43 % Say it's walkable to grocery stores

41 % Say it's walkable to restaurants

40 % Say they plan to stay for at least 5 years

21 % Say there are community events
Sourced by Trulia users. Learn more about our methodology.
LGBTQ Local Legal Protections
LGBTQ Local Legal Protections



IDX information is provided exclusively for personal, non-commercial use, and may not be used for any purpose other than to identify prospective properties consumers may be interested in purchasing.
Copyright Dayton Area Board of Realtors. All rights reserved. Information is deemed reliable but not guaranteed.
Copyright Dayton Area Board of Realtors. All rights reserved. Information is deemed reliable but not guaranteed.
Frequently asked questions about 7400 Grayson Dr
- What is 7400 Grayson Dr estimated to be worth?Trulia's estimated value for 7400 Grayson Dr in Springfield, OH is $288,700.
- What is the price history for 7400 Grayson Dr?7400 Grayson Dr in Springfield, OH last sold for $265,000 in February 2025.
- Is Springfield a buyer's or seller's market?Springfield is currently a balanced market, based on recent for-sale activity.
- What's the median sale price in Springfield?The median sale price in Springfield is $177K. That is up $8.77K from the prior month.
- Does 7400 Grayson Dr have air conditioning?Yes, 7400 Grayson Dr in Springfield, OH has air conditioning.
- Does 7400 Grayson Dr have laundry facilities?Yes, 7400 Grayson Dr in Springfield, OH has in-unit laundry.
Explore by feature - Pet Friendly
 SPECIAL OFFERPET FRIENDLY
 APPLY INSTANTLYPET FRIENDLY
 PET FRIENDLY
 PET FRIENDLY
 NEW - 4 HRS AGOAPPLY INSTANTLYPET FRIENDLY
 NEW - 16 HRS AGOAPPLY INSTANTLYPET FRIENDLY
 NEW - 2 DAYS AGOAPPLY INSTANTLYPET FRIENDLYROOM FOR RENT
 APPLY INSTANTLYPET FRIENDLY
 APPLY INSTANTLYPET FRIENDLY
 APPLY INSTANTLYPET FRIENDLY

Explore by feature - Garage
- APPLY INSTANTLYPET FRIENDLY
- NEW - 16 HRS AGOAPPLY INSTANTLYPET FRIENDLY
 NEW - 1 DAY AGOAPPLY INSTANTLYPET FRIENDLY
 APPLY INSTANTLY


 PET FRIENDLY
 PET FRIENDLY
Explore by feature - Air Conditioning
- SPECIAL OFFERPET FRIENDLY
- APPLY INSTANTLYPET FRIENDLY
- NEW - 4 HRS AGOAPPLY INSTANTLYPET FRIENDLY
 NEW - 12 HRS AGOAPPLY INSTANTLYPET FRIENDLY
- NEW - 16 HRS AGOAPPLY INSTANTLYPET FRIENDLY
- NEW - 2 DAYS AGOAPPLY INSTANTLYPET FRIENDLYROOM FOR RENT
- NEW - 1 DAY AGOAPPLY INSTANTLYPET FRIENDLY
 APPLY INSTANTLY
- APPLY INSTANTLYPET FRIENDLY
 APPLY INSTANTLY
Explore by feature - Washer/dryer
- SPECIAL OFFERPET FRIENDLY
- APPLY INSTANTLYPET FRIENDLY
 PET FRIENDLY
- NEW - 12 HRS AGOAPPLY INSTANTLYPET FRIENDLY
- NEW - 16 HRS AGOAPPLY INSTANTLYPET FRIENDLY
- NEW - 2 DAYS AGOAPPLY INSTANTLYPET FRIENDLYROOM FOR RENT
- NEW - 1 DAY AGOAPPLY INSTANTLYPET FRIENDLY
- APPLY INSTANTLYPET FRIENDLY
- APPLY INSTANTLYPET FRIENDLY
 APPLY INSTANTLY
Explore by feature - Outdoor Space
- APPLY INSTANTLYPET FRIENDLY

- NEW - 4 HRS AGOAPPLY INSTANTLYPET FRIENDLY
- NEW - 1 DAY AGOAPPLY INSTANTLYPET FRIENDLY

Apartments for Rent

- Results are loading
Off Market Homes Near 7400 Grayson Dr
 SOLDAUG 20, 2026John Crain, Howard Hanna Real Estate Services
 SOLDJUL 31, 2026Douglas Haney, Coldwell Banker Heritage
 SOLDJUL 31, 2026Brian Sharp, Berkshire Hathaway Professional Realty
 SOLDJUL 24, 2026Perry A Conley, Gathering Place Realty
 SOLDJUL 16, 2026
 SOLDJUL 14, 2026Curtis Mumma, Mumma Realty
 SOLDJUL 14, 2026Timothy Woods, Whitetail Properties Real Estate, LLC
- SOLDJUL 3, 2026Steven E Green, Key Realty
 SOLDJUL 3, 2026V Patrick Hamilton, RE/MAX Alliance Realty
 See more homes for sale inSpringfield

Homes for sale near 7400 Grayson Dr
 FORECLOSURE0.81 ACRESJ. Steve Strong, Irongate Inc.
 1 ACREKimberly A. Marshall, 2Marshalls Real Estate
 0.91 ACRESSunil Dhingra, Always Sunny Realty LLC
 NEW CONSTRUCTION1 ACREStephen Stuthers, e-Merge Real Estate
 OPEN FRI, 3:30-5PM1.06 ACRESArthur Solomon, Coldwell Banker Heritage
 0.68 ACRESSunil Dhingra, Always Sunny Realty LLC
 AUCTION1 ACREMichael King, Howard Hanna Real Estate Services
- See more homes for sale inSpringfield
- Results are loading