

$205,458
Tax assessed value
 4 Beds
 3.5 Baths
 2,951 sqft
7400 E Fork Ln, McKinney, TX 75071
Home Value
Learn more about this home's value by checking out the value of nearby homes and how much similar homes have sold for.
Comparable sales
These are recently sold homes that have a similar location or other similar features to this home, like bedrooms, bathrooms, and square footage. Get a sense of the expected prices in the area by viewing these homes.Address | Distance | Property Type | Sold Price | Sold Date | Bed | Bath | Sqft |
|---|---|---|---|---|---|---|---|
0.08 | Single-Family Home | - | 10/17/25 | 4 | 3.5 | 2,954 | |
0.04 | Single-Family Home | - | 07/07/26 | 4 | 3.5 | 3,481 | |
0.11 | Single-Family Home | - | 08/25/26 | 4 | 3 | 2,554 | |
0.15 | Single-Family Home | - | 07/13/26 | 4 | 3 | 2,906 | |
0.11 | Single-Family Home | - | 09/26/25 | 4 | 3.5 | 3,606 | |
0.14 | Single-Family Home | - | 06/05/26 | 4 | 3.5 | 3,540 | |
0.26 | Single-Family Home | - | 10/24/25 | 4 | 3 | 2,911 | |
0.16 | Single-Family Home | - | 11/17/25 | 4 | 3.5 | 3,084 | |
0.22 | Single-Family Home | - | 06/30/26 | 4 | 3.5 | 3,617 |
Nearby home prices
Get a sense of expected prices in the area by checking the value of nearby homes.Address | Distance | Price | Bed | Bath | Sqft | Status |
|---|---|---|---|---|---|---|
0.04 | - | 4 | 3.5 | 3,481 | Recently Sold | |
0.04 | $546,600 | 4 | 2.5 | 2,618 | Off Market | |
0.04 | $567,600 | 4 | 3.5 | 2,933 | Off Market | |
0.09 | $434,999 | 4 | 2 | 2,032 | For Sale | |
0.08 | $569,300 | 4 | 3.5 | 2,954 | Off Market | |
0.06 | $599,900 | 4 | 3.5 | 3,653 | For Sale | |
0.06 | $475,000 | 4 | 3 | 2,558 | For Sale | |
0.08 | $490,000 | 3 | 2.5 | 2,354 | Off Market | |
0.10 | $485,500 | 3 | 2 | 2,143 | Off Market | |
0.11 | $448,000 | 3 | 2.5 | 2,359 | Off Market | |
0.12 | $489,000 | 3 | 2 | 2,517 | For Sale |
Homes for rent near 7400 E Fork Ln
 APPLY INSTANTLYPET FRIENDLY
 PET FRIENDLY
 PET FRIENDLY
 PET FRIENDLY
 APPLY INSTANTLYPET FRIENDLY
 APPLY INSTANTLYPET FRIENDLY
 APPLY INSTANTLYPET FRIENDLY
 APPLY INSTANTLYPET FRIENDLY
 See more homes for rent inMcKinney
Local Information
- Map ViewExplore the area around 7400 E Fork Ln.

- Schools1 Elementary School1 Middle School1 High School

- Shop & Eat

-- mins to
Home Highlights

Single-Family Home

Built in 2015

2,951 sqft

3 Car Garage

HOA $125/mo
About this House
Precision meets passion at this large ONE STORY McKinney home! This Ashton Woods built home offers a thoughtful design with a chef inspired kitchen, gas cooktop, OVERSIZED island with ample prep space and open-concept floor plan. Unwind on your private tree lined patio with an electric screen to keep the critters at bay or tinker in the spacious 3 car garage. The slightly elevated tree lined lot allows for private peaceful views that you can enjoy at all times of the day! Fun doesn't stop at your doorstep as the community offers resort-style amenities, including two gated pools, a splash pad, a members-only gated playground, and several additional play areas. Stay active with a full gym, disc golf course, dog park, and miles of scenic walking trails. For those who love the outdoors, enjoy two stocked fishing ponds. HOA also offers private cooking classes, bingo nights, and a variety of community clubs. It's not just a home - it's a LIFESTYLE!
7400 E Fork Ln, McKinney, TX 75071 is a 4 bedroom, 4 bathroom, 2,951 sqft single-family home in Trinity Falls, built in 2015. It was last sold on Oct 20, 2025. This property is not currently displayed as for sale or rent on Trulia.
Last check for updates: about 5 hours ago
Listed by Brad Benat 0436363, (855) 450-0442
Real, (855) 450-0442
Marissa Benat 0497029, (214) 454-1728
Real, (855) 450-0442
Bought with: Corinne Crouch, Fathom Realty, (888) 455-6040
Source: NTREIS, MLS#20997962
Home Details for 7400 E Fork Ln

|
|---|
Interior Details Number of Rooms: 14Types of Rooms: Master Bedroom, Bedroom, Master Bathroom, Breakfast Room Nook, Dining Room, Full Bath, Game Room, Half Bath, Kitchen, Living Room, Utility Room |
Beds & Baths Number of Bedrooms: 4Number of Bathrooms: 4Number of Bathrooms (full): 3Number of Bathrooms (half): 1 |
Dimensions and Layout Living Area: 2951 Square Feet |
Appliances & Utilities Utilities: Electricity Available, Natural Gas Available, Sewer Available, Separate Meters, Water Available, Cable AvailableAppliances: Some Gas Appliances, Dishwasher, Electric Oven, Gas Cooktop, Disposal, Gas Water Heater, Microwave, Plumbed For GasDishwasherDisposalMicrowave |
Heating & Cooling Heating: Central,Natural GasHas CoolingAir Conditioning: Central Air,ElectricHas HeatingHeating Fuel: Central |
Fireplace & Spa Number of Fireplaces: 1Fireplace: Decorative, Gas Starter, Living RoomHas a Fireplace |
Gas & Electric Has Electric on Property |
Windows, Doors, Floors & Walls Flooring: Carpet, Ceramic Tile, Hardwood |
Levels, Entrance, & Accessibility Stories: 1Levels: OneFloors: Carpet, Ceramic Tile, Hardwood |
Security Security: Prewired, Carbon Monoxide Detector(s), Smoke Detector(s), Security Lights |

|
|---|
Exterior Home Features Roof: CompositionPatio / Porch: CoveredExterior: Garden, Lighting, Private Yard, Rain GuttersFoundation: SlabGarden |
Parking & Garage Number of Garage Spaces: 3Number of Covered Spaces: 3No CarportHas a GarageHas an Attached GarageParking Spaces: 3Parking: Door-Multi,Garage Faces Front,Garage,Garage Door Opener,Tandem |
Pool Pool: None, Community |
Frontage Not on Waterfront |
Water & Sewer Sewer: Public Sewer |

|
|---|
Cumulative Days on Market: 230 |

|
|---|
Year Built Year Built: 2015 |
Property Type / Style Property Type: ResidentialProperty Subtype: Single Family ResidenceStructure Type: HouseArchitecture: Traditional,Detached |
Building Not Attached Property |
Property Information Parcel Number: R1064000S00901 |

|
|---|
Price List Price: $584,990 |
Status Change & Dates Possession Timing: Close Of Escrow |

|
|---|
MLS Status: Closed |


|
|---|
Direction & Address City: McKinneyCommunity: Trinity Falls Planning Unit 1 Ph 1b |
School Information Elementary School: Ruth and Harold FrazierElementary School District: McKinney ISDJr High / Middle School: JohnsonJr High / Middle School District: McKinney ISDHigh School: McKinney NorthHigh School District: McKinney ISD |

|
|---|
Community rooms Fitness Center |

|
|---|
Community Features: Clubhouse, Fitness Center, Fishing, Gated, Other, Playground, Park, Pool, Curbs, Sidewalks |
Other Playground |

|
|---|
HOA Fee Includes: Association Management, Maintenance GroundsHOA Name: CCMAHOA Phone: 469-246-3500Has an HOAHOA Fee: $375/Quarterly |

|
|---|
Lot Area: 9583.2 sqft |

|
|---|
Listing Terms: Cash, Conventional, FHA, VA Loan |

|
|---|
Mls Number: 20997962Living Area Range Units: Square FeetAttribution Contact: 855-450-0442Above Grade Unfinished Area Units: Square FeetBelow Grade Unfinished Area Units: Square FeetUniversal Property Id: US-48085-N-R1064000S00901-R-N |

|
|---|
ClubhouseFishingGatedOtherPlaygroundParkPoolCurbsSidewalks |
Price and Tax history
| Date | Event | Price |
|---|---|---|
Oct 20, 2025 Source: NTREIS #20997962 | Sold | -- |
Oct 1, 2025 Source: NTREIS #20997962 | Pending | $584,990 |
Sep 24, 2025 Source: NTREIS #20997962 | Contingent | $584,990 |
Aug 7, 2025 Source: NTREIS #20997962 | PriceChange | $584,990 Price decreased by 3% |
Jul 14, 2025 Source: NTREIS #20997962 | Listed For Sale | $599,990 |
Jul 12, 2025 Source: NTREIS #20975542 | ListingRemoved | $610,000 |
Jun 20, 2025 Source: NTREIS #20975542 | Listed For Sale | $610,000 |
Jun 19, 2025 Source: NTREIS #20830034 | ListingRemoved | $610,000 |
Jun 9, 2025 Source: NTREIS #20830034 | PriceChange | $610,000 Price decreased by 4% |
May 28, 2025 Source: NTREIS #20830034 | PriceChange | $635,000 Price decreased by 2% |
Apr 3, 2025 Source: NTREIS #20830034 | PriceChange | $645,000 Price decreased by 2% |
Feb 28, 2025 Source: NTREIS #20830034 | PriceChange | $655,000 Price decreased by 2% |
Feb 1, 2025 Source: NTREIS #20830034 | Listed For Sale | $670,000 |
Jun 4, 2024 Source: NTREIS #20605849 | Sold | -- |
May 11, 2024 Source: NTREIS #20605849 | Pending | $625,000 |
May 7, 2024 Source: NTREIS #20605849 | Contingent | $625,000 |
May 3, 2024 Source: NTREIS #20605849 | Listed For Sale | $625,000 |
May 16, 2019 Source: Agent Provided | ListingRemoved | $410,000 |
May 6, 2019 Source: Agent Provided | Pending | $410,000 |
Apr 18, 2019 Source: Agent Provided | Listed For Sale | $410,000 |
| Year | Property tax | Tax assessment |
|---|---|---|
| 2016 | $2,157 | $205,458 |
Home facts updated by county records
Market trends in McKinney
Last updated August 2026
Avg. sale price
$495K
$1.5KMoM
Sale-to-List Price
98.5%
0.1%MoM
Price per sq ft
$212
$0MoM
Available listings
1249
76MoM
Around this home
Neighborhood Overview

Neighborhood stats provided by third party data sources.
What Locals Say about Trinity Falls
At least 11 Trulia users voted on each feature.

100 % Say car is needed

100 % Say there are sidewalks

100 % Say it's dog friendly

100 % Say yards are well-kept

92 % Say parking is easy

86 % Say it's quiet

82 % Say there's holiday spirit

71 % Say people would walk alone at night

71 % Say streets are well-lit

64 % Say kids play outside

64 % Say there's wildlife

56 % Say there are community events

48 % Say neighbors are friendly

40 % Say they plan to stay for at least 5 years
Sourced by Trulia users. Learn more about our methodology.
LGBTQ Local Legal Protections
LGBTQ Local Legal Protections



IDX information is provided exclusively for personal, non-commercial use, and may not be used for any purpose other than to identify prospective properties consumers may be interested in purchasing. Information is deemed reliable but not guaranteed.
Frequently asked questions about 7400 E Fork Ln
- What is the price history for 7400 E Fork Ln?7400 E Fork Ln in McKinney, TX last sold in October 2025.
- Is McKinney a buyer's or seller's market?McKinney is currently a balanced market, based on recent for-sale activity.
- What's the median sale price in McKinney?The median sale price in McKinney is $495K. That is up $1.5K from the prior month.
- What do residents say about the Trinity Falls neighborhood?Residents describe the Trinity Falls neighborhood in McKinney, TX as pedestrian-friendly, dog-friendly, and well-kept. See recently sold homes in Trinity Falls, McKinney.
- Does 7400 E Fork Ln have air conditioning?Yes, 7400 E Fork Ln in McKinney, TX has air conditioning.
- Does 7400 E Fork Ln have a pool?Yes, 7400 E Fork Ln in McKinney, TX has a pool.
Explore by feature - Pet Friendly
 SPECIAL OFFERPET FRIENDLYTotal price$1,541 - $2,794/mo1-3 bd1-2 baThe Sylvan at Painted Tree | 2700 N Forest Dr,
McKinney, TX 75071 SPECIAL OFFERPET FRIENDLYTotal price$1,492 - $3,457/mo1-4 bd1-5 baThe Mansions of Prosper | 8401 Idyllic Pl,
McKinney, TX 75071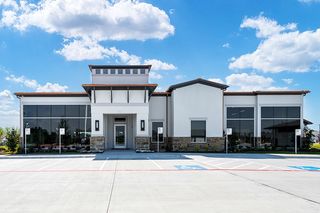 SPECIAL OFFERPET FRIENDLY
 SPECIAL OFFERPET FRIENDLY
 SPECIAL OFFERPET FRIENDLY
 SPECIAL OFFERPET FRIENDLYTotal price$1,709 - $3,248/mo1-4 bd1-4 baMansions of McKinney | 717 Imperial Blvd,
McKinney, TX 75071 NEW - 1 DAY AGOSPECIAL OFFERPET FRIENDLYTotal price$1,390 - $3,078/mo1-4 bd1-5 baEstates of McKinney | 7200 Welcome Blvd,
McKinney, TX 75071 SPECIAL OFFERPET FRIENDLY
 SPECIAL OFFERPET FRIENDLY
 PET FRIENDLYTotal price$1,402 - $2,625/mo1-4 bd1-3 baReserve at Stonebridge Ranch | 2305 S Custer Rd,
McKinney, TX 75070
Explore by feature - Garage
- SPECIAL OFFERPET FRIENDLYTotal price$1,492 - $3,457/mo1-4 bd1-5 baThe Mansions of Prosper | 8401 Idyllic Pl,
McKinney, TX 75071 - SPECIAL OFFERPET FRIENDLY
- PET FRIENDLYTotal price$1,402 - $2,625/mo1-4 bd1-3 baReserve at Stonebridge Ranch | 2305 S Custer Rd,
McKinney, TX 75070  SPECIAL OFFERPET FRIENDLY
 SPECIAL OFFERPET FRIENDLY
 SPECIAL OFFERPET FRIENDLY
 PET FRIENDLY
 PET FRIENDLY
 NEW - 8 HRS AGOSPECIAL OFFERPET FRIENDLY
 SPECIAL OFFERPET FRIENDLY
Explore by feature - Air Conditioning
- SPECIAL OFFERPET FRIENDLY
- SPECIAL OFFERPET FRIENDLY
- SPECIAL OFFERPET FRIENDLY
 SPECIAL OFFERPET FRIENDLY
- SPECIAL OFFERPET FRIENDLY
- PET FRIENDLY
- NEW - 8 HRS AGOSPECIAL OFFERPET FRIENDLY
- SPECIAL OFFERPET FRIENDLY
 SPECIAL OFFERPET FRIENDLY$2,299 - $2,749/mo3-4 bd2-3 baThe Retreat at Honey Creek | 9216 Flowering Dogwood Ln,
McKinney, TX 75071 SPECIAL OFFERPET FRIENDLY$902 - $1,742/mo1-3 bd1-2 baRetreat at Stonebridge Ranch Apartments | 1920 Grassmere Ln,
McKinney, TX 75071
Explore by feature - Pool
- SPECIAL OFFERPET FRIENDLYTotal price$1,541 - $2,794/mo1-3 bd1-2 baThe Sylvan at Painted Tree | 2700 N Forest Dr,
McKinney, TX 75071 - SPECIAL OFFERPET FRIENDLYTotal price$1,492 - $3,457/mo1-4 bd1-5 baThe Mansions of Prosper | 8401 Idyllic Pl,
McKinney, TX 75071 - SPECIAL OFFERPET FRIENDLY
- SPECIAL OFFERPET FRIENDLY
- SPECIAL OFFERPET FRIENDLY
- SPECIAL OFFERPET FRIENDLYTotal price$1,709 - $3,248/mo1-4 bd1-4 baMansions of McKinney | 717 Imperial Blvd,
McKinney, TX 75071 - NEW - 1 DAY AGOSPECIAL OFFERPET FRIENDLYTotal price$1,390 - $3,078/mo1-4 bd1-5 baEstates of McKinney | 7200 Welcome Blvd,
McKinney, TX 75071 - SPECIAL OFFERPET FRIENDLY
- SPECIAL OFFERPET FRIENDLY
 SPECIAL OFFERPET FRIENDLY
Explore by feature - Washer/dryer
- SPECIAL OFFERPET FRIENDLYTotal price$1,541 - $2,794/mo1-3 bd1-2 baThe Sylvan at Painted Tree | 2700 N Forest Dr,
McKinney, TX 75071 - SPECIAL OFFERPET FRIENDLY
- SPECIAL OFFERPET FRIENDLY
- SPECIAL OFFERPET FRIENDLY
- SPECIAL OFFERPET FRIENDLY
- PET FRIENDLYTotal price$1,402 - $2,625/mo1-4 bd1-3 baReserve at Stonebridge Ranch | 2305 S Custer Rd,
McKinney, TX 75070  SPECIAL OFFERPET FRIENDLYTotal price$1,156 - $2,219/mo1-3 bd1-2 baAscend at McKinney North | 3601 James Pitts Dr,
McKinney, TX 75071 SPECIAL OFFERPET FRIENDLY
- SPECIAL OFFERPET FRIENDLY
 SPECIAL OFFERPET FRIENDLY
Explore by feature - Outdoor Space
- SPECIAL OFFERPET FRIENDLYTotal price$1,492 - $3,457/mo1-4 bd1-5 baThe Mansions of Prosper | 8401 Idyllic Pl,
McKinney, TX 75071 - PET FRIENDLY
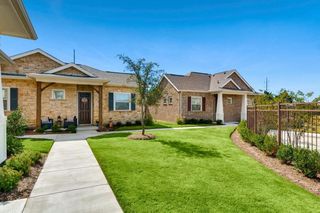 SPECIAL OFFERPET FRIENDLY$1,632 - $2,158/mo1-3 bd1-2 baAvilla Northside - Houses for Rent | 1212 Community Ave,
McKinney, TX 75071 SPECIAL OFFERPET FRIENDLY
 PET FRIENDLY
 NEW - 1 HR AGOAPPLY INSTANTLYPET FRIENDLY
 APPLY INSTANTLYPET FRIENDLY
 APPLY INSTANTLYPET FRIENDLYFURNISHED
 APPLY INSTANTLYPET FRIENDLY
 APPLY INSTANTLY
Apartments for Rent
- PET FRIENDLY
 PET FRIENDLYTotal price$2,540 - $3,190/mo3-4 bd3-4 baHARMON Melissa by Crescent Communities | 3000 Harmon Dr,
Melissa, TX 75454 PET FRIENDLY
- PET FRIENDLY
 PET FRIENDLY
 NEW - 1 DAY AGOPET FRIENDLY
- PET FRIENDLY
- NEW - 1 DAY AGOPET FRIENDLYTotal price$1,390 - $3,078/mo1-4 bd1-5 baEstates of McKinney | 7200 Welcome Blvd,
McKinney, TX 75071 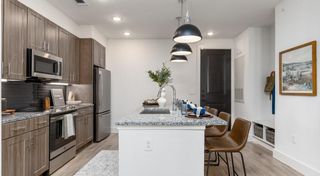 PET FRIENDLY
- PET FRIENDLYTotal price$1,709 - $3,248/mo1-4 bd1-4 baMansions of McKinney | 717 Imperial Blvd,
McKinney, TX 75071 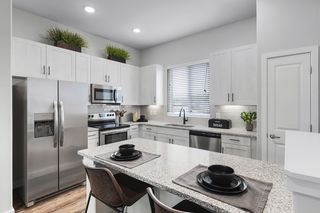 PET FRIENDLY
- PET FRIENDLYTotal price$1,156 - $2,219/mo1-3 bd1-2 baAscend at McKinney North | 3601 James Pitts Dr,
McKinney, TX 75071 - PET FRIENDLY$2,299 - $2,749/mo3-4 bd2-3 baThe Retreat at Honey Creek | 9216 Flowering Dogwood Ln,
McKinney, TX 75071  PET FRIENDLY
 PET FRIENDLY
- See more homes for rent inMcKinney
Off Market Homes Near 7400 E Fork Ln
 SOLDSEP 21, 2026Tonya Glasco, 3g Mobile Homes, My State MLS
 SOLDSEP 18, 2026
 SOLDSEP 18, 2026
 SOLDSEP 18, 2026
 SOLDSEP 18, 2026
 SOLDSEP 17, 2026
 SOLDSEP 17, 2026
 SOLDSEP 17, 2026
 SOLDSEP 17, 2026
 SOLDSEP 17, 2026
 See more homes for sale inMcKinney
Homes for sale near 7400 E Fork Ln


- Results are loading