

$535,600
 3 Beds
 2 Baths
 1,848 sqft
740 Eagle Dr, Coppell, TX 75019
Est. Refi. Payment $3,790/mo*
Refinance Your HomeHome Value
Trulia Estimate
$536KSince last month
Decreased$300 (-0.1%)Since last year
Increased$2K (+0.4%)Learn more about this home's value by checking out its Trulia Estimate, the value of nearby homes, and how much similar homes have sold for.
Trulia Estimate
The of this home's value increased by +92% in the last 10 years
| Month | Estimated value |
|---|---|
2026 | |
| October 2026 | $535K |
| September 2026 | $536K |
| August 2026 | $535K |
| July 2026 | $535K |
| June 2026 | $523K |
| May 2026 | $538K |
| April 2026 | $539K |
| March 2026 | $529K |
| February 2026 | $527K |
| January 2026 | $530K |
2025 | |
2024 | |
2023 | |
2022 | |
2021 | |
2020 | |
2019 | |
2018 | |
2017 | |
2016 | |
Comparable sales
These are recently sold homes that have a similar location or other similar features to this home, like bedrooms, bathrooms, and square footage. Get a sense of the expected prices in the area by viewing these homes.Address | Distance | Property Type | Sold Price | Sold Date | Bed | Bath | Sqft |
|---|---|---|---|---|---|---|---|
0.04 | Single-Family Home | - | 01/21/26 | 3 | 2 | 1,679 | |
0.10 | Single-Family Home | - | 10/30/25 | 3 | 2 | 1,918 | |
0.18 | Single-Family Home | - | 11/12/25 | 3 | 2 | 1,870 | |
0.17 | Single-Family Home | - | 12/12/25 | 3 | 2 | 1,739 | |
0.23 | Single-Family Home | - | 05/15/26 | 3 | 2 | 1,754 | |
0.22 | Single-Family Home | - | 06/11/26 | 3 | 2 | 1,831 | |
0.21 | Single-Family Home | - | 10/17/25 | 3 | 2 | 1,709 | |
0.34 | Single-Family Home | - | 07/29/26 | 3 | 2 | 1,854 | |
0.18 | Single-Family Home | - | 07/01/26 | 4 | 2 | 2,137 | |
0.35 | Single-Family Home | - | 10/21/25 | 3 | 2 | 1,787 |
Nearby home prices
Get a sense of expected prices in the area by checking the value of nearby homes.Address | Distance | Price | Bed | Bath | Sqft | Status |
|---|---|---|---|---|---|---|
0.01 | $604,900 | 3 | 2.5 | 2,511 | Off Market | |
0.01 | $447,500 | 3 | 2 | 1,814 | Off Market | |
0.03 | $410,400 | 3 | 2 | 1,739 | Off Market | |
0.03 | $528,100 | 3 | 2 | 1,650 | Off Market | |
0.04 | $500,300 | 3 | 2 | 2,020 | Off Market | |
0.04 | - | 3 | 2 | 1,679 | Recently Sold | |
0.04 | $549,000 | 3 | 3 | 1,710 | Off Market | |
0.04 | $449,100 | 3 | 2 | 1,711 | Off Market | |
0.04 | $472,200 | 3 | 2 | 1,656 | Off Market | |
0.04 | $554,900 | 4 | 3 | 2,044 | Off Market | |
0.05 | $627,500 | 4 | 2.5 | 2,300 | Off Market | |
0.05 | $472,100 | 3 | 2 | 1,679 | Off Market | |
0.05 | $398,800 | 2 | 2 | 1,679 | Off Market | |
0.05 | $541,700 | 4 | 2 | 2,148 | Off Market | |
0.06 | $483,200 | 3 | 2 | 1,713 | Off Market | |
0.06 | $433,100 | 3 | 2.5 | 1,754 | Off Market | |
0.06 | $456,700 | 3 | 2 | 1,794 | Off Market | |
0.06 | $422,900 | 3 | 2 | 1,646 | Off Market | |
0.07 | $514,800 | 4 | 3 | 2,044 | Off Market | |
0.07 | $461,900 | 3 | 2 | 1,711 | Off Market |
Local Information
- Map ViewExplore the area around 740 Eagle Dr.

- Schools1 Preschool School1 Elementary School1 Middle School1 High School

- Shop & Eat

-- mins to
Home Highlights

Single-Family Home

Built in 1984

1,848 sqft

$290/sqft

2 Car Garage
About this House
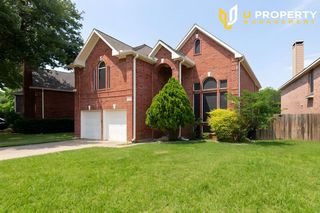
What's unique:Large backyardNew deck and pergolaCovered wooden deckNew carpetUpdated primary bathroomVaulted ceilings
This meticulously maintained 3-bedroom, 2-bath home is located in the highly desirable Bird Streets of Coppell’s Northlake Woodlands. The home features two living rooms—one of which can serve as a versatile flex space—two dining areas, vaulted ceilings, and a spacious kitchen with original solid wood cabinets and ample storage.
Updates include a kitchen refresh and new flooring in 2014, a new deck and pergola in 2016, a new roof and gutters in 2017, new bathroom countertops in 2018, a new HVAC system in 2020, new carpet in 2023, and in 2024, new windows on the front and east side of the house along with an updated primary bathroom.
The property includes a long driveway with electric gate access, a large backyard with a covered wooden deck, and is within walking distance of top-rated Coppell ISD schools. With easy access to DFW Airport and all major highways, this home is ideally located for both convenience and connectivity.
Don’t miss out on this move-in-ready home in a prime location!
Updates include a kitchen refresh and new flooring in 2014, a new deck and pergola in 2016, a new roof and gutters in 2017, new bathroom countertops in 2018, a new HVAC system in 2020, new carpet in 2023, and in 2024, new windows on the front and east side of the house along with an updated primary bathroom.
The property includes a long driveway with electric gate access, a large backyard with a covered wooden deck, and is within walking distance of top-rated Coppell ISD schools. With easy access to DFW Airport and all major highways, this home is ideally located for both convenience and connectivity.
Don’t miss out on this move-in-ready home in a prime location!
740 Eagle Dr, Coppell, TX 75019 is a 3 bedroom, 2 bathroom, 1,848 sqft single-family home in Northlake Woodlands, built in 1984. It was last sold on May 21, 2025. This property is not currently displayed as for sale or rent on Trulia. The Trulia Estimate is $535,600, with a rent estimate of $2,948/month.
Last check for updates: about 12 hours ago
Listed by Lacie Radoncic 0787009, (972) 942-0222
24:15 Realty, (972) 942-0222
Sara Wadlington 0797655, (972) 975-0250
24:15 Realty, (972) 942-0222
Bought with: Swapnil Sharma, Compass RE Texas, LLC, (682) 226-6938
Source: NTREIS, MLS#20897881
Home Details for 740 Eagle Dr

|
|---|
Interior Details Number of Rooms: 10Types of Rooms: Master Bedroom, Bedroom, Master Bathroom, Breakfast Room Nook, Dining Room, Full Bath, Kitchen, Living Room |
Beds & Baths Number of Bedrooms: 3Number of Bathrooms: 2Number of Bathrooms (full): 2 |
Dimensions and Layout Living Area: 1848 Square Feet |
Appliances & Utilities Utilities: Electricity Available, Natural Gas Available, Sewer Available, Water Available, Cable AvailableAppliances: Some Gas Appliances, Dishwasher, Gas Cooktop, Disposal, Gas Oven, Microwave, Plumbed For Gas, Vented Exhaust FanDishwasherDisposalMicrowave |
Heating & Cooling Heating: CentralHas CoolingAir Conditioning: Central AirHas HeatingHeating Fuel: Central |
Fireplace & Spa Number of Fireplaces: 1Fireplace: MasonryHas a Fireplace |
Gas & Electric Has Electric on Property |
Windows, Doors, Floors & Walls Window: Window CoveringsFlooring: Carpet, Engineered Hardwood |
Levels, Entrance, & Accessibility Stories: 1Levels: OneFloors: Carpet, Engineered Hardwood |
Security Security: Prewired, Fire Alarm, Security Gate, Smoke Detector(s) |

|
|---|
Exterior Home Features Roof: Asphalt CompositionPatio / Porch: Covered, DeckFencing: WoodVegetation: GrassedOther Structures: Covered Arena, Shed(s)Exterior: Deck, Garden, Lighting, Playground, Private Entrance, Private Yard, Rain GuttersFoundation: SlabGarden |
Parking & Garage Number of Garage Spaces: 2Number of Covered Spaces: 2No CarportHas a GarageHas an Attached GarageHas Open ParkingParking Spaces: 2Parking: Additional Parking,Driveway,Electric Gate,Enclosed,Gated,Inside Entrance,Private,Garage Faces Rear |
Pool Pool: None |
Frontage Not on Waterfront |
Water & Sewer Sewer: Public Sewer |

|
|---|
Cumulative Days on Market: 5 |

|
|---|
Year Built Year Built: 1984 |
Property Type / Style Property Type: ResidentialProperty Subtype: Single Family ResidenceStructure Type: HouseArchitecture: Ranch,Detached |
Building Construction Materials: BrickNot Attached Property |
Property Information Not Included in Sale: Trampoline, hardwired speakers & cameras, wall shelf in front bedroom, mirrored art work in family room, refrigerator, wall decor in middle bedroom.Parcel Number: 18010900080110000 |

|
|---|
Price List Price: $530,000 |
Status Change & Dates Possession Timing: Close Of Escrow |

|
|---|
MLS Status: Closed |

|
|---|

|
|---|
Direction & Address City: CoppellCommunity: Northlake Woodlands East Ph 02 |
School Information Elementary School: AustinElementary School District: Coppell ISDJr High / Middle School: CoppelleasJr High / Middle School District: Coppell ISDHigh School: CoppellHigh School District: Coppell ISD |

|
|---|
Community Features: Curbs, Playground, Park, Sidewalks, Trails/Paths |
Other Playground |

|
|---|
No HOA |

|
|---|
Lot Area: 9016.92 sqft |

|
|---|
Listing Terms: Cash, Conventional, FHA, VA Loan |

|
|---|
Mls Number: 20897881Living Area Range Units: Square FeetAttribution Contact: 972-942-0222Above Grade Unfinished Area Units: Square FeetBelow Grade Unfinished Area Units: Square FeetUniversal Property Id: US-48113-N-18010900080110000-R-N |

|
|---|
CurbsPlaygroundParkSidewalksTrails/Paths |
Price and Tax history
| Date | Event | Price |
|---|---|---|
May 21, 2025 Source: NTREIS #20897881 | Sold | -- |
May 6, 2025 Source: NTREIS #20897881 | Pending | $530,000 |
Apr 18, 2025 Source: NTREIS #20897881 | Contingent | $530,000 |
Apr 10, 2025 Source: NTREIS #20897881 | Listed For Sale | $530,000 |
May 1, 2012 Source: N/A | Sold | -- |
Feb 25, 2012 Source: Agent Provided | PriceChange | $189,900 Price decreased by 7% |
Nov 10, 2011 Source: Agent Provided | PriceChange | $204,900 Price increased by 3% |
Jul 23, 2011 Source: Agent Provided | PriceChange | $199,900 Price decreased by 2% |
Apr 21, 2011 Source: Agent Provided | Listed For Sale | $204,900 |
| Year | Property tax | Tax assessment |
|---|---|---|
| 2025 | $6,521 | $474,210 |
Home facts updated by county records
Market trends in Coppell
Last updated August 2026
Avg. sale price
$665K
$2.67KMoM
Sale-to-List Price
99.3%
0.2%MoM
Price per sq ft
$260
$3MoM
Available listings
152
4MoM
Around this home
Neighborhood Overview

Neighborhood stats provided by third party data sources.
What Locals Say about Northlake Woodlands
At least 38 Trulia users voted on each feature.

93 % Say there are sidewalks

93 % Say parking is easy

92 % Say it's dog friendly

85 % Say car is needed

85 % Say yards are well-kept

84 % Say kids play outside

83 % Say it's quiet

73 % Say people would walk alone at night

73 % Say there's holiday spirit

67 % Say streets are well-lit

60 % Say there's wildlife

58 % Say it's walkable to restaurants

54 % Say it's walkable to grocery stores

54 % Say they plan to stay for at least 5 years

52 % Say neighbors are friendly

31 % Say there are community events
Sourced by Trulia users. Learn more about our methodology.
LGBTQ Local Legal Protections
LGBTQ Local Legal Protections



IDX information is provided exclusively for personal, non-commercial use, and may not be used for any purpose other than to identify prospective properties consumers may be interested in purchasing. Information is deemed reliable but not guaranteed.
Frequently asked questions about 740 Eagle Dr
- What is 740 Eagle Dr estimated to be worth?Trulia's estimated value for 740 Eagle Dr in Coppell, TX is $535,600.
- What is the price history for 740 Eagle Dr?740 Eagle Dr in Coppell, TX last sold in May 2025.
- Is Coppell a buyer's or seller's market?Coppell is currently a seller's market, based on recent for-sale activity.
- What's the median sale price in Coppell?The median sale price in Coppell is $665K. That is down $2.67K from the prior month.
- Does 740 Eagle Dr have air conditioning?Yes, 740 Eagle Dr in Coppell, TX has air conditioning.
- Does 740 Eagle Dr have a yard?Yes, 740 Eagle Dr in Coppell, TX has a yard.
Explore by feature - Pet Friendly
 SPECIAL OFFERPET FRIENDLY
 SPECIAL OFFERPET FRIENDLY
 PET FRIENDLY
 PET FRIENDLY
 SPECIAL OFFERPET FRIENDLY
 SPECIAL OFFERPET FRIENDLY
 SPECIAL OFFERPET FRIENDLY$1,083 - $3,041/mo1-3 bd1-3 baThe District At Cypress Waters - Parson's Green | 3211 Scotch Creek Rd,
Coppell, TX 75019 APPLY INSTANTLYPET FRIENDLY
 APPLY INSTANTLYPET FRIENDLY
 APPLY INSTANTLYPET FRIENDLY
Explore by feature - Garage
 SPECIAL OFFER
- PET FRIENDLY
- SPECIAL OFFERPET FRIENDLY$1,083 - $3,041/mo1-3 bd1-3 baThe District At Cypress Waters - Parson's Green | 3211 Scotch Creek Rd,
Coppell, TX 75019  APPLY INSTANTLYPET FRIENDLY
 APPLY INSTANTLY
 APPLY INSTANTLYPET FRIENDLY
- APPLY INSTANTLYPET FRIENDLY
 APPLY INSTANTLYPET FRIENDLY
- APPLY INSTANTLYPET FRIENDLY
 PET FRIENDLY
Explore by feature - Air Conditioning
- APPLY INSTANTLYPET FRIENDLY
- APPLY INSTANTLYPET FRIENDLY
- APPLY INSTANTLY
- APPLY INSTANTLYPET FRIENDLY
- APPLY INSTANTLYPET FRIENDLY
- APPLY INSTANTLYPET FRIENDLY
- APPLY INSTANTLYPET FRIENDLY
- PET FRIENDLY
 PET FRIENDLY
 PET FRIENDLY
Explore by feature - Pool
- SPECIAL OFFERPET FRIENDLY
- SPECIAL OFFER
- SPECIAL OFFERPET FRIENDLY
- PET FRIENDLY
- SPECIAL OFFERPET FRIENDLY
- SPECIAL OFFERPET FRIENDLY
- SPECIAL OFFERPET FRIENDLY$1,083 - $3,041/mo1-3 bd1-3 baThe District At Cypress Waters - Parson's Green | 3211 Scotch Creek Rd,
Coppell, TX 75019 - APPLY INSTANTLYPET FRIENDLY
 PET FRIENDLY
 NEW - 1 DAY AGOAPPLY INSTANTLYPET FRIENDLYFURNISHED
Explore by feature - Washer/dryer
- SPECIAL OFFER
- SPECIAL OFFERPET FRIENDLY
- APPLY INSTANTLYPET FRIENDLY
- APPLY INSTANTLYPET FRIENDLY
- APPLY INSTANTLY
- APPLY INSTANTLYPET FRIENDLY
- APPLY INSTANTLYPET FRIENDLY
- APPLY INSTANTLYPET FRIENDLY
- APPLY INSTANTLYPET FRIENDLY
- PET FRIENDLY
Explore by feature - Outdoor Space
- APPLY INSTANTLYPET FRIENDLY
- APPLY INSTANTLYPET FRIENDLY
- APPLY INSTANTLYPET FRIENDLY
- PET FRIENDLY
 PET FRIENDLY
- PET FRIENDLY
 PET FRIENDLY
 PET FRIENDLY
 PET FRIENDLY
Apartments for Rent
 PET FRIENDLY
 PET FRIENDLY
 NEW - 1 DAY AGOPET FRIENDLY$1,057 - $2,156/mo1-3 bd1-2 baResidences of Valley Ranch | 9835 W Valley Ranch Pkwy,
Irving, TX 75063 PET FRIENDLY$1,125 - $1,995/mo1-3 bd1-2 baEstates at Vista Ridge Apartments | 160 E Vista Ridge Mall Dr,
Lewisville, TX 75067- PET FRIENDLY
 NEW - 1 DAY AGO
 PET FRIENDLY
 PET FRIENDLY
 PET FRIENDLY$1,308 - $2,815/mo1-3 bd1-3 baVillas of Vista Ridge | 351 State Highway 121 Byp,
Lewisville, TX 75067 PET FRIENDLY$1,160 - $2,215/mo1-3 bd1-2 baThe Pointe at Vista Ridge Apartments | 2701 Macarthur Blvd,
Lewisville, TX 75067 NEW - 1 DAY AGOPET FRIENDLY
 PET FRIENDLY
 PET FRIENDLY
 PET FRIENDLY
 See more homes for rent inCoppell
Off Market Homes Near 740 Eagle Dr
 SOLDMAY 15, 2026
 SOLDAPR 15, 2026
 SOLDAPR 7, 2026
 SOLDAPR 1, 2026
 OFF MARKET
 See more homes for sale inCoppell
Homes for sale near 740 Eagle Dr


 0.25 ACRES
 0.26 ACRES


- See more homes for sale inCoppell

- Results are loading