

74 Tree Road
Centereach, NY 11720
 4 Beds
 3 Baths
 1,836 sqft
4 Beds
3 Baths
1,836 sqft
Home Highlights

Parking
Open Parking

Climate Control
Heating & Cooling

Price/Sqft
$340

Listed
16 days ago
Local Information
- Map ViewExplore the area around 74 Tree Road.

- Schools1 Preschool School2 Elementary Schools2 Middle Schools1 High School

- Shop & Eat

-- mins to
About this House
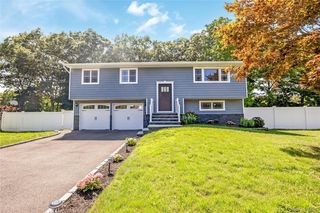
Just Listed! Discover this cozy 4-bedroom, 3-bath home located in a highly desirable friendly neighborhood within the acclaimed Middle Country School District. Offering plenty of living space this inviting home features a large living room, an additional den, an eat-in kitchen and a formal dining room with sliding glass doors leading to a large deck. The spacious primary suite includes a private en-suite bath featuring a combination of laminate and hardwood flooring throughout. Additional features include natural gas heating and an unfinished basement offering offering additional storage space. Step outside to enjoy the fully fenced backyard with a 6-foot PVC fence, front and rear in-ground sprinkler systems and a large deck that's perfect for entertaining or relaxing. An above-ground pool is also included as a gift. This is a must-see home offering comfort, space and a fantastic location! Don't miss this wonderful opportunity to own a home in one of the area's most sought-after communities. Schedule your private showing!
Last check for updates: about 3 hours ago
Listing by: Realty Connect USA L I Inc, (631) 881-5160
Rosemarie Fazio, (631) 601-4381
Source: OneKey® MLS as distributed by MLS GRID, MLS#1021973
Also Listed on OneKey® MLS as distributed by MLS GRID.
Home Details for 74 Tree Road

|
|---|
Interior Details Basement: Storage Space,UnfinishedNumber of Rooms: 9Types of Rooms: Bedroom 1, Bedroom 2, Bedroom 3, Bedroom 4, Bathroom 1, Bathroom 2, Bathroom 3, Basement, Den, Dining Room, Kitchen, Living Room |
Beds & Baths Number of Bedrooms: 4Number of Bathrooms: 3Number of Bathrooms (full): 3 |
Dimensions and Layout Living Area: 1836 Square Feet |
Appliances & Utilities Utilities: Cable Connected, Electricity Connected, Natural Gas Connected, Phone Connected, Trash Collection Public, Water ConnectedAppliances: Dishwasher, Dryer, Electric Range, RefrigeratorDishwasherDryerLaundry: Washer/Dryer Hookup,In Basement,Washer HookupRefrigerator |
Heating & Cooling Heating: Natural GasHas CoolingAir Conditioning: Wall/Window Unit(s)Has HeatingHeating Fuel: Natural Gas |
Gas & Electric Has Electric on Property |
Windows, Doors, Floors & Walls Flooring: Ceramic Tile, Hardwood, Laminate, Tile |
Levels, Entrance, & Accessibility Floors: Ceramic Tile, Hardwood, Laminate, Tile |

|
|---|
Exterior Home Features Fencing: Back Yard, Fenced, Full, VinylNo Private Pool |
Parking & Garage No CarportNo GarageHas Open ParkingParking Spaces: 5Parking: Driveway,On Street |
Water & Sewer Sewer: Cesspool |

|
|---|
Days on Market: 16 |

|
|---|
Year Built Year Built: 1955 |
Property Type / Style Property Type: ResidentialProperty Subtype: Single Family Residence, ResidentialArchitecture: Ranch |
Building Construction Materials: Vinyl SidingNot Attached Property |
Property Information Not Included in Sale: WasherParcel Number: 0200469000100003000 |

|
|---|
Price List Price: $624,000Price Per Sqft: $340 |

|
|---|
MLS Status: Active |

|
|---|
Direction & Address City: Centereach |
School Information Elementary School: Oxhead Road SchoolJr High / Middle School: Dawnwood Middle SchoolHigh School: Centereach High SchoolHigh School District: Middle Country |

|
|---|
Listing Agent Listing ID: 1021973 |

|
|---|
Building Area Building Area: 1836 Square Feet |

|
|---|
Not Senior Community |

|
|---|
No HOA |

|
|---|
Lot Area: 9583 sqft |

|
|---|
Special Conditions: None |

|
|---|
Listing Agreement Type: Exclusive Right To Sell |

|
|---|
BasementMls Number: 1021973Attic: PartialAttribution Contact: 631-601-4381Showing Advance Notice: 24Showing Requirements: 24 Hour Notice, Appointment Only, Call Listing Agent |
Market trends in Centereach
Last updated June 2026
Avg. sale price
—
Sale-to-List Price
—
Price per sq ft
—
Available listings
74
11MoM
Price History for 74 Tree Road
| Date | Price | Event | Source |
|---|---|---|---|
| 07/24/2026 | $624,000 | Listed For Sale | OneKey® MLS as distributed by MLS GRID #1021973 |
| 05/05/2020 | $361,000 | Sold | N/A |
| 08/26/2009 | $315,000 | Sold | N/A |
Similar Homes You May Like
 1.03 ACRESListing by: HomeSmart Premier Living Rlty
 0.44 ACRESListing by: Signature Premier Properties
 0.45 ACRESListing by: Exit Realty Island Elite
 Listing by: Shoreline Real Estate Advisors
 Listing by: Signature Premier Properties
 Listing by: Seal The Deal Real Estate
 0.25 ACRESListing by: Signature Homes of New York
 0.3 ACRESListing by: Listing Pro Realty Services
 0.26 ACRESListing by: HomeSmart Premier Living Rlty
 0.74 ACRESListing by: Dream America Homes
 Listing by: Island Advantage Realty LLC
 Listing by: Realty Connect USA L I Inc
 AUCTION0.35 ACRES
 0.38 ACRESListing by: Coldwell Banker American Homes
 AUCTION
 AUCTION
 0.5 ACRESListing by: H & G Realty New York
 Listing by: Your Team D&G Realty Ltd
 Listing by: Signature Premier Properties
 0.42 ACRESListing by: Millennium Homes
 0.5 ACRESListing by: New Door Properties LLC
 Listing by: Keller Williams Realty Greater
 OPEN THU, 4-6PM0.32 ACRESListing by: Universal Homes Realty Ltd
 AUCTION
 Listing by: Daniel Gale Sothebys Intl Rlty
 0.29 ACRESListing by: List 2 Sell Inc
 OPEN SAT, 11-1PM0.28 ACRESListing by: OverSouth LLC
 0.25 ACRESListing by: True Homes Inc
 Listing by: Century 21 Adams Real Estate
 0.39 ACRESListing by: Your Team D&G Realty Ltd
 See more homes for sale inCentereach


New Listings near 74 Tree Road
 Listing by: Jolie Powell Realty Inc
 Listing by: Coldwell Banker American Homes
 0.25 ACRESListing by: Galaxy Realty Group Inc
 Listing by: RE/MAX Integrity Leaders
 0.26 ACRESListing by: Signature Premier Properties
 0.26 ACRESListing by: Signature Premier Properties
 Listing by: Jones Hollow Realty Group Inc
 NEW - 7 HRS AGO0.35 ACRESListing by: Signature Premier Properties
 NEW - 5 HRS AGOListing by: Coldwell Banker American Homes
- See more homes for sale inCentereach


Property Tax and Assessment
| Year | 2025 |
|---|---|
| Tax | |
| Assessment | $531,250 |
Home facts updated by county records
Comparable Sales for 74 Tree Road
Address | Distance | Property Type | Sold Price | Sold Date | Bed | Bath | Sqft |
|---|---|---|---|---|---|---|---|
0.12 | Single-Family Home | $630,000 | 08/27/25 | 4 | 2 | 1,455 | |
0.20 | Single-Family Home | $540,000 | 03/06/26 | 4 | 2 | 1,512 | |
0.25 | Single-Family Home | $700,000 | 03/25/26 | 4 | 2 | 1,462 | |
0.29 | Single-Family Home | $651,000 | 02/25/26 | 4 | 3 | 1,476 | |
0.28 | Single-Family Home | $640,000 | 01/06/26 | 4 | 2 | 1,451 | |
0.24 | Single-Family Home | $593,000 | 04/10/26 | 3 | 3 | 1,290 | |
0.17 | Single-Family Home | $849,000 | 04/23/26 | 4 | 2.5 | 2,355 | |
0.17 | Single-Family Home | $850,000 | 12/05/25 | 4 | 2.5 | 2,355 | |
0.27 | Single-Family Home | $625,000 | 11/21/25 | 3 | 3 | 2,788 | |
0.38 | Single-Family Home | $625,000 | 03/05/26 | 4 | 2 | 1,815 |
Nearby homes
Get a sense of prices in the area by checking nearby homes. OFF MARKETPark Ridge Realty Assoc Inc
 FOR SALE0.39 ACRESListing by: HomeSmart Premier Living Rlty
 OFF MARKETRealty Connect USA L I Inc
 OFF MARKETCharles Rutenberg Realty Inc
 OFF MARKETIsland Advantage Realty LLC
 SOLDAPR 17, 2026Compass Greater NY LLC
 OFF MARKET
 OFF MARKETSignature Premier Properties


Assigned Schools
These are the assigned schools for 74 Tree Road.
- Centereach High School
- 8-12
- Public
- 1469 Students
7/10GreatSchools RatingParent Rating AverageCentereach High School is a great school! Don’t listen to the negative Nancies because their child had an isolated bad experience.Other Review1y ago - Dawnwood Middle School
- 6-8
- Public
- 967 Students
5/10GreatSchools RatingParent Rating AverageAbsolutely garbage School teachers are **** And the management don’t care about anything Such as counselorsParent Review3mo ago - Oxhead Road School
- 1-5
- Public
- 382 Students
6/10GreatSchools RatingParent Rating AverageGreatest Elementary School of all Time Top Administration that goes above and beyond not only for students however, for their own. Like the Blue Badge Nypd they Go Beyond the Badge in highlighting the worth oof there staff incorporated to feel like family and good friends. As a known situation of one of the teachers establishing breast cancer the story told was by the voice of Speech Teacher Mrs. Gallo in sheer gratitude for her colleagues and bosses. Front and Center ready to grace time off needed. Ready to RAISE AWARENESSFunds as well as pooled together to raise money incase of chemo losing hair. Gathered together almost $2,000's with the price being about $2,500. Being there with compassion, empathy and understanding. Mccsd District is a parent Rank #1 from our family. They not only care about the growth and development of students however really care for being there for each other. It's the gift of living in the Town of Brookhaven Illuminati triangle of special individuals Alist people that form as one to make it through any challenges. Enhancing the good times and moving forward no matter what. The Mr.&Mrs. Gallo of Mccsd NHS Gym teacher and Varsity Basketball and Golf speak highly of there 27 years within the district. Being able to be there for all family appointments together Pto vacation T/o while being able to indulge in Coastal Colleges giving there beautiful two daughters a life of family, together and luxury. one of the greatest gives Time & Attention.A Duo Honor Roll Teachers A reflection of Daisy Foundation Kindness..... A must banner across the entire front of both school how the district collaborates including Centereach to raise funds for Breast Cancer -----A+ Values & Principles A+ Unity & Solidarity Off the charts family oriented, a district that. reeds old school ethics and integrity Nominate as District of the Year To add in these two educators and parents have gone the extra mile in giving of there hearts they have been a part of my sons lifetime basketball dreams come true adding a bonus Jv Manager with Coach Agistino .... Establishing good ethical citizens Giving to those less unfortunate - building strong community ties leveraging Greatest Teachers & Greatest Schools No child is left behind ... most diverse in ethnicity ... most inclusive of all people matter.... Clear sense of purpose established in youth is a result of environmental building where most time of the youth is spent in school. Brookhavens BestParent Review1y ago - Unity Drive Kindergarten Pre K Center
- PK-K
- Public
- 478 Students
NAGreatSchools RatingParent Rating AverageMy child has been in this kindergarten class for a semester, and unfortunately, our experience has not been positive. The teacher frequently raises her voice at the children, creating an unsettling environment. There is also a lack of supervision, leading to bullying incidents that are not properly addressed. Additionally, communication with parents is minimal—we have only been contacted once throughout the entire semester. As a parent, I believe a kindergarten teacher should foster a safe, nurturing, and communicative environment, but that has not been our experience. I hope the school takes these concerns seriously and makes improvements for the well-being of the children.Parent Review1y ago  Check out schools near 74 Tree Road.
What Locals Say about Centereach
At least 175 Trulia users voted on each feature.

90 % Say it's dog friendly

89 % Say parking is easy

84 % Say yards are well-kept

82 % Say car is needed

76 % Say there's holiday spirit

65 % Say it's quiet

61 % Say they plan to stay for at least 5 years

61 % Say people would walk alone at night

59 % Say kids play outside

52 % Say neighbors are friendly

41 % Say it's walkable to grocery stores

41 % Say there's wildlife

39 % Say it's walkable to restaurants

37 % Say streets are well-lit

33 % Say there are community events

29 % Say there are sidewalks
Sourced by Trulia users. Learn more about our methodology.
LGBTQ Local Legal Protections
LGBTQ Local Legal Protections



Rosemarie Fazio, Realty Connect USA L I Inc, (631) 881-5160
Agent Phone: (631) 601-4381
Based on information submitted to the MLS GRID as of 2026-07-27 11:03:26 PDT All data is obtained from various sources and may not have been verified by broker or MLS GRID. Supplied Open House Information is subject to change without notice. All information should be independently reviewed and verified for accuracy. Properties may or may not be listed by the office/agent presenting the information. Some IDX listings have been excluded from this website. Click here for more information
74 Tree Road, Centereach, NY 11720 is a 4 bedroom, 3 bathroom, 1,836 sqft single-family home built in 1955. This property is currently available for sale and was listed by OneKey® MLS as distributed by MLS GRID on Jul 11, 2026. The MLS # for this home is MLS# 1021973.