


$720,900
 3 Beds
 1 Bath
 1,009 sqft (on 0.54 acres)
74 Summer Hill Rd, Maynard, MA 01754
Est. Refi. Payment $4,566/mo*
Refinance Your HomeCurrently Off Market - Sold Oct 30, 2025 for $502,250
Home Value
Trulia Estimate
$721KSince last month
Increased$19K (+2.7%)Since last year
Increased$223K (+44.2%)Since last sale
Increased$225K (+44.7%)Learn more about this home's value by checking out its Trulia Estimate, the value of nearby homes, and how much similar homes have sold for.
Trulia Estimate
The of this home's value increased by +105% in the last 10 years
| Month | Estimated value |
|---|---|
2026 | |
| September 2026 | $727K |
| August 2026 | $708K |
| July 2026 | $702K |
| June 2026 | $682K |
| May 2026 | $683K |
| April 2026 | $676K |
| January 2026 | $458K |
2025 | |
2024 | |
2023 | |
2022 | |
2021 | |
2020 | |
2019 | |
2018 | |
2017 | |
2016 | |
Comparable sales
These are recently sold homes that have a similar location or other similar features to this home, like bedrooms, bathrooms, and square footage. Get a sense of the expected prices in the area by viewing these homes.Address | Distance | Property Type | Sold Price | Sold Date | Bed | Bath | Sqft |
|---|---|---|---|---|---|---|---|
0.16 | Single-Family Home | $423,775 | 11/17/25 | 3 | 1 | 1,176 | |
0.49 | Single-Family Home | $550,000 | 12/04/25 | 3 | 1 | 1,088 | |
0.47 | Single-Family Home | $520,000 | 12/19/25 | 3 | 1 | 1,050 | |
0.46 | Single-Family Home | $505,000 | 07/30/26 | 2 | 1 | 892 | |
0.33 | Single-Family Home | $575,000 | 12/09/25 | 3 | 1.5 | 1,444 | |
0.12 | Single-Family Home | $827,000 | 07/16/26 | 4 | 2 | 2,435 | |
0.56 | Single-Family Home | $453,000 | 02/25/26 | 3 | 1 | 864 | |
0.50 | Single-Family Home | $550,000 | 04/16/26 | 3 | 1.5 | 987 | |
0.32 | Single-Family Home | $600,000 | 01/15/26 | 3 | 2.5 | 2,226 |
Nearby home prices
Get a sense of expected prices in the area by checking the value of nearby homes.Address | Distance | Price | Bed | Bath | Sqft | Status |
|---|---|---|---|---|---|---|
0.02 | $598,000 | 3 | 1 | 1,876 | Off Market | |
0.04 | $748,700 | 3 | 2 | 2,110 | Off Market | |
0.14 | $516,700 | 2 | 2 | 1,492 | Off Market | |
0.14 | $687,800 | 4 | 1.5 | 2,032 | Off Market | |
0.12 | $827,000 | 4 | 2 | 2,435 | Recently Sold | |
0.16 | $682,800 | 3 | 2.5 | 2,200 | Off Market | |
0.16 | $644,100 | 3 | 2.5 | 2,239 | Off Market | |
0.13 | $726,200 | 3 | 2 | 1,856 | Off Market | |
0.16 | $435,000 | 3 | 1 | 1,176 | Off Market | |
0.20 | $673,100 | 3 | 2 | 1,808 | Off Market | |
0.21 | - | 2 | 1 | 1,080 | Off Market |
Local Information
- Map ViewExplore the area around 74 Summer Hill Rd.

- Schools1 Preschool School2 Elementary Schools1 Middle School1 High School

- Shop & Eat

-- mins to
Home Highlights

Single-Family Home

Built in 1961

0.54 acre lot

1,009 sqft

$714/sqft

1 Car Garage
About this House
What's unique:Cozy fireplacePrivate garden areaRetro formica kitchenOriginal detailsHardwood floorsWalk-out lower level
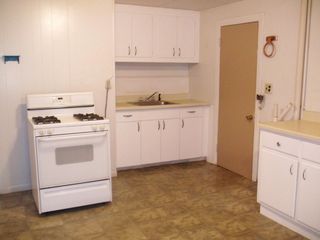
Come bring your ideas! This timeless 3-bedroom Cape sits gracefully on the banks of the Assabet River, boasting 90 feet of river frontage. The retro Formica kitchen and charming original details set the stage for your vision. Beneath the wall-to-wall carpeting, hardwood floors are waiting to gleam once again. The living room features a large bay window that fills the space with natural light and a cozy fireplace perfect for chilly evenings. The bathroom includes a classic cast-iron tub and tiled walls—ready to be reglazed in bright white or a soft gray. Can’t you picture it? The walk-out lower level is a blank canvas with two spacious rooms (24x18 and 22x16). Add a bath to create a primary suite with a sitting room & walk-in closets, and step out to the patio and lush lawn overlooking the river and private garden area. Across the street, you’ll find conservation land with scenic walking and hiking trails. This home is fully functional, move right in, and complete projects over time :)
74 Summer Hill Rd, Maynard, MA 01754 is a 3 bedroom, 1 bathroom, 1,009 sqft single-family home built in 1961. It last sold for $502,250 on Oct 30, 2025 (14% above the $439,900 asking price). This property is not currently displayed as for sale or rent on Trulia. The Trulia Estimate is $720,900, with a rent estimate of $3,163/month.
Last check for updates: about 6 hours ago
Listed by The Rogers / Melo Team, (978) 337-5227
LAER Realty Partners, (978) 251-8221
Celeste Dunn, (978) 337-2966
Bought with: Lauren Tetreault, (978) 273-2005, Coldwell Banker Realty - Concord, (978) 369-1000
Source: MLS PIN, MLS#73443277
Home Details for 74 Summer Hill Rd

|
|---|
Interior Details Basement: Full,Walk-Out Access,Interior Entry,Concrete,UnfinishedNumber of Rooms: 6Types of Rooms: Master Bedroom, Bedroom 2, Bedroom 3, Master Bathroom, Bathroom 1, Dining Room, Kitchen, Living Room |
Beds & Baths Number of Bedrooms: 3Number of Bathrooms: 1Number of Bathrooms (full): 1 |
Dimensions and Layout Living Area: 1009 Square FeetFoundation Area: 975 |
Appliances & Utilities Utilities: for Electric Range, for Gas Dryer, Washer HookupAppliances: Water Heater, Oven, Range, Refrigerator, Washer, DryerDryerLaundry: Electric Dryer Hookup,Washer Hookup,In Basement,Gas Dryer HookupRefrigeratorWasher |
Heating & Cooling Heating: Baseboard,OilNo CoolingAir Conditioning: NoneHas HeatingHeating Fuel: Baseboard |
Fireplace & Spa Number of Fireplaces: 1Fireplace: Living RoomHas a FireplaceNo Spa |
Gas & Electric Electric: Fuses |
Windows, Doors, Floors & Walls Window: Insulated Windows, Storm Window(s)Flooring: Vinyl, Carpet, Concrete, Hardwood, Flooring - Wall to Wall Carpet |
Levels, Entrance, & Accessibility Floors: Vinyl, Carpet, Concrete, Hardwood, Flooring Wall To Wall Carpet |
View Has a ViewView: Scenic View(s), Water, River |

|
|---|
Exterior Home Features Roof: ShinglePatio / Porch: Porch - Enclosed, PatioExterior: Porch - Enclosed, Patio, Storage, GardenFoundation: BlockGarden |
Parking & Garage Number of Garage Spaces: 1Number of Covered Spaces: 1Open Parking Spaces: 3No CarportHas a GarageHas an Attached GarageHas Open ParkingParking Spaces: 4Parking: Attached,Garage Faces Side,Off Street,Paved |
Frontage WaterfrontWaterfront: Waterfront, Stream, River, Frontage, Access, Direct AccessRoad Frontage: PublicResponsible for Road Maintenance: Public Maintained RoadRoad Surface Type: PavedOn Waterfront |
Water & Sewer Sewer: Public Sewer |
Farm & Range Frontage Length: 100.00 |
Finished Area Finished Area (above surface): 1009Finished Area (below surface): 1000 |

|
|---|
Year Built Year Built: 1961 |
Property Type / Style Property Type: ResidentialProperty Subtype: Single Family ResidenceArchitecture: Ranch |
Building Construction Materials: FrameNot Attached PropertyDoes Not Include Home Warranty |
Property Information Parcel Number: M:018.0 P:017.0, 3636199 |

|
|---|
Price List Price: $439,900 |
Status Change & Dates Off Market Date: Thu Oct 23 2025 |

|
|---|
MLS Status: Sold |

|
|---|
Direction & Address City: Maynard |

|
|---|
Building Area Building Area: 1009 Square Feet |

|
|---|
Community Features: Shopping, Walk/Jog Trails, Conservation AreaNot Senior Community |

|
|---|
No HOA |

|
|---|
Lot Area: 0.54 acres |

|
|---|
Contingencies: Pending P&S |

|
|---|
Energy Efficiency Features: Thermostat |

|
|---|
BasementMls Number: 73443277Water ViewWater View: River, WaterAbove Grade Unfinished Area: 1009 |

|
|---|
ShoppingWalk/Jog TrailsConservation Area |
Price and Tax history
| Date | Event | Price |
|---|---|---|
Oct 30, 2025 Source: MLS PIN #73443277 | Sold | $502,250 |
Oct 20, 2025 Source: MLS PIN #73443277 | Contingent | $439,900 |
Oct 14, 2025 Source: MLS PIN #73443277 | Listed For Sale | $439,900 |
| Year | Property tax | Tax assessment |
|---|---|---|
| 2025 | $7,924 | $444,400 |
Home facts updated by county records
Market trends in Maynard
Last updated August 2026
Avg. sale price
—
Sale-to-List Price
—
Price per sq ft
—
Available listings
20
1MoM
Around this home
What Locals Say about Maynard
At least 91 Trulia users voted on each feature.

91 % Say parking is easy

90 % Say it's dog friendly

84 % Say people would walk alone at night

79 % Say there's holiday spirit

76 % Say yards are well-kept

73 % Say it's walkable to restaurants

73 % Say kids play outside

70 % Say streets are well-lit

70 % Say there are sidewalks

68 % Say it's quiet

67 % Say car is needed

64 % Say neighbors are friendly

54 % Say there's wildlife

52 % Say they plan to stay for at least 5 years

46 % Say there are community events

33 % Say it's walkable to grocery stores
Sourced by Trulia users. Learn more about our methodology.
LGBTQ Local Legal Protections
LGBTQ Local Legal Protections



The property listing data and information set forth herein were provided to MLS Property Information Network, Inc. from third party sources, including sellers, lessors and public records, and were compiled by MLS Property Information Network, Inc. The property listing data and information are for the personal, non commercial use of consumers having a good faith interest in purchasing or leasing listed properties of the type displayed to them and may not be used for any purpose other than to identify prospective properties which such consumers may have a good faith interest in purchasing or leasing. MLS Property Information Network, Inc. and its subscribers disclaim any and all representations and warranties as to the accuracy of the property listing data and information set forth herein.
The MLS listing information displayed is deemed reliable, but is not guaranteed accurate by the MLS.
The MLS listing information displayed is deemed reliable, but is not guaranteed accurate by the MLS.
Frequently asked questions about 74 Summer Hill Rd
- What is 74 Summer Hill Rd estimated to be worth?Trulia's estimated value for 74 Summer Hill Rd in Maynard, MA is $720,900.
- What is the price history for 74 Summer Hill Rd?74 Summer Hill Rd in Maynard, MA last sold for $502,250 in October 2025.
- Is Maynard a buyer's or seller's market?Maynard is currently a seller's market, based on recent for-sale activity.
- What do residents say about Maynard?Residents describe Maynard, MA as easy to park in, dog-friendly, and well-kept. Most residents say you need a car. See recently sold homes in Maynard, MA.
- Does 74 Summer Hill Rd have laundry facilities?Yes, 74 Summer Hill Rd in Maynard, MA has in-unit laundry.
- How big is the lot at 74 Summer Hill Rd?The lot at 74 Summer Hill Rd in Maynard, MA is about 0.54 acres (23,697 sq ft).
Explore by feature - Air Conditioning
 PET FRIENDLYTotal price$2,350 - $3,485/mo1-2 bd1-2 baHalstead Maynard Crossing | 12 Digital Way,
Maynard, MA 01754 APPLY INSTANTLY
 NEW - 2 DAYS AGOAPPLY INSTANTLYPET FRIENDLY
 APPLY INSTANTLYPET FRIENDLY
 PET FRIENDLY
 PET FRIENDLY
Explore by feature - Washer/dryer
- PET FRIENDLYTotal price$2,350 - $3,485/mo1-2 bd1-2 baHalstead Maynard Crossing | 12 Digital Way,
Maynard, MA 01754 
- NEW - 2 DAYS AGOAPPLY INSTANTLYPET FRIENDLY
 APPLY INSTANTLY
- APPLY INSTANTLYPET FRIENDLY
 APPLY INSTANTLYPET FRIENDLY
- PET FRIENDLY
- PET FRIENDLY
 APPLY INSTANTLY
Apartments for Rent
 PET FRIENDLY
 PET FRIENDLYTotal price$2,643 - $4,499/mo1-3 bd1-3 baThe Prescott at Concord | 1 Nathan Pratt Dr,
Concord, MA 01742- PET FRIENDLYTotal price$2,350 - $3,485/mo1-2 bd1-2 baHalstead Maynard Crossing | 12 Digital Way,
Maynard, MA 01754  PET FRIENDLY
 PET FRIENDLY
- NEW - 2 DAYS AGOAPPLY INSTANTLYPET FRIENDLY
- APPLY INSTANTLY
 APPLY INSTANTLYPET FRIENDLY
- APPLY INSTANTLYPET FRIENDLY
 APPLY INSTANTLYPET FRIENDLY
 See more homes for rent inMaynard
Off Market Homes Near 74 Summer Hill Rd
 SOLDSEP 25, 2026Kristin B. Hilberg, Keller Williams Realty Boston Northwest
 SOLDSEP 23, 2026S. Elaine McDonald, REMAX Executive Realty
 SOLDSEP 23, 2026Lauren Tetreault, Coldwell Banker Realty - Concord
 SOLDSEP 23, 2026Kathleen Fisher, Fisher And Associates
 SOLDSEP 22, 2026Annette Ochab, Chinatti Realty Group, Inc.
 SOLDSEP 16, 2026Paul Murphy, Coldwell Banker Realty - Worcester
 SOLDSEP 15, 2026Jason Saphire, www.HomeZu.com
 SOLDSEP 15, 2026Angelina DiPietro, DiPietro Group Real Estate
 SOLDSEP 14, 2026Michael Hegarty, Premier Realty Group, Inc.
 See more homes for sale inMaynard

Homes for sale near 74 Summer Hill Rd
 0.65 ACRESDiane Hughes Valente, Keller Williams Realty
 COMING SOON0.46 ACRESDeb Rouleau, Coldwell Banker Realty - Worcester
 Lauren Tetreault, Coldwell Banker Realty - Concord
 Karen Russo, Coldwell Banker Realty - Worcester
 OPEN SAT, 11-12:30PMLauren Tetreault, Coldwell Banker Realty - Concord
 Pamela Bakaysa Conway, Coldwell Banker Realty - Leominster
 Lisa Lyons, Coldwell Banker Realty - Waltham
 0.27 ACRESMichael DelGreco, Elite Realty Partners LLC
 5.61 ACRESYannis Tsitsas, #1 Realty Group
 OPEN SAT, 11:30-1PM0.42 ACRESLauren Tetreault, Coldwell Banker Realty - Concord
- See more homes for sale inMaynard

- Results are loading