


Listed by Wendi D Mielke, Market Pro Realty, Inc, (618) 535-2930 . Bought with Coldwell Banker Brown Realtors
$339,600
 3 Beds
 3 Baths
 2,360 sqft
74 Quarry Riverfront Rd, Golden Eagle, IL 62036
Est. Refi. Payment $2,354/mo*
Refinance Your HomeCurrently Off Market - Sold Sep 12, 2024 for $270,000
Home Value
Trulia Estimate
$340KSince last month
Increased$6K (+1.8%)Since last year
Increased$60K (+21.1%)Since last sale
Increased$73K (+26.9%)Learn more about this home's value by checking out its Trulia Estimate, the value of nearby homes, and how much similar homes have sold for.
Trulia Estimate
The of this home's value increased by +136% in the last 10 years
| Month | Estimated value |
|---|---|
2026 | |
| September 2026 | $343K |
| August 2026 | $337K |
| July 2026 | $343K |
| June 2026 | $344K |
| May 2026 | $335K |
| April 2026 | $313K |
| March 2026 | $298K |
| February 2026 | $285K |
| January 2026 | $287K |
2025 | |
2024 | |
2023 | |
2022 | |
2021 | |
2020 | |
2019 | |
2018 | |
2017 | |
Comparable sales
These are recently sold homes that have a similar location or other similar features to this home, like bedrooms, bathrooms, and square footage. Get a sense of the expected prices in the area by viewing these homes.Address | Distance | Property Type | Sold Price | Sold Date | Bed | Bath | Sqft |
|---|---|---|---|---|---|---|---|
0.35 | Single-Family Home | $275,000 | 05/01/26 | 3 | 3 | 2,750 | |
0.25 | Single-Family Home | $289,900 | 07/27/26 | 3 | 3 | 2,937 | |
0.30 | Single-Family Home | $469,000 | 06/30/26 | 4 | 4 | 3,940 | |
1.88 | Single-Family Home | $625,000 | 06/29/26 | 6 | 5 | 4,600 | |
1.71 | Single-Family Home | $160,000 | 04/10/26 | 2 | 2 | 1,700 | |
3.60 | Single-Family Home | - | 02/18/26 | 3 | 2 | 1,422 | |
4.98 | Single-Family Home | - | 03/27/26 | 3 | 3 | 2,308 | |
5.00 | Single-Family Home | - | 12/04/25 | 3 | 3 | 2,344 | |
2.22 | Single-Family Home | - | 01/15/26 | - | - |
Nearby home prices
Get a sense of expected prices in the area by checking the value of nearby homes.Address | Distance | Price | Bed | Bath | Sqft | Status |
|---|---|---|---|---|---|---|
0.10 | $278,200 | 3 | 3 | 2,135 | Off Market | |
0.14 | $25,000 | - | - | - | For Sale | |
0.16 | - | - | - | - | Off Market | |
0.18 | $344,400 | 3 | 4 | 3,800 | Off Market | |
0.24 | $310,000 | 3 | 3 | 2,467 | For Sale | |
0.25 | $289,900 | 3 | 3 | 2,937 | Recently Sold | |
0.28 | $404,700 | 3 | 3.5 | 4,136 | Off Market | |
0.28 | - | - | - | - | Off Market | |
0.28 | $336,700 | 3 | 3 | 2,954 | Off Market | |
0.30 | $469,000 | 4 | 4 | 3,940 | Recently Sold | |
0.33 | $338,300 | 3 | 3 | 2,050 | Off Market |
Local Information
- Map ViewExplore the area around 74 Quarry Riverfront Rd.

- Schools1 Elementary School2 Middle Schools1 High School

- Shop & Eat

-- mins to
Home Highlights

Single-Family Home

Built in 2009

2,360 sqft

$144/sqft

2 Car Garage

HOA $200/mo
About this House
What's unique:Corner fireplacePrimary bedroom and bathPantry cabinetOpen conceptWall of windowsWet bar
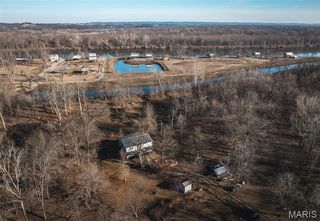
Located at the South end of Calhoun County tucked along the bluff top, overlooking the Mississippi river is this open concept Villa.
Features 17 x 5 foyer entry with skylight, vaulted ceiling in the great room with corner fireplace. A wall of windows leads you the the back 10 x 20 deck. Bar seating at the center island, granite counter tops, pantry cabinet with appliances included. Primary bedroom and bath with comfort height double vanity with linen closet and 7 x 5 walk in closet. Main floor laundry is just off the garage. There is another bedroom and full bath located off the entry. Downstairs you'll enjoy the family room with gas fireplace, wet bar, another large bedroom and full bath. There is a cedar walk-in closet 7x4 and unfinished storage room 18 x 16 with shelving included. Walk out to the patio to enjoy the most breathtaking sunsets around. Optional Winneberg pool house/ club house membership available. HOA for roof, septic, snow removal & mowing. More photos coming soon.
Features 17 x 5 foyer entry with skylight, vaulted ceiling in the great room with corner fireplace. A wall of windows leads you the the back 10 x 20 deck. Bar seating at the center island, granite counter tops, pantry cabinet with appliances included. Primary bedroom and bath with comfort height double vanity with linen closet and 7 x 5 walk in closet. Main floor laundry is just off the garage. There is another bedroom and full bath located off the entry. Downstairs you'll enjoy the family room with gas fireplace, wet bar, another large bedroom and full bath. There is a cedar walk-in closet 7x4 and unfinished storage room 18 x 16 with shelving included. Walk out to the patio to enjoy the most breathtaking sunsets around. Optional Winneberg pool house/ club house membership available. HOA for roof, septic, snow removal & mowing. More photos coming soon.
74 Quarry Riverfront Rd, Golden Eagle, IL 62036 is a 3 bedroom, 3 bathroom, 2,360 sqft single-family home built in 2009. It last sold for the $270,000 asking price on Sep 12, 2024. This property is not currently displayed as for sale or rent on Trulia. The Trulia Estimate is $339,600, with a rent estimate of $3,196/month.
Home Details for 74 Quarry Riverfront Rd

|
|---|
Interior Details Basement: Full,Walk-Out AccessNumber of Rooms: 7Types of Rooms: Primary Bedroom, Bedroom, Primary Bathroom, Bathroom, Family Room, Great Room, Kitchen, Laundry, Other, Storage |
Beds & Baths Number of Bedrooms: 3Main Level Bedrooms: 2Number of Bathrooms: 3Number of Bathrooms (full): 3Number of Bathrooms (main level): 2 |
Dimensions and Layout Living Area: 2360 Square Feet |
Appliances & Utilities Utilities: Underground Utilities, Natural Gas AvailableAppliances: Electric Water Heater, Water Softener Rented, Dishwasher, Microwave, Electric Range, Electric OvenDishwasherLaundry: Main LevelMicrowave |
Heating & Cooling Heating: Electric,Forced AirHas CoolingAir Conditioning: Central Air,ElectricHas HeatingHeating Fuel: Electric |
Fireplace & Spa Number of Fireplaces: 2Fireplace: Family Room, Great Room, Recreation RoomHas a Fireplace |
Windows, Doors, Floors & Walls Window: Window Treatments, Bay Window(s), Skylight(s), Tilt-In WindowsDoor: French Doors, Pocket Door(s), Sliding Doors, Storm Door(s)Flooring: Hardwood |
Levels, Entrance, & Accessibility Levels: OneFloors: Hardwood |
View Has a View |
Security Security: Smoke Detector(s) |

|
|---|
Exterior Home Features Patio / Porch: Deck, Patio, Covered |
Parking & Garage Number of Garage Spaces: 2Number of Covered Spaces: 2No CarportHas a GarageHas an Attached GarageParking Spaces: 2Parking: Additional Parking,Attached,Garage,Garage Door Opener,Off Street |
Frontage Road Surface Type: ConcreteNot on Waterfront |
Water & Sewer Sewer: Septic Tank |
Finished Area Finished Area (above surface): 1360 Square FeetFinished Area (below surface): 1000 Square Feet |

|
|---|
Cumulative Days on Market: 4 |

|
|---|
Year Built Year Built: 2009 |
Property Type / Style Property Type: ResidentialProperty Subtype: Single Family ResidenceArchitecture: Traditional |
Building Construction Materials: Stone Veneer, Brick Veneer, Frame, Vinyl Siding |
Property Information Parcel Number: 071601200147 |

|
|---|
Price List Price: $270,000 |
Status Change & Dates Off Market Date: Thu Sep 12 2024Possession Timing: Close Of Escrow |

|
|---|
MLS Status: Closed |

|
|---|
Direction & Address City: Golden EagleCommunity: Winneberg |
School Information Elementary School: Brussels Dist 42Jr High / Middle School: Brussels Dist 42High School: BrusselsHigh School District: BRUSSELS DIST 42 |

|
|---|
Building Area Building Area: 2360 Square Feet |

|
|---|
Community Features: Clubhouse |

|
|---|
HOA Fee Includes: OtherAssociation for this Listing: Southwestern Illinois Board of REALTORSHOA Fee: $200/Monthly |

|
|---|
Lot Area: 2613.6 sqft |

|
|---|
Special Conditions: Standard |

|
|---|
Contingencies: Subject to FinancingListing Terms: Cash, Conventional, FHA, VA Loan |

|
|---|
Business Information Ownership: Private |

|
|---|
BasementMls Number: 24048397Above Grade Unfinished Area: 1360Showing Requirements: Showing Service, Appointment Only, Combination Lock Box, Register and Show, Vacant |

|
|---|
Clubhouse |
Price and Tax history
| Date | Event | Price |
|---|---|---|
Sep 12, 2024 Source: MARIS #24048397 | Sold | $270,000 |
Aug 8, 2024 Source: MARIS #24048397 | Pending | $270,000 |
Aug 4, 2024 Source: MARIS #24048397 | Listed For Sale | $270,000 |
| Year | Property tax | Tax assessment |
|---|---|---|
| 2024 | $10,303 | $570,117 |
Home facts updated by county records
Market trends in Golden Eagle
Last updated August 2026
Avg. sale price
—
Sale-to-List Price
—
Price per sq ft
—
Available listings
—
Around this home
The GreatSchools Rating compares schools on a variety of school quality indicators including test scores, college readiness, equity and more. Learn more.

LGBTQ Local Legal Protections
LGBTQ Local Legal Protections



IDX information is provided exclusively for personal, non-commercial use, and may not be used for any purpose other than to identify prospective properties consumers may be interested in purchasing.
Information is deemed reliable but not guaranteed. Some IDX listings have been excluded from this website. Click here for more information
Frequently asked questions about 74 Quarry Riverfront Rd
- What is 74 Quarry Riverfront Rd estimated to be worth?Trulia's estimated value for 74 Quarry Riverfront Rd in Golden Eagle, IL is $339,600.
- What is the price history for 74 Quarry Riverfront Rd?74 Quarry Riverfront Rd in Golden Eagle, IL last sold for $270,000 in September 2024.
- Is Golden Eagle a buyer's or seller's market?Golden Eagle is currently a seller's market, based on recent for-sale activity.
- What are the closest schools to 74 Quarry Riverfront Rd?The closest schools to 74 Quarry Riverfront Rd in Golden Eagle, IL are Brussels Grade School (Elementary/Middle, rated 5/10), Brussels High School (Middle, rated 4/10).
- Does 74 Quarry Riverfront Rd have air conditioning?Yes, 74 Quarry Riverfront Rd in Golden Eagle, IL has air conditioning.
- Does 74 Quarry Riverfront Rd have laundry facilities?Yes, 74 Quarry Riverfront Rd in Golden Eagle, IL has laundry facilities.
Apartments for Rent

- Results are loading
Off Market Homes Near 74 Quarry Riverfront Rd
 SOLDJUL 27, 2026Coldwell Banker Brown Realtors
 SOLDJUN 30, 2026Keller Williams Marquee
 See more homes for sale inGolden Eagle


Homes for sale near 74 Quarry Riverfront Rd
 11 ACRESLiving The Dream Inc.
 NEWOPEN SUN, 1-3PMWorth Clark Realty
 OPEN SUN, 1-3PMColdwell Banker Realty - Gundaker
- See more homes for sale inGolden Eagle


- Results are loading