


$951,500
 3 Beds
 1 Bath
 1,412 sqft
74 Highview Ave, Melrose, MA 02176
Est. Refi. Payment $5,702/mo*
Refinance Your HomeCurrently Off Market - Sold Jun 5, 2014 for $450,000
Home Value
Trulia Estimate
$952KSince last month
Decreased$17K (-1.8%)Since last year
Increased$55K (+6.1%)Since last sale
Increased$504K (+111.9%)Learn more about this home's value by checking out its Trulia Estimate, the value of nearby homes, and how much similar homes have sold for.
Trulia Estimate
The of this home's value increased by +89% in the last 10 years
| Month | Estimated value |
|---|---|
2026 | |
| August 2026 | $954K |
| August 2026 | $951K |
| July 2026 | $971K |
| June 2026 | $970K |
| May 2026 | $956K |
| April 2026 | $961K |
| March 2026 | $961K |
| February 2026 | $924K |
| January 2026 | $923K |
2025 | |
2024 | |
2023 | |
2022 | |
2021 | |
2020 | |
2019 | |
2018 | |
2017 | |
2016 | |
Comparable sales
These are recently sold homes that have a similar location or other similar features to this home, like bedrooms, bathrooms, and square footage. Get a sense of the expected prices in the area by viewing these homes.Address | Distance | Property Type | Sold Price | Sold Date | Bed | Bath | Sqft |
|---|---|---|---|---|---|---|---|
0.06 | Single-Family Home | $925,000 | 06/29/26 | 3 | 1 | 1,344 | |
0.07 | Single-Family Home | $1,006,500 | 06/05/26 | 3 | 1.5 | 1,325 | |
0.25 | Single-Family Home | $755,000 | 06/15/26 | 3 | 1 | 1,581 | |
0.25 | Single-Family Home | $601,000 | 01/15/26 | 3 | 3 | 1,852 | |
0.25 | Single-Family Home | $815,000 | 12/11/25 | 3 | 2 | 1,665 | |
0.11 | Single-Family Home | $700,000 | 02/17/26 | 3 | 2 | 1,899 | |
0.37 | Single-Family Home | $705,000 | 01/22/26 | 3 | 1.5 | 1,376 | |
0.40 | Single-Family Home | $781,000 | 01/22/26 | 3 | 1 | 1,727 | |
0.05 | Single-Family Home | $1,050,000 | 12/03/25 | 3 | 1.5 | 1,720 | |
0.17 | Single-Family Home | $985,000 | 06/15/26 | 3 | 1 | 2,006 |
Nearby home prices
Get a sense of expected prices in the area by checking the value of nearby homes.Address | Distance | Price | Bed | Bath | Sqft | Status |
|---|---|---|---|---|---|---|
0.06 | $925,000 | 3 | 1 | 1,344 | Recently Sold | |
0.05 | $1,050,000 | 3 | 1.5 | 1,720 | Recently Sold | |
0.06 | $985,300 | 3 | 2.5 | 2,054 | Off Market | |
0.08 | $1,374,800 | 3 | 2.5 | 1,852 | Off Market | |
0.07 | $1,006,500 | 3 | 1.5 | 1,325 | Recently Sold | |
0.08 | $1,007,900 | 3 | 1.5 | 1,986 | Off Market | |
0.11 | $1,052,500 | 3 | 2 | 2,012 | Recently Sold | |
0.10 | $964,300 | 3 | 2 | 1,633 | Off Market | |
0.10 | $1,229,500 | 3 | 1.5 | 1,621 | Off Market | |
0.11 | $700,000 | 3 | 2 | 1,899 | Recently Sold | |
0.13 | $1,491,600 | 3 | 4 | 3,172 | Off Market | |
0.12 | $867,300 | 4 | 1.5 | 2,746 | Off Market |
Local Information
- Map ViewExplore the area around 74 Highview Ave.

- Schools1 Preschool School6 Elementary Schools1 Middle School1 High School

- Shop & Eat

-- mins to
Home Highlights

Single-Family Home

Built in 1925

1,412 sqft

$674/sqft

Garage
About this House
Stylish East Side Colonial perfectly sited between Mount Hood and the Melrose Common. Enjoy golf, skating and sledding at Mount Hood or stroll down to the Melrose Common with its open fields and playground. This traditional style Colonial features all the wonderful details you expect in a home from this period such as crown and picture mouldings, gorgeous hardwood floors, chairrail moulding and a built-in cabinet in the dining room. The recently refurbished kitchen has pretty Corian countertops beautifully accentuated by a deep chestnut colored, Pergo like floor and stainless appliances that include a five burner gas stove. The interior and exterior have been painted in a warm yet trendy palate of colors. You are sure to enjoy the fireplace in the living room on a snowy winter's day and the first floor den/office is the perfect spot to curl up with a good book. Go green and leave the car at home, safe and dry in the garage, and hop on the bus to either the commuter rail or the T. Route 1 is less than five minutes by car as is shopping at Square One Mall.
74 Highview Ave, Melrose, MA 02176 is a 3 bedroom, 1 bathroom, 1,412 sqft single-family home in East Side, built in 1925. It last sold for $450,000 on Jun 5, 2014. This property is not currently displayed as for sale or rent on Trulia. The Trulia Estimate is $951,500, with a rent estimate of $3,401/month.
Home Details for 74 Highview Ave

|
|---|
Interior Details BasementNumber of Rooms: 7 |
Heating & Cooling Heating: GasHeating Fuel: Gas |
Levels, Entrance, & Accessibility Stories: 2Floors: Tile, Hardwood, Laminate |
Appliances & Utilities Cable ReadyDishwasherRefrigerator |
Fireplace & Spa Fireplace |

|
|---|
Exterior Home Features Roof: AsphaltExterior: Wood |
Parking & Garage GarageParking Spaces: 3Parking: Garage Detached |

|
|---|
Year Built Year Built: 1925 |
Property Type / Style Property Type: Single Family HomeArchitecture: Colonial |

|
|---|
Units in Building: 1 |

|
|---|
Lot Area: 4000 sqft |
Price and Tax history
| Date | Event | Price |
|---|---|---|
Jun 5, 2014 Source: N/A | Sold | $450,000 |
May 29, 2014 Source: Agent Provided | Pending | $419,900 |
Apr 30, 2014 Source: Agent Provided | Listed For Sale | $419,900 |
May 9, 2008 Source: Agent Provided | ListingRemoved | $369,900 |
Mar 5, 2008 Source: Agent Provided | Listed For Sale | $369,900 |
Feb 28, 2008 Source: N/A | Sold | $360,000 |
| Year | Property tax | Tax assessment |
|---|---|---|
| 2025 | $8,051 | $813,200 |
Home facts updated by county records
Market trends in Melrose
Last updated July 2026
Avg. sale price
$922K
$33.33KMoM
Sale-to-List Price
108.5%
1.9%MoM
Price per sq ft
$528
$11MoM
Available listings
50
23MoM
Around this home
Neighborhood Overview

Neighborhood stats provided by third party data sources.
What Locals Say about East Side
At least 44 Trulia users voted on each feature.

93 % Say it's dog friendly

91 % Say there's holiday spirit

86 % Say people would walk alone at night

82 % Say kids play outside

82 % Say streets are well-lit

81 % Say yards are well-kept

78 % Say car is needed

78 % Say there are sidewalks

77 % Say parking is easy

74 % Say it's walkable to grocery stores

68 % Say they plan to stay for at least 5 years

66 % Say it's walkable to restaurants

65 % Say neighbors are friendly

61 % Say there's wildlife

54 % Say it's quiet

50 % Say there are community events
Sourced by Trulia users. Learn more about our methodology.
LGBTQ Local Legal Protections
LGBTQ Local Legal Protections



Frequently asked questions about 74 Highview Ave
- What is 74 Highview Ave estimated to be worth?Trulia's estimated value for 74 Highview Ave in Melrose, MA is $951,500.
- What is the price history for 74 Highview Ave?74 Highview Ave in Melrose, MA last sold for $450,000 in June 2014.
- Is Melrose a buyer's or seller's market?Melrose is currently a seller's market, based on recent for-sale activity.
- What's the median sale price in Melrose?The median sale price in Melrose is $922K. That is up $33.33K from the prior month.
- How big is the lot at 74 Highview Ave?The lot at 74 Highview Ave in Melrose, MA is about 0.09 acres (4,000 sq ft).
- Does 74 Highview Ave have a garage?Yes, 74 Highview Ave in Melrose, MA has a garage.
Explore by feature - Pet Friendly
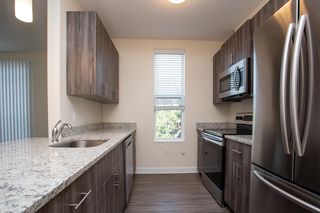
 PET FRIENDLYTotal price$2,981 - $4,073/mo1-2 bd1-2 baWindsor at Oak Grove | 12 Island Hill Ave,
Melrose, MA 02176 PET FRIENDLYTotal price$2,847 - $4,640/moStudio-3 bd1-3 baWindsor Radio Factory | 99 Washington St,
Melrose, MA 02176 SPECIAL OFFERPET FRIENDLY
 PET FRIENDLY$2,150 - $2,650/moFees may apply1-2 bd1 ba457 - 485 Pleasant Street | 457-485 Pleasant St,
Melrose, MA 02176 APPLY INSTANTLYPET FRIENDLY
 APPLY INSTANTLYPET FRIENDLY
 APPLY INSTANTLYPET FRIENDLY
 APPLY INSTANTLYPET FRIENDLY
 APPLY INSTANTLYPET FRIENDLY
 APPLY INSTANTLYPET FRIENDLY
Explore by feature - Garage
- PET FRIENDLYTotal price$2,981 - $4,073/mo1-2 bd1-2 baWindsor at Oak Grove | 12 Island Hill Ave,
Melrose, MA 02176 
- APPLY INSTANTLYPET FRIENDLY

 PET FRIENDLY
Explore by feature - Air Conditioning
- PET FRIENDLYTotal price$2,981 - $4,073/mo1-2 bd1-2 baWindsor at Oak Grove | 12 Island Hill Ave,
Melrose, MA 02176 - PET FRIENDLYTotal price$2,847 - $4,640/moStudio-3 bd1-3 baWindsor Radio Factory | 99 Washington St,
Melrose, MA 02176 - SPECIAL OFFERPET FRIENDLY
- PET FRIENDLY$2,150 - $2,650/moFees may apply1-2 bd1 ba457 - 485 Pleasant Street | 457-485 Pleasant St,
Melrose, MA 02176  APPLY INSTANTLY
- APPLY INSTANTLYPET FRIENDLY
 APPLY INSTANTLYPET FRIENDLY
- APPLY INSTANTLYPET FRIENDLY
 APPLY INSTANTLY
Explore by feature - Washer/dryer
- APPLY INSTANTLY
- APPLY INSTANTLYPET FRIENDLY
- APPLY INSTANTLYPET FRIENDLY
- APPLY INSTANTLY


 FURNISHED
 APPLY INSTANTLY
 APPLY INSTANTLY
Explore by feature - Outdoor Space
- APPLY INSTANTLY
- APPLY INSTANTLYPET FRIENDLY
- APPLY INSTANTLYPET FRIENDLY
 APPLY INSTANTLYPET FRIENDLY
 PET FRIENDLY
Apartments for Rent
 PET FRIENDLY
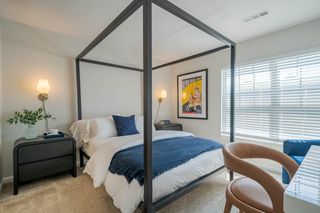 PET FRIENDLYTotal price$2,384 - $4,016/mo1-3 bd1-3 baResidences at Stevens Pond | 1 Founders Way,
Saugus, MA 01906 PET FRIENDLYTotal price$2,418 - $5,356/moStudio-3 bd1-3 baThe Devon at Weiss Farm | 168D Franklin St,
Stoneham, MA 02180 PET FRIENDLY$2,375 - $3,400/moFees may applyStudio-2 bd1-2 baThe Emery at Overlook Ridge | 21 Quarry Ln,
Malden, MA 02148 PET FRIENDLY
 PET FRIENDLYTotal price$2,615 - $3,705/mo1-2 bd1-2 baQuarrystone At Overlook Ridge | 10 Overlook Ridge Dr,
Malden, MA 02148 PET FRIENDLY
 PET FRIENDLY
 PET FRIENDLYTotal price$2,840 - $3,555/moStudio-2 bd1-2 baMalden Square Apartments | 480 Main St,
Malden, MA 02148 PET FRIENDLYINCOME RESTRICTED
 PET FRIENDLYTotal price$3,590 - $3,700/mo2 bd2 baThe Exchange Street Apartments | 100 Exchange St,
Malden, MA 02148 NEW - 2 DAYS AGOPET FRIENDLY
 PET FRIENDLYTotal price$2,600 - $3,635/mo1-2 bd1-2 ba160 Pleasant Street Apartments | 160 Pleasant St,
Malden, MA 02148 PET FRIENDLY
 PET FRIENDLY
 See more homes for rent inMelrose
Off Market Homes Near 74 Highview Ave
 SOLDSEP 4, 2026Jennifer Duff, Brad Hutchinson Real Estate
 SOLDSEP 4, 2026Michael Quave, Signature Page Real Estate, LLC
 SOLDSEP 4, 2026Lori Orchanian, Coldwell Banker Realty - Belmont
 SOLDSEP 4, 2026McTague Realty Group, REMAX Andrew Realty Services
 SOLDSEP 4, 2026Mirela Zafiri, Zafiri Real Estate
 SOLDSEP 4, 2026Haley Paster Scimone, Gibson Sotheby's International Realty
 SOLDSEP 3, 2026Cheryl Henderson, Bay State Realty Associates
 SOLDSEP 3, 2026Constance Botticelli, Century 21 North East
 SOLDSEP 3, 2026Paul DiPietro, RE/MAX Beacon
 SOLDSEP 3, 2026Sharon Seabury, Twin Pinnacle Realty
 See more homes for sale inMelrose
Homes for sale near 74 Highview Ave
 The Shorey Realty Group, Real Broker MA, LLC
 Katherine Meisenheimer, LAER Realty Partners
- See more homes for sale inMelrose


- Results are loading