

$2,259,800
 3 Beds
 3.5 Baths
 3,298 sqft (on 0.31 acres)
74 E Brookside Drive, Larchmont, NY 10538
Est. Refi. Payment $14,423/mo*
Refinance Your HomeCurrently Off Market - Sold Jul 20, 2023 for $1,775,000
Home Value
Trulia Estimate
$2.26MSince last month
Decreased$13K (-0.6%)Since last year
Increased$132K (+6.2%)Since last sale
Increased$480K (+27%)Learn more about this home's value by checking out its Trulia Estimate, the value of nearby homes, and how much similar homes have sold for.
Trulia Estimate
The of this home's value increased by +51% in the last 10 years
| Month | Estimated value |
|---|---|
2026 | |
| August 2026 | $2.26M |
| July 2026 | $2.27M |
| June 2026 | $2.27M |
| May 2026 | $2.24M |
| April 2026 | $2.17M |
| March 2026 | $2.16M |
| February 2026 | $2.12M |
| January 2026 | $2.1M |
2025 | |
2024 | |
2023 | |
2022 | |
2021 | |
2020 | |
2019 | |
2018 | |
2017 | |
2016 | |
Comparable sales
These are recently sold homes that have a similar location or other similar features to this home, like bedrooms, bathrooms, and square footage. Get a sense of the expected prices in the area by viewing these homes.Address | Distance | Property Type | Sold Price | Sold Date | Bed | Bath | Sqft |
|---|---|---|---|---|---|---|---|
0.08 | Single-Family Home | $1,700,000 | 08/06/26 | 3 | 2.5 | 2,114 | |
0.10 | Single-Family Home | $2,083,711 | 07/28/26 | 4 | 3 | 2,314 | |
0.25 | Single-Family Home | $1,725,000 | 07/01/26 | 3 | 2.5 | 2,298 | |
0.14 | Single-Family Home | $1,865,500 | 05/21/26 | 4 | 3.5 | 2,100 | |
0.30 | Single-Family Home | $1,930,000 | 05/20/26 | 3 | 3.5 | 2,471 | |
0.21 | Single-Family Home | $2,001,000 | 03/17/26 | 5 | 3 | 2,634 | |
0.25 | Single-Family Home | $1,850,000 | 06/01/26 | 4 | 4 | 3,969 | |
0.33 | Single-Family Home | $1,851,000 | 10/31/25 | 5 | 3.5 | 2,938 | |
0.20 | Single-Family Home | $3,240,000 | 07/09/26 | 5 | 3.5 | 4,081 |
Nearby home prices
Get a sense of expected prices in the area by checking the value of nearby homes.Address | Distance | Price | Bed | Bath | Sqft | Status |
|---|---|---|---|---|---|---|
0.04 | $1,682,000 | 4 | 2.5 | 2,523 | Off Market | |
0.06 | $2,695,600 | 4 | 3.5 | 2,907 | Off Market | |
0.05 | $1,256,600 | 3 | 2.5 | 1,796 | Off Market | |
0.05 | $1,312,300 | 3 | 2 | 1,484 | Off Market | |
0.06 | - | 4 | 2 | 1,974 | Off Market | |
0.08 | $1,700,000 | 3 | 2.5 | 2,114 | Recently Sold | |
0.09 | $2,820,900 | 4 | 3.5 | 3,148 | Off Market | |
0.12 | $2,695,700 | 4 | 2.5 | 3,582 | Off Market | |
0.12 | $3,497,200 | 6 | 3.5 | 5,073 | Off Market | |
0.10 | $2,083,711 | 4 | 3 | 2,314 | Recently Sold | |
0.13 | $1,336,400 | 3 | 2 | 1,573 | Off Market |
Local Information
- Map ViewExplore the area around 74 E Brookside Drive.

- Schools1 Elementary School1 Middle School1 High School

- Shop & Eat

-- mins to
Home Highlights

Property Type
Single-Family Home

Year Built
1927

Lot Size
0.31 acres
Living Area
3,298 sqft

Price/Sqft
$685

Parking
Garage
About this House
Welcome to your dream home in the heart of Larchmont Gardens! This quintessential charming center hall colonial built in 1927 boasts exquisite curb appeal, located in one of the most desirable neighborhoods in Larchmont with views of "The Brook", the center of social life, known for walking, biking, Halloween, the Ken- Ducky Derby, and more. Spend a few minutes gazing out numerous windows listening to the babbling brook. Upon entering you will be flooded with sunlight streaming in from multiple skylights, windows and doors! Featuring 3 bedrooms, that live like 4 thanks to a separate office/bedroom/au pair suite above the garage with full bathroom, radiant floors and separate entrance. Additionally there is an expansive attic perfect for another bedroom/office or playroom. An additional 2.5 baths complete this home, including an oversized ensuite marble bath in the large primary suite flooded with light from multiple skylights, and a new vanity. The kitchen is a chef's delight with stainless steel appliances, including a new oven, and plenty of space for cooking and entertaining. The light-filled living room and family room with wood-burning fireplaces offer plenty of room to relax and unwind, while the mudroom with built-ins keeps everything organized and tidy. The 2-car garage is equipped with a tesla hook up and heater. The 2018 50 year roof features fully paid solar panels. Step outside into your own private oasis on .31 flat acres, perfect for outdoor entertaining and plenty of green grass to explore. Enjoy the outdoor swim spa/hot tub, the outdoor Spartan Rig Ninja, and gas hook-up for your grill. Additional Features: garage heater, tesla hook up, furnace 2008, new washer/dryer, new oven, new vanity in primary bathroom, french drains around the basement, all electrical replaced. 1 mile to Larchmont Metro, .6 miles to Murray Avenue Elementary. This is a truly special home that must be seen to be believed. Don't miss your chance to make it yours! Additional Information: Amenities:Dressing Area,Guest Quarters,Marble Bath,Steam Shower,ParkingFeatures:2 Car Attached,
74 E Brookside Drive, Larchmont, NY 10538 is a 3 bedroom, 4 bathroom, 3,298 sqft single-family home built in 1927. It last sold for $1,775,000 on Jul 20, 2023 (1% below the $1,800,000 asking price). This property is not currently displayed as for sale or rent on Trulia. The Trulia Estimate is $2,259,800, with a rent estimate of $9,225/month.
Last check for updates: about 12 hours ago
Listed by Francie F. Malina, (914) 261-0276
Compass Greater NY, LLC, (914) 327-2777
Bought with: Kaitlan S. Cantwell, (917) 597-5536, Compass Greater NY, LLC, (914) 341-1561
Source: OneKey® MLS as distributed by MLS GRID, MLS#H6249032
Home Details for 74 E Brookside Drive

|
|---|
Interior Details Basement: PartialNumber of Rooms: 8Types of Rooms: Bedroom 1, Bedroom 2, Bathroom 1, Bathroom 2, Bathroom 3, Bonus Room, Family Room, Kitchen, Living Room |
Beds & Baths Number of Bedrooms: 3Number of Bathrooms: 4Number of Bathrooms (full): 3Number of Bathrooms (half): 1 |
Dimensions and Layout Living Area: 3298 Square Feet |
Appliances & Utilities Utilities: Trash Collection PublicAppliances: Dishwasher, Dryer, ENERGY STAR Qualified Appliances, Freezer, Microwave, Refrigerator, Stainless Steel Appliance(s), Washer, Gas Water Heater, Solar Hot WaterDishwasherDryerLaundry: InsideMicrowaveRefrigeratorWasher |
Heating & Cooling Heating: Forced Air,RadiantHas CoolingAir Conditioning: Central AirHas HeatingHeating Fuel: Forced Air |
Fireplace & Spa Number of Fireplaces: 2Has a FireplaceHas a Spa |
Windows, Doors, Floors & Walls Window: BlindsFlooring: Hardwood |
Levels, Entrance, & Accessibility Levels: Multi/SplitFloors: Hardwood |
Security Security: Security System |

|
|---|
Exterior Home Features Patio / Porch: PatioExterior: Gas Grill |
Parking & Garage No CarportGarageHas Open ParkingParking Spaces: 2Parking: Attached,Driveway,Garage Door Opener |
Water & Sewer Sewer: Public Sewer |

|
|---|
Year Built Year Built: 1927Year Renovated: 2009 |
Property Type / Style Property Type: ResidentialProperty Subtype: Single Family Residence, ResidentialArchitecture: Colonial |
Building Construction Materials: Wood SidingNot Attached Property |
Property Information Condition: ActualIncluded in Sale: Light Fixtures, Oven/Range, Second FreezerParcel Number: 3289002000000120000129 |

|
|---|
Price List Price: $1,800,000 |
Status Change & Dates Off Market Date: Wed May 31 2023 |

|
|---|
MLS Status: Sold |

|
|---|
Direction & Address City: LarchmontCommunity: Larchmont Gardens |
School Information Elementary School: Murray AvenueJr High / Middle School: HommocksHigh School: Mamaroneck High SchoolHigh School District: Mamaroneck |

|
|---|
Building Area Building Area: 3298 Square Feet |

|
|---|
Community Features: ParkNot Senior Community |

|
|---|
No HOA |

|
|---|
Lot Area: 0.31 acres |

|
|---|
Listing Agreement Type: Exclusive Right To Sell |

|
|---|
BasementMls Number: H6249032Attic: Finished, WalkupAttribution Contact: (917) 647-3134Showing Requirements: Lockbox, Showing Service |

|
|---|
HOA Amenities: Park,Sauna |
Price and Tax history
| Date | Event | Price |
|---|---|---|
Jul 20, 2023 Source: OneKey® MLS as distributed by MLS GRID #H6249032 | Sold | $1,775,000 |
May 31, 2023 Source: OneKey® MLS as distributed by MLS GRID #H6249032 | Pending | $1,800,000 |
May 17, 2023 Source: OneKey® MLS as distributed by MLS GRID #H6249032 | Listed For Sale | $1,800,000 |
Jan 31, 2023 Source: OneKey® MLS as distributed by MLS GRID #H6219110 | Sold | $1,740,000 |
Dec 9, 2022 Source: OneKey® MLS as distributed by MLS GRID #H6219110 | Pending | $1,795,000 |
Nov 17, 2022 Source: OneKey® MLS as distributed by MLS GRID #H6219110 | Listed For Sale | $1,795,000 |
Nov 24, 2003 Source: N/A | Sold | $990,000 |
Jun 30, 2003 Source: N/A | Sold | $990,000 |
Jun 21, 1994 Source: N/A | Sold | $406,200 |
| Year | Property tax | Tax assessment |
|---|---|---|
| 2025 | Unavailable | $1,811,000 |
Home facts updated by county records
Market trends in Larchmont
Last updated July 2026
Avg. sale price
$1.6M
$265KMoM
Sale-to-List Price
106.7%
0.1%MoM
Price per sq ft
$684
$144MoM
Available listings
38
15MoM
Around this home
What Locals Say about Larchmont
At least 142 Trulia users voted on each feature.

94 % Say it's dog friendly

92 % Say people would walk alone at night

87 % Say there are sidewalks

86 % Say kids play outside

84 % Say yards are well-kept

82 % Say it's walkable to restaurants

78 % Say there's holiday spirit

78 % Say it's walkable to grocery stores

78 % Say streets are well-lit

73 % Say they plan to stay for at least 5 years

71 % Say neighbors are friendly

70 % Say car is needed

68 % Say parking is easy

64 % Say it's quiet

61 % Say there are community events

56 % Say there's wildlife
Sourced by Trulia users. Learn more about our methodology.
LGBTQ Local Legal Protections
LGBTQ Local Legal Protections



Based on information submitted to the MLS GRID as of 2026-08-26 11:13:06 PDT All data is obtained from various sources and may not have been verified by broker or MLS GRID. Supplied Open House Information is subject to change without notice. All information should be independently reviewed and verified for accuracy. Properties may or may not be listed by the office/agent presenting the information. Some IDX listings have been excluded from this website. Click here for more information
Frequently asked questions about 74 E Brookside Drive
- What is 74 E Brookside Drive estimated to be worth?Trulia's estimated value for 74 E Brookside Drive in Larchmont, NY is $2,259,800.
- What is the price history for 74 E Brookside Drive?74 E Brookside Drive in Larchmont, NY last sold for $1,775,000 in July 2023.
- Is Larchmont a buyer's or seller's market?Larchmont is currently a seller's market, based on recent for-sale activity.
- What's the median sale price in Larchmont?The median sale price in Larchmont is $1.6M. That is up $265K from the prior month.
- Does 74 E Brookside Drive have air conditioning?Yes, 74 E Brookside Drive in Larchmont, NY has air conditioning.
- Does 74 E Brookside Drive have laundry facilities?Yes, 74 E Brookside Drive in Larchmont, NY has in-unit laundry.
Explore by feature - Pet Friendly
 APPLY INSTANTLYPET FRIENDLY
 APPLY INSTANTLYPET FRIENDLYFURNISHED
 APPLY INSTANTLYPET FRIENDLY
 APPLY INSTANTLYPET FRIENDLYeRealty Advisors
 APPLY INSTANTLYPET FRIENDLYeRealty Advisors
 APPLY INSTANTLYPET FRIENDLY
 APPLY INSTANTLYPET FRIENDLY


Explore by feature - Garage
- APPLY INSTANTLYPET FRIENDLY
- APPLY INSTANTLYPET FRIENDLY
 APPLY INSTANTLYJulia B Fee Sotheby's International Realty
 APPLY INSTANTLYHoulihan Lawrence Westchester
 PET FRIENDLYFURNISHEDJulia B Fee Sotheby's International Realty
- APPLY INSTANTLYPET FRIENDLYeRealty Advisors
- APPLY INSTANTLYPET FRIENDLY
 APPLY INSTANTLYPET FRIENDLY
 PET FRIENDLYJulia B Fee Sotheby's International Realty
Explore by feature - Air Conditioning
- APPLY INSTANTLYPET FRIENDLY
- APPLY INSTANTLYPET FRIENDLYFURNISHED
- APPLY INSTANTLYPET FRIENDLY
- APPLY INSTANTLYJulia B Fee Sotheby's International Realty
- APPLY INSTANTLYHoulihan Lawrence Westchester
- PET FRIENDLYFURNISHEDJulia B Fee Sotheby's International Realty
- APPLY INSTANTLYPET FRIENDLYeRealty Advisors
- APPLY INSTANTLYPET FRIENDLYeRealty Advisors
Explore by feature - Washer/dryer
 APPLY INSTANTLY
- APPLY INSTANTLYPET FRIENDLY
- APPLY INSTANTLYPET FRIENDLYFURNISHED
- APPLY INSTANTLYPET FRIENDLY
- APPLY INSTANTLYJulia B Fee Sotheby's International Realty
- APPLY INSTANTLYHoulihan Lawrence Westchester
- PET FRIENDLYFURNISHEDJulia B Fee Sotheby's International Realty
- APPLY INSTANTLYPET FRIENDLYeRealty Advisors

Apartments for Rent
 NEW - 1 DAY AGOPET FRIENDLYGreystar
 NEW - 1 DAY AGOPET FRIENDLYKhosla Capital LLC
 PET FRIENDLYGreystar
 NEW - 1 DAY AGOPET FRIENDLYTotal price$2,334 - $4,893/moStudio-2 bd1-2 baOne Clinton Park | 55 Clinton Pl,
New Rochelle, NY 10801The Bozzuto Group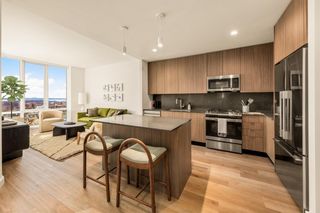 NEW - 1 DAY AGOPET FRIENDLYTotal price$2,646 - $7,163/moStudio-3 bd1-2 baTwo Clinton Park | 50 Clinton Pl,
New Rochelle, NY 10801The Bozzuto Group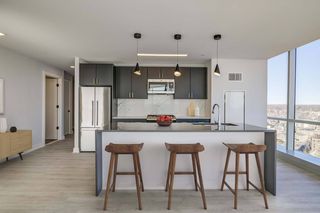 NEW - 1 DAY AGOPET FRIENDLYCushman & Wakefield
 PET FRIENDLYThe Millennia - Independently Owned
 PET FRIENDLYMill Creek Residential
 PET FRIENDLYCushman & Wakefield
 PET FRIENDLYFURNISHED
 PET FRIENDLY
 PET FRIENDLYFURNISHED
 PET FRIENDLYFURNISHEDHoward Hanna Rand Realty
 See more homes for rent inLarchmont


Off Market Homes Near 74 E Brookside Drive
 SOLDAUG 26, 2026Greater Metro Realty Group LLC
 SOLDAUG 26, 2026Houlihan Lawrence Inc.
 SOLDAUG 25, 2026Houlihan Lawrence Inc.
 SOLDAUG 25, 2026Compass Greater NY, LLC
 SOLDAUG 25, 2026Houlihan Lawrence Inc.
 SOLDAUG 24, 2026Houlihan Lawrence Inc.
 SOLDAUG 24, 2026Compass Greater NY, LLC
 SOLDAUG 22, 2026Spadaro Real Estate, Ltd.
 SOLDAUG 21, 2026Keller Williams Realty Group
 SOLDAUG 21, 2026Compass Greater NY, LLC
 See more homes for sale inLarchmont
Homes for sale near 74 E Brookside Drive
 0.47 ACRESListing by: Christie's Int. Real Estate
- See more homes for sale inLarchmont

- Results are loading