


Listed by Austin S Hale, Badger Peabody & Smith Realty, (603) 781-1027
$1,100,000
 3 Beds
 2.5 Baths
 2,160 sqft (on 2.56 acres)
74 Diamond Drive, Denmark, ME 04022
Est. Mortgage $6,852/mo*
Get Pre-QualifiedHome Highlights

Single-Family Home

Built in 2005

2.56 acre lot

$509/sqft

Open Parking
Local Information
- Map ViewExplore the area around 74 Diamond Drive.

- Schools1 Elementary School1 Middle School

- Shop & Eat

-- mins to
About this House
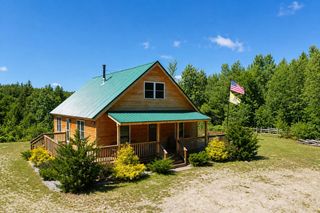
MOOSE POND FRONTAGE MEETS TIMELESS POST AND BEAM CRAFTSMANSHIP ON 2.56 PRIVATE ACRES. Despite its Pond designation, Moose Pond is every bit of a water-lovers paradise measuring over 8 miles long with a max. depth of 70 feet and covering 1,617 acres there is so much to explore! Diamond Drive is a private road shared by only a handful of homes, just off of Rt. 160. The home is set among mature woods for the utmost privacy with over 600 feet of frontage on Moose Pond. Built in 2005, the home is a true post and beam, with exposed timber framing and natural wood finishes carried through the main living spaces and generous loft area. The eat-in kitchen centers on a large bar, built for the gathering of friends and family. The primary bedroom is set on the first floor, with its own full bathroom. While the loft features two bedrooms, its own bathroom, and a large sitting area. A full basement provides the opportunity for more finished living area and plenty of gear storage. The large farmers porch is perfect to sit and relax on while taking in the peaceful Maine woods. Walk down to the dock and enjoy all Moose Pond has to offer, waterskiing, paddle boarding, kayaking, fishing (Moose Pond holds the record for the largest Bass in Maine at over 11lbs!), you name it! Just down the street, you will find the Town Beach, boat ramp, and the famous Jimbobs General Store, to be sure you never run out of supplies or gas for the boat. And the fun doesn't end when the Pond freezes over, access the Maine Snowmobile Association trail network right from your front door, with hundreds of miles of trails, and skiing at Pleasant Mountain Ski Resort is just 15 minutes away. Also the restaurants, shops, and larger lakes of Bridgton and Sebago are just a short drive away. Portland is about an hour south, close enough for city and airport access without giving up the feeling of being tucked in the Maine woods! Showings begin Wednesday 9/16, Open House Saturday 9/19 from 11AM-2PM.
Open House
Saturday, September 19
11:00 AM to 2:00 PM
Home Details for 74 Diamond Drive

|
|---|
MLS Status: Coming Soon |

|
|---|
Interior Details Basement: Concrete,Unfinished,Interior EntryNumber of Rooms: 8 |
Beds & Baths Number of Bedrooms: 3Number of Bathrooms: 3Number of Bathrooms (full): 1Number of Bathrooms (three quarters): 1Number of Bathrooms (half): 1 |
Dimensions and Layout Living Area: 2160 Square Feet |
Appliances & Utilities Utilities: Cable AvailableAppliances: Dishwasher, Dryer, Microwave, Refrigerator, Washer, Gas StoveDishwasherDryerLaundry: In BasementMicrowaveRefrigeratorWasher |
Heating & Cooling Heating: Forced AirHas CoolingAir Conditioning: Central AirHas HeatingHeating Fuel: Forced Air |
Gas & Electric Electric: 200+ Amp Service |
Windows, Doors, Floors & Walls Flooring: Hardwood |
Levels, Entrance, & Accessibility Stories: 1.75Levels: 1.75Accessibility: 1st Floor Bedroom, 1st Floor Full BathroomFloors: Hardwood |
View Has a ViewView: Water |

|
|---|
Exterior Home Features Roof: MetalPatio / Porch: Porch, Covered PorchExterior: Boat Slip/Dock, Deck, Private DockFoundation: Concrete |
Parking & Garage No CarportNo GarageHas Open ParkingParking: Crushed Stone,Assigned,Driveway |
Frontage WaterfrontRoad Frontage: None, Private RoadResponsible for Road Maintenance: Private Maintained RoadOn Waterfront |
Water & Sewer Sewer: Septic TankWater Body: Moose Pond |
Farm & Range Frontage Length: Water frontage: 677, Road frontage: 331 |
Finished Area Finished Area (above surface): 2160 Square Feet |

|
|---|
Days on Market: <1 day on Trulia |

|
|---|
Year Built Year Built: 2005 |
Property Type / Style Property Type: ResidentialProperty Subtype: Single Family ResidenceStructure Type: Post and BeamArchitecture: Post and Beam |
Building Construction Materials: Post and BeamNot a New Construction |
Property Information Usage of Home: Residential |

|
|---|
Price List Price: $1,100,000Price Per Sqft: $509 |

|
|---|
Direction & Address City: Denmark |
School Information Elementary School: Denmark Elementary SchoolElementary School District: MSAD #72Jr High / Middle School: Molly Ockett Middle SchoolJr High / Middle School District: MSAD #72High School: Fryeburg AcademyHigh School District: MSAD #72 |

|
|---|
Listing Agent Listing ID: 5108842 |

|
|---|
Building Area Building Area: 3600 Square Feet |

|
|---|
HOA Fee Includes: Plowing |

|
|---|
Lot Area: 2.56 Acres |

|
|---|
Special Conditions: Standard |

|
|---|
BasementMls Number: 5108842Water ViewWater View: WaterAdditional Fee Info: Fee: $400Attribution Contact: Phone: 603-781-1027Above Grade Unfinished Area: 2160Above Grade Unfinished Area Units: Square FeetActivation Date: Wed Sep 16 2026Below Grade Unfinished Area: 1440Below Grade Unfinished Area Source: OwnerBelow Grade Unfinished Area Units: Square Feet |
Around this home
What Locals Say about Denmark
At least 1 Trulia users voted on each feature.

100 % Say they plan to stay for at least 5 years

100 % Say car is needed

100 % Say parking is easy

100 % Say people would walk alone at night

100 % Say it's dog friendly

33 % Say neighbors are friendly

33 % Say yards are well-kept

33 % Say it's quiet
Sourced by Trulia users. Learn more about our methodology.
Market trends in Denmark
Last updated July 2026
Avg. sale price
—
Sale-to-List Price
—
Price per sq ft
—
Available listings
12
1MoM
Home Value
Learn more about this home's value by checking out the value of nearby homes and how much similar homes have sold for.
Comparable sales
These are recently sold homes that have a similar location or other similar features to this home, like bedrooms, bathrooms, and square footage. Get a sense of the expected prices in the area by viewing these homes.Address | Distance | Property Type | Sold Price | Sold Date | Bed | Bath | Sqft |
|---|---|---|---|---|---|---|---|
0.29 | Single-Family Home | $445,900 | 05/14/26 | 4 | 2 | 3,620 | |
0.57 | Single-Family Home | $245,000 | 04/10/26 | 3 | 1 | 1,497 | |
0.25 | Single-Family Home | $600,000 | 10/15/25 | 2 | 1 | 1,180 | |
0.91 | Single-Family Home | $229,000 | 10/03/25 | 2 | 1 | 1,215 | |
0.57 | Single-Family Home | $840,000 | 05/28/26 | 3 | 2 | 1,350 | |
1.35 | Single-Family Home | $400,000 | 05/07/26 | 3 | 2 | 2,106 | |
2.08 | Single-Family Home | $800,000 | 09/12/25 | 4 | 2 | 3,324 | |
1.74 | Single-Family Home | $235,000 | 03/13/26 | 3 | 1 | 960 | |
2.28 | Single-Family Home | $880,000 | 01/09/26 | 3 | 2 | 1,494 | |
2.36 | Single-Family Home | $358,850 | 03/24/26 | 2 | 1 | 819 |
Nearby home prices
Get a sense of expected prices in the area by checking the value of nearby homes.Address | Distance | Price | Bed | Bath | Sqft | Status |
|---|---|---|---|---|---|---|
0.24 | $564,700 | 3 | 1 | 950 | Off Market | |
0.29 | $445,900 | 4 | 2 | 3,620 | Recently Sold | |
0.29 | - | - | - | - | Off Market | |
0.25 | $613,700 | 2 | 1 | 1,180 | Off Market | |
0.30 | - | - | - | - | Off Market | |
0.31 | $270,200 | 5 | - | 1,550 | Off Market | |
0.27 | $569,400 | 2 | 1.5 | 990 | Off Market | |
0.35 | $294,900 | 4 | 1 | 1,776 | For Sale | |
0.40 | $549,000 | 3 | 2 | 1,866 | For Sale | |
0.39 | - | - | - | - | Off Market | |
0.41 | $711,400 | 3 | 1.5 | 1,800 | Off Market |
LGBTQ Local Legal Protections
LGBTQ Local Legal Protections



Austin S Hale, Badger Peabody & Smith Realty, Phone: 603-781-1027

Copyright 2026 PrimeMLS, Inc. All rights reserved.
This information is deemed reliable, but not guaranteed. The data relating to real estate displayed on this display comes in part from the IDX Program of PrimeMLS. The information being provided is for consumers’ personal, non-commercial use and may not be used for any purpose other than to identify prospective properties consumers may be interested in purchasing. Data last updated 2026-09-09 09:35:28 PDT.
This display of listings may or may not be the entire Compilation from the PrimeMLS database, and PrimeMLS does not guarantee the accuracy of such information.
This display of listings may or may not be the entire Compilation from the PrimeMLS database, and PrimeMLS does not guarantee the accuracy of such information.
Similar Homes You May Like
 4.05 ACRESThe Lakes Real Estate, Active
 10 ACRESColdwell Banker Lifestyles, Active
 9 ACRESMaine Real Estate Experts, Active
 Coldwell Banker Team Real Estate, Active
 1.4 ACRESSignature Homes Real Estate Group, LLC, Active
 3.63 ACRESOberg Insurance & Real Estate Agency, Inc., Active
 1.21 ACRESThe Lakes Real Estate, Active
 1 ACREMaine Real Estate Choice, Active
 NEW CONSTRUCTION3.55 ACRESOberg Insurance & Real Estate Agency, Inc., Active
 NEW - 6 HRS AGO1.16 ACRESMeservier & Associates, Active
 1 ACREOberg Insurance & Real Estate Agency, Inc., Active
 13 ACRESDavid Haine Real Estate, PrimeMLS, Active
 1.17 ACRESOberg Insurance & Real Estate Agency, Inc., Active
 FOR SALE BY OWNER2 ACRES
 5.06 ACRESRegency Realty Group, Active
 1.08 ACRESPortside Real Estate Group, Active
 5.25 ACRESPine Tree Realty of Maine, Active
 36 ACRESExcellence Realty, Active
 2.1 ACRESEXP Realty, PrimeMLS, Active
 17.56 ACRESWild Moon Realty, LLC, Active
 6.13 ACRESVerrill Real Estate, Inc, Active
 1.9 ACRESMaine Real Estate Choice, Active
 NEW CONSTRUCTION1.64 ACRESLegacy Properties Sotheby's International Realty, Active
 OPEN SUN, 12-2PM1.19 ACRESPine Tree Realty of Maine, Active
 92 ACRESMaine Real Estate Experts, Active
 3.45 ACRESMaine Real Estate Choice, Active
 1.65 ACRESMaine Real Estate Choice, Active
 Locations Real Estate Group LLC, Active
 See more homes for sale inDenmark


New Listings near 74 Diamond Drive
 10 ACRESKW Coastal and Lakes & Mountains Realty/N Conway, PrimeMLS, Active
 0.4 ACRESWaypoint Brokers Collective, Active
- 4.05 ACRESThe Lakes Real Estate, Active
- See more homes for sale inDenmark
Frequently asked questions about 74 Diamond Drive
- What is the estimated monthly payment for 74 Diamond Drive?Based on a $1,100,000 list price with 20% down at today's rates, the estimated monthly payment for 74 Diamond Drive in Denmark, ME is approximately $6,935 (about $5,861 principal & interest, $999 property taxes, and $75 homeowner's insurance). This is an estimate. Actual payment depends on your loan terms.
- What are the closest schools to 74 Diamond Drive?The closest schools to 74 Diamond Drive in Denmark, ME are Denmark Elementary School (rated 10/10), Molly Ockett Middle School.
- Does 74 Diamond Drive have air conditioning?Yes, 74 Diamond Drive in Denmark, ME has air conditioning.
- Does 74 Diamond Drive have laundry facilities?Yes, 74 Diamond Drive in Denmark, ME has in-unit laundry.
- How big is the lot at 74 Diamond Drive?The lot at 74 Diamond Drive in Denmark, ME is about 2.6 acres.
- Does 74 Diamond Drive have parking?Yes, 74 Diamond Drive in Denmark, ME has on-site parking.
74 Diamond Drive, Denmark, ME 04022 is a 3 bedroom, 3 bathroom, 2,160 sqft single-family home built in 2005. This property is currently available for sale and was listed by PrimeMLS on Sep 9, 2026. The MLS # for this home is MLS# 5108842.