

$415,900
 2 Beds
 1 Bath
 1,618 sqft (on 0.83 acres)
74 Burt Drive, Middlefield, CT 06455
Est. Refi. Payment $2,877/mo*
Refinance Your HomeCurrently Off Market - Sold Feb 23, 2024 for $365,500
Home Value
Trulia Estimate
$416KSince last month
Decreased$1K (-0.3%)Since last year
Increased$21K (+5.4%)Since last sale
Increased$49K (+13.5%)Learn more about this home's value by checking out its Trulia Estimate, the value of nearby homes, and how much similar homes have sold for.
Trulia Estimate
The of this home's value increased by +70% in the last 10 years
| Month | Estimated value |
|---|---|
2026 | |
| August 2026 | $415K |
| August 2026 | $414K |
| July 2026 | $416K |
| June 2026 | $421K |
| May 2026 | $424K |
| April 2026 | $414K |
| March 2026 | $410K |
| February 2026 | $396K |
| January 2026 | $398K |
2025 | |
2024 | |
2023 | |
2022 | |
2021 | |
2020 | |
2019 | |
2018 | |
2017 | |
2016 | |
Comparable sales
These are recently sold homes that have a similar location or other similar features to this home, like bedrooms, bathrooms, and square footage. Get a sense of the expected prices in the area by viewing these homes.Address | Distance | Property Type | Sold Price | Sold Date | Bed | Bath | Sqft |
|---|---|---|---|---|---|---|---|
0.12 | Single-Family Home | $465,528 | 04/30/26 | 3 | 2.5 | 2,152 | |
0.14 | Single-Family Home | $409,500 | 09/03/25 | 3 | 1.5 | 1,960 | |
0.22 | Single-Family Home | $475,000 | 04/27/26 | 3 | 1.5 | 1,554 | |
0.22 | Single-Family Home | $415,000 | 09/30/25 | 4 | 3.5 | 2,776 | |
1.02 | Single-Family Home | $333,000 | 08/28/26 | 2 | 1 | 1,591 | |
0.57 | Single-Family Home | $500,000 | 06/12/26 | 3 | 3 | 1,838 | |
0.65 | Single-Family Home | $291,500 | 05/01/26 | 2 | 1 | 756 | |
1.03 | Single-Family Home | $425,000 | 07/17/26 | 3 | 1 | 1,235 | |
0.87 | Single-Family Home | $324,000 | 09/19/25 | 2 | 1 | 1,258 |
Nearby home prices
Get a sense of expected prices in the area by checking the value of nearby homes.Address | Distance | Price | Bed | Bath | Sqft | Status |
|---|---|---|---|---|---|---|
0.06 | $368,700 | 3 | 1 | 1,303 | Off Market | |
0.10 | $417,700 | 3 | 1.5 | 1,604 | Off Market | |
0.12 | $465,528 | 3 | 2.5 | 2,152 | Recently Sold | |
0.12 | $491,500 | 3 | 2.5 | 2,793 | Off Market | |
0.14 | $438,400 | 3 | 1.5 | 1,960 | Off Market | |
0.14 | $444,200 | 3 | 2.5 | 2,296 | Off Market | |
0.17 | $476,900 | 5 | 2 | 2,144 | Off Market | |
0.22 | $539,500 | 4 | 3.5 | 2,776 | Off Market | |
0.22 | $475,000 | 3 | 1.5 | 1,554 | Recently Sold | |
0.26 | $470,300 | 4 | 2 | 1,946 | Off Market | |
0.30 | $414,700 | 3 | 2 | 1,337 | Off Market |
Local Information
- Map ViewExplore the area around 74 Burt Drive.

- Schools1 Preschool School3 Elementary Schools1 Middle School1 High School

- Shop & Eat

-- mins to
Home Highlights

Property Type
Single-Family Home

Year Built
1965

Lot Size
0.83 acres

Living Area
1,618 sqft

Price/Sqft
$257

Parking
6 Car Garage
About this House
Mechanics will love the 6 bay garage & above garage storage as well as a spare garage/shed in back. Let me walk you through this home. It is practically brand new. Owner can't care for it. Lets walk into the Breezeway Door. There is an entrance into the 6 bay garage to the left, but you'll be in the Great Room - the floor is newly tiled, Ceiling is Painted Cedar with 2 ceiling Fans. This room leads to a large cement patio and a staircase to the Kitchen. As you walk into the Kitchen - You will see New Base Craftman style Cabinets with a Black Leather Granite counter tops with a stunning Dark Walnut Wood Flooring. There is a new Stainless Steel Refridgerator. There is a Stainless Steel Propane Commercial Stove under a stainless steel/glass exhaust fan. There is a removeable Center Island with seating for two. Looking down the wide hallway on the otherside of the kitchen there are two rooms presently being used as bedrooms as well as a bathroom. You walk into the Dining Room you will see the dark stained stairs with white risers. This staircase leads to a wall to wall newly carpeted loft that was used as a bedroom w/o a closet. There is a bedroom with wood flooring on other side of staircase with a cedar closet. There are 2 areas of the eves that are accessible with flooring from the Loft. The basement is clean as owner was planning on finishing in the future. This bachelor style home has multiple improvements over the last 3 yrs. Most important - NEW SEPTIC, SIDING & Roof! CAPE with 0.83 Acre, New Cedar Siding, Roof and Shingles, Chimney Renovation/capped, Commercial Gutters, Full Basement, 2nd Floor of Garage, Loft, New plumbing, New double wall Oil TANK, NEW SEPTIC & mostly new electrical & Electric Box, ATS (Automatic Transfer switch) for generator, Mechanics, Car Enthusiasts, Hobbies or Collectors TAKE NOTE -- This home has tons of storage! Imagine 2 bay garage with 6 parking spots with a 2nd floor & another bay in the back yard. This home is incredible! The owner renovated it for himself - His injury has made it impossible to keep this home. Walk into the Breezeway Door and you'll be in the Great Room - the floor is newly tiled, Ceiling is Painted Cedar with 2 ceiling Fans. This room leads to the cement patio and a staircase to the Kitchen. As you walk into the Kitchen - You will see New Base Craftman style Cabinets with a Black Leather Granite counter tops with a stunning Dark Walnut Wood Flooring & new Stainless Steel Refridgerator and a Stainless Steel Propane Commercial Stove under a Stainless Steel & Glass Exhaust Fan. There is a Moveable Center Island with Seating that allows a table and the dining area changes to LR. From the kitchen there is a Wide Hallway leading to two rooms and a Bathroom. if you go into the Dining Room you will see the Dark Stained Stairs with White Risers. This staircase leads to a wall to wall loft prior used as a bedroom and a bedroom with Wood Flooring with a Cedar Closet.
74 Burt Drive, Middlefield, CT 06455 is a 2 bedroom, 1 bathroom, 1,618 sqft single-family home built in 1965. It last sold for the $365,000 asking price on Feb 23, 2024. This property is not currently displayed as for sale or rent on Trulia. The Trulia Estimate is $415,900, with a rent estimate of $2,166/month.
Last check for updates: about 3 hours ago
Listed by Cherie Dallas-Malona, (860) 614-6934
Coldwell Banker Realty, (203) 795-6000
Bought with: Emily Saraka, (860) 398-1784, William Raveis Real Estate, (860) 388-3936
Source: Smart MLS, MLS#170607686
Home Details for 74 Burt Drive

|
|---|
Interior Details Basement: FullNumber of Rooms: 6Types of Rooms: Master Bedroom, Bedroom, Bathroom, Den, Great Room, Kitchen, Loft |
Beds & Baths Number of Bedrooms: 2Number of Bathrooms: 1Number of Bathrooms (full): 1 |
Dimensions and Layout Living Area: 1618 Square Feet |
Appliances & Utilities Appliances: Gas Range, Refrigerator, Tankless Water HeaterRefrigerator |
Heating & Cooling Heating: Forced Air,OilHas CoolingAir Conditioning: Central AirHas HeatingHeating Fuel: Forced Air |
Fireplace & Spa No Fireplace |
Windows, Doors, Floors & Walls Window: Thermopane Windows |
Levels, Entrance, & Accessibility Accessibility: 32" Minimum Door Widths, Accessible Hallway(s), Raised Toilet |

|
|---|
Exterior Home Features Roof: AsphaltExterior: Fruit TreesFoundation: Concrete PerimeterNo Private Pool |
Parking & Garage Number of Garage Spaces: 6Number of Covered Spaces: 6No CarportHas a GarageHas an Attached GarageHas Open ParkingParking Spaces: 6Parking: Attached,Garage Door Opener,Private |
Frontage Waterfront: Walk to WaterNot on Waterfront |
Water & Sewer Sewer: Septic Tank |
Finished Area Finished Area (above surface): 1618 Square Feet |

|
|---|
Year Built Year Built: 1965 |
Property Type / Style Property Type: ResidentialProperty Subtype: Single Family ResidenceArchitecture: Cape Cod |
Building Construction Materials: Cedar, Wood SidingNot a New ConstructionDoes Not Include Home Warranty |
Property Information Parcel Number: 1000939 |

|
|---|
Price List Price: $365,000 |
Status Change & Dates Off Market Date: Fri Feb 23 2024Possession Timing: Occupied |

|
|---|
MLS Status: Closed |

|
|---|
Direction & Address City: Middlefield |
School Information Elementary School: Per Board of EdHigh School: Per Board of Ed |

|
|---|
Buyer Agent Buyer Company Name: Linda's Team at William Raveis Real Estate |

|
|---|
Building Area Building Area: 1618 Square Feet |

|
|---|
Community Features: Golf, Library, Playground |
Other Playground |

|
|---|
No HOA |

|
|---|
Lot Area: 0.83 acres |

|
|---|
Energy Efficiency Features: Thermostat, Ridge Vents, Windows |

|
|---|
BasementMls Number: 170607686Attic: Crawl Space, NoneAbove Grade Unfinished Area: 1618 |

|
|---|
GolfLibraryPlayground |
Price and Tax history
| Date | Event | Price |
|---|---|---|
Feb 23, 2024 Source: Smart MLS #170607686 | Sold | $365,500 |
Jan 17, 2024 Source: Smart MLS #170607686 | Pending | $365,000 |
Nov 17, 2023 Source: Smart MLS #170607686 | PriceChange | $365,000 Price decreased by 3% |
Nov 4, 2023 Source: Smart MLS #170607686 | Listed For Sale | $375,000 |
Dec 23, 2019 Source: Smart MLS #170161024 | Sold | $120,000 |
Dec 5, 2019 Source: Agent Provided | Pending | $130,000 |
Nov 8, 2019 Source: Agent Provided | PriceChange | $130,000 Price decreased by 13% |
Nov 5, 2019 Source: Agent Provided | PendingToActive | $150,000 |
Oct 30, 2019 Source: Agent Provided | Pending | $150,000 |
Aug 30, 2019 Source: Agent Provided | PendingToActive | $150,000 |
Aug 24, 2019 Source: Agent Provided | Pending | $150,000 |
Aug 19, 2019 Source: Agent Provided | PriceChange | $150,000 Price decreased by 15% |
Jul 13, 2019 Source: Agent Provided | Listed For Sale | $175,500 |
Apr 15, 2019 Source: Agent Provided | ListingRemoved | $165,000 |
Mar 29, 2019 Source: Agent Provided | PendingToActive | $165,000 |
Feb 9, 2019 Source: Agent Provided | Pending | $165,000 |
Feb 5, 2019 Source: Agent Provided | Listed For Sale | $165,000 |
| Year | Property tax | Tax assessment |
|---|---|---|
| 2025 | $6,428 | $215,700 |
Home facts updated by county records
Market trends in Middlefield
Last updated July 2026
Avg. sale price
—
Sale-to-List Price
—
Price per sq ft
—
Available listings
9
4MoM
Around this home
What Locals Say about Middlefield
At least 15 Trulia users voted on each feature.

100 % Say there's holiday spirit

100 % Say car is needed

93 % Say yards are well-kept

90 % Say it's dog friendly

84 % Say parking is easy

83 % Say people would walk alone at night

81 % Say there's wildlife

76 % Say kids play outside

75 % Say it's quiet

63 % Say neighbors are friendly

58 % Say they plan to stay for at least 5 years

50 % Say there are community events

39 % Say it's walkable to restaurants

19 % Say streets are well-lit

12 % Say it's walkable to grocery stores
Sourced by Trulia users. Learn more about our methodology.
LGBTQ Local Legal Protections
LGBTQ Local Legal Protections



IDX information is provided exclusively for personal, non-commercial use, and may not be used for any purpose other than to identify prospective properties consumers may be interested in purchasing. Information is deemed reliable but not guaranteed.
Frequently asked questions about 74 Burt Drive
- What is 74 Burt Drive estimated to be worth?Trulia's estimated value for 74 Burt Drive in Middlefield, CT is $415,900.
- What is the price history for 74 Burt Drive?74 Burt Drive in Middlefield, CT last sold for $365,500 in February 2024.
- Is Middlefield a buyer's or seller's market?Middlefield is currently a seller's market, based on recent for-sale activity.
- What do residents say about Middlefield?Residents describe Middlefield, CT as well-kept, dog-friendly, and easy to park in. Most residents say you need a car. See recently sold homes in Middlefield, CT.
- Does 74 Burt Drive have air conditioning?Yes, 74 Burt Drive in Middlefield, CT has air conditioning.
- How big is the lot at 74 Burt Drive?The lot at 74 Burt Drive in Middlefield, CT is about 0.83 acres (36,155 sq ft).
Apartments for Rent
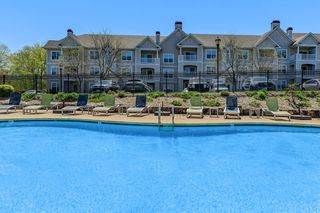 PET FRIENDLY$2,015 - $2,747/moFees may apply1-2 bd1-2 baKnoll Crest Apartments | 207 George St,
Middletown, CT 06457 PET FRIENDLYFURNISHED
 PET FRIENDLY
 NEW - 1 DAY AGOPET FRIENDLYFURNISHED
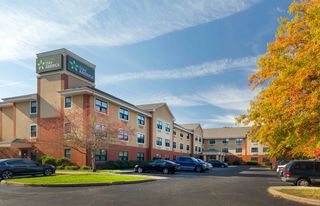
 PET FRIENDLY$1,300 - $1,950/moFees may applyStudio-2 bd1 ba275 Research Pkwy LLC | 275 Research Pkwy,
Meriden, CT 06450 PET FRIENDLY$1,765 - $2,500/moFees may applyStudio-2 bd1-2 baPomeroy Apartments | 105 Pomeroy Ave,
Meriden, CT 06450 APPLY INSTANTLYPET FRIENDLY
 PET FRIENDLYFURNISHED
 PET FRIENDLY

 APPLY INSTANTLYFURNISHED
 PET FRIENDLY
 See more homes for rent inMiddlefield
Off Market Homes Near 74 Burt Drive
 SOLDSEP 1, 2026William Raveis Real Estate
 SOLDAUG 29, 2026William Raveis Real Estate
 SOLDAUG 28, 2026Dan Combs Real Estate
 SOLDAUG 28, 2026William Raveis Real Estate
 See more homes for sale inMiddlefield


Homes for sale near 74 Burt Drive
 1 ACREWilliam Raveis Real Estate
- See more homes for sale inMiddlefield


- Results are loading