


739 Beall Ave
Rockville, MD 20850
 4 Beds
 2 Baths
 1,767 sqft
4 Beds
2 Baths
1,767 sqft
Home Value
Trulia Estimate
$869KSince last month
Decreased$3K (-0.3%)Since last year
Decreased$89K (-9.3%)Since last sale
Decreased$83K (-8.7%)Learn more about this home's value by checking out its Trulia Estimate, the value of nearby homes, and how much similar homes have sold for.
Trulia Estimate
The of this home's value increased by +78% in the last 10 years
| Month | Estimated value |
|---|---|
2026 | |
| August 2026 | $867K |
| July 2026 | $870K |
| June 2026 | $898K |
| May 2026 | $901K |
| April 2026 | $898K |
| March 2026 | $889K |
| February 2026 | $879K |
| January 2026 | $863K |
2025 | |
2024 | |
2023 | |
2022 | |
2021 | |
2020 | |
2019 | |
2018 | |
2017 | |
2016 | |
Comparable sales
These are recently sold homes that have a similar location or other similar features to this home, like bedrooms, bathrooms, and square footage. Get a sense of the expected prices in the area by viewing these homes.Address | Distance | Property Type | Sold Price | Sold Date | Bed | Bath | Sqft |
|---|---|---|---|---|---|---|---|
0.07 | Single-Family Home | $740,000 | 06/29/26 | 4 | 2.5 | 1,928 | |
0.27 | Single-Family Home | $750,000 | 07/31/26 | 4 | 2 | 1,874 | |
0.09 | Single-Family Home | $550,000 | 01/23/26 | 3 | 2 | 1,361 | |
0.08 | Single-Family Home | $749,900 | 06/17/26 | 4 | 3 | 2,496 | |
0.16 | Single-Family Home | $930,000 | 06/04/26 | 5 | 3 | 2,460 | |
0.40 | Single-Family Home | $800,000 | 06/05/26 | 4 | 2 | 1,848 | |
0.21 | Single-Family Home | $925,000 | 11/07/25 | 3 | 2.5 | 2,146 | |
0.37 | Single-Family Home | $750,000 | 08/13/26 | 3 | 2 | 2,192 | |
0.48 | Single-Family Home | $827,500 | 08/26/25 | 4 | 2.5 | 1,728 |
Nearby home prices
Get a sense of expected prices in the area by checking the value of nearby homes.Address | Distance | Price | Bed | Bath | Sqft | Status |
|---|---|---|---|---|---|---|
0.04 | $708,300 | 4 | 2 | 1,820 | Off Market | |
0.05 | $874,600 | 3 | 2.5 | 2,416 | Off Market | |
0.07 | $740,000 | 4 | 2.5 | 1,928 | Recently Sold | |
0.06 | $1,098,300 | 5 | 3 | 2,848 | Off Market | |
0.05 | $746,000 | 4 | 2 | 1,248 | Off Market | |
0.09 | $858,800 | 5 | 3 | 2,843 | Off Market | |
0.08 | $749,900 | 4 | 3 | 2,496 | Recently Sold | |
0.12 | $843,900 | 4 | 3.5 | 3,242 | Off Market | |
0.09 | $709,900 | 4 | 2 | 2,262 | Off Market | |
0.09 | $470,000 | 3 | 1 | 975 | Recently Sold | |
0.13 | $899,000 | 5 | 3 | 2,744 | For Sale |
Local Information
- Map ViewExplore the area around 739 Beall Ave.

- Schools1 Preschool School1 Elementary School1 Middle School1 High School

- Shop & Eat

-- mins to
Home Highlights

Property Type
Single-Family Home

Year Built
1964
Living Area
1,767 sqft

Price/Sqft
$492

Parking
2 Open Spaces
About this House
Welcome this stunning, fully gutted and renovated (2017) 4 bedroom, 2 bathroom home showcasing exquisite features and thoughtful design throughout. As you step inside, you'll immediately notice the attention to detail and high-quality craftsmanship. This open floor plan is flooded with natural light coming through the large floor to ceiling sliding door windows that lead to the backyard, offering a peaceful view throughout the main level. The living room is inviting and opens up to the dining space and kitchen. The kitchen is a chef's dream and comes equipped with a 3-zone Samsung refrigerator, GE dishwasher with a custom cabinet front panel, a built-in GE microwave (2023), and a Brizo touch-control faucet and pot filler above the Electrolux induction range with a ceramic oven interior. The solid wood cabinets, high-grade dovetail drawers and extra deep upper cabinets as well as baseboard hidden drawers provide ample storage while the extra-large pantry with pull-outs and appliance garage with outlets make organization a breeze and complete this exceptional kitchen space. Rounding out this level you have two generously sized entry level bedrooms and a beautifully renovated full bathroom featuring stunning Turkish marble floor chevron mosaic and extra-large ceramic shower walls. Robern recessed medicine cabinets with mirror backing and the high-end Brizo Champagne/Luxe Gold vanity faucet add a touch of luxury. On the lower level you will find a spa like primary suite, with a large walk-in closet with custom closet systems and an ensuite that boats Turkish Afyon Sugar extra thick honed marble floors and tub/shower walls, Robern recessed medicine cabinets with outlets, mirror backing, and 150-degree opening doors provide both practicality and elegance. High-end fixtures such as the wall-mount Brizo polished nickel vanity faucet, square Kohler sink, and Brizo polished nickel high-flow 6-position thermostatic shower valves elevate the bathing experience. Enjoy the common recreational space, large laundry room, additional bedroom and storage room as well. This home is a true masterpiece, offering unparalleled comfort, style, and functionality for modern living. You will love the large backyard that is meticulously landscaped with a large deck that spans the length of the home, and patio where you can enjoy al fresco dining as well as the bonus shed with electricity for extra storage. Enjoy only being moments away from the Woodley Gardens Park, Pool and walking trails. It’s also conveniently located near the Woodley Gardens Shopping Center which offers Carmen’s Italian Ice, Z&Z Manoushe Bakery, Hardtimes cafe, Asian cuisine, dry cleaning and the Woodley Gardens Vet. Just minutes away from Rockville Town Center, I-270 and the Rockville metro - come by this neighborhood gem and make it your home today! **Offer deadline Tuesday 4/9 by 5pm
739 Beall Ave, Rockville, MD 20850 is a 4 bedroom, 2 bathroom, 1,767 sqft single-family home built in 1964. It last sold for $950,000 on May 7, 2024 (6% above the $899,990 asking price). It is currently off market. The Trulia Estimate is $868,900, with a rent estimate of $3,350/month.
Last check for updates: about 10 hours ago
Listed by Megan Meekin, (240) 388-0724
Compass
Bought with: Maggie Rollings, (240) 388-1211, EXP Realty, LLC
Source: Bright MLS, MLS#MDMC2125840
Home Details for 739 Beall Ave

|
|---|
Interior Details Basement: Finished,WindowsNumber of Rooms: 1Types of Rooms: Basement |
Beds & Baths Number of Bedrooms: 4Main Level Bedrooms: 2Number of Bathrooms: 2Number of Bathrooms (full): 2Number of Bathrooms (main level): 1 |
Dimensions and Layout Living Area: 1767 Square Feet |
Appliances & Utilities Appliances: Microwave, Built-In Range, Dishwasher, Disposal, Dryer, Exhaust Fan, Extra Refrigerator/Freezer, Humidifier, Refrigerator, Stainless Steel Appliance(s), Washer, Tankless Water Heater, Water Treat System, Gas Water HeaterDishwasherDisposalDryerLaundry: Lower LevelMicrowaveRefrigeratorWasher |
Heating & Cooling Heating: Forced Air,Natural GasHas CoolingAir Conditioning: Central Air,ElectricHas HeatingHeating Fuel: Forced Air |
Fireplace & Spa No Fireplace |
Windows, Doors, Floors & Walls Window: Casement, Double Hung, Screens, Skylight(s), Sliding, Window TreatmentsDoor: Sliding GlassFlooring: Hardwood, Heated, Tile/Brick, Vinyl, Wood |
Levels, Entrance, & Accessibility Stories: 2Levels: TwoAccessibility: NoneFloors: Hardwood, Heated, Tile Brick, Vinyl, Wood |
View No View |
Security Security: Carbon Monoxide Detector(s), Exterior Cameras, Main Entrance Lock, Security System, Smoke Detector(s), Fire Sprinkler System |

|
|---|
Exterior Home Features Roof: Architectural ShinglePatio / Porch: Deck, PorchFencing: FullOther Structures: Above Grade, Below GradeExterior: Lighting, Rain Gutters, Lawn Sprinkler, SidewalksFoundation: Brick/MortarNo Private Pool |
Parking & Garage Open Parking Spaces: 2No CarportNo GarageNo Attached GarageHas Open ParkingParking Spaces: 2Parking: Electric Vehicle Charging Station(s),Driveway |
Pool Pool: None |
Frontage Not on Waterfront |
Water & Sewer Sewer: Public Sewer |
Finished Area Finished Area (above surface): 972 Square FeetFinished Area (below surface): 795 Square Feet |

|
|---|
Year Built Year Built: 1964Year Renovated: 2017 |
Property Type / Style Property Type: ResidentialProperty Subtype: Single Family ResidenceStructure Type: DetachedArchitecture: Ranch/Rambler |
Building Construction Materials: FrameNot a New Construction |
Property Information Parcel Number: 160400228533 |

|
|---|
Price List Price: $899,990 |
Status Change & Dates Off Market Date: Tue May 07 2024Possession Timing: Immediate |

|
|---|
MLS Status: CLOSED |

|
|---|
Direction & Address City: ROCKVILLECommunity: West End Park |
School Information Elementary School District: Montgomery County Public SchoolsJr High / Middle School District: Montgomery County Public SchoolsHigh School District: Montgomery County Public Schools |

|
|---|
Building Area Building Area: 1772 Square Feet |

|
|---|
Not Senior Community |

|
|---|
No HOA |

|
|---|
Lot Area: 8750 sqft |

|
|---|
Special Conditions: Standard |

|
|---|
Listing Agreement Type: Exclusive Right To Sell |

|
|---|
Business Information Ownership: Fee Simple |

|
|---|
BasementMls Number: MDMC2125840Municipality: City of RockvilleAbove Grade Unfinished Area: 972 |
Price and Tax history
| Date | Event | Price |
|---|---|---|
May 7, 2024 Source: Bright MLS #MDMC2125840 | Sold | $950,000 |
Apr 10, 2024 Source: Bright MLS #MDMC2125840 | Pending | $899,990 |
Apr 4, 2024 Source: Bright MLS #MDMC2125840 | Listed For Sale | $899,990 |
May 12, 2017 Source: N/A | Sold | $420,000 |
Nov 14, 2006 Source: N/A | Sold | $400,000 |
| Year | Property tax | Tax assessment |
|---|---|---|
| 2025 | $7,493 | $572,367 |
Home facts updated by county records
Market trends in Rockville
Last updated July 2026
Avg. sale price
$622K
$6.67KMoM
Sale-to-List Price
100.0%
Price per sq ft
$340
$0MoM
Available listings
491
Around this home
What Locals Say about Rockville
At least 829 Trulia users voted on each feature.

89 % Say it's dog friendly

88 % Say there are sidewalks

80 % Say parking is easy

74 % Say streets are well-lit

74 % Say it's walkable to grocery stores

72 % Say people would walk alone at night

69 % Say car is needed

68 % Say it's walkable to restaurants

68 % Say kids play outside

64 % Say there's holiday spirit

64 % Say yards are well-kept

63 % Say it's quiet

58 % Say there's wildlife

54 % Say they plan to stay for at least 5 years

48 % Say neighbors are friendly

40 % Say there are community events
Sourced by Trulia users. Learn more about our methodology.
LGBTQ Local Legal Protections
LGBTQ Local Legal Protections



The data relating to real estate for sale on this website appears in part through the BRIGHT Internet Data Exchange program, a voluntary cooperative exchange of property listing data between licensed real estate brokerage firms, and is provided by BRIGHT through a licensing agreement.
Listing information is from various brokers who participate in the Bright MLS IDX program and not all listings may be visible on the site. The property information being provided on or through the website is for the personal, non-commercial use of consumers and such information may not be used for any purpose other than to identify prospective properties consumers may be interested in purchasing.
Some properties which appear for sale on the website may no longer be available because they are for instance, under contract, sold or are no longer being offered for sale.
Property information displayed is deemed reliable but is not guaranteed.
Copyright 2026 Bright MLS, Inc. Click here for more information
Frequently asked questions about 739 Beall Ave
- What is 739 Beall Ave estimated to be worth?Trulia's estimated value for 739 Beall Ave in Rockville, MD is $868,900.
- What is the price history for 739 Beall Ave?739 Beall Ave in Rockville, MD last sold for $950,000 in May 2024.
- Is Rockville a buyer's or seller's market?Rockville is currently a seller's market, based on recent for-sale activity.
- What's the median sale price in Rockville?The median sale price in Rockville is $622K. That is up $6.67K from the prior month.
- Does 739 Beall Ave have air conditioning?Yes, 739 Beall Ave in Rockville, MD has air conditioning.
- Does 739 Beall Ave have laundry facilities?Yes, 739 Beall Ave in Rockville, MD has in-unit laundry.
Explore by feature - Pet Friendly
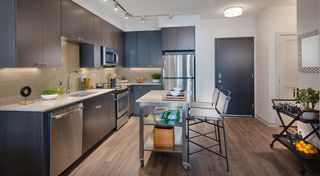 NEW - 1 DAY AGOSPECIAL OFFERPET FRIENDLYTotal price$1,879 - $3,116/moStudio-2 bd1-2 baThe Daley at Shady Grove | 8010 Gramercy Blvd,
Rockville, MD 20855 NEW - 2 DAYS AGOPET FRIENDLY
 NEW - 1 DAY AGOSPECIAL OFFERPET FRIENDLY
 PET FRIENDLY
 SPECIAL OFFERPET FRIENDLY
 PET FRIENDLY$1,925 - $3,125/mo1-3 bd1-2 baThe Trails at King Farm Apartments | 465 Elmcroft Blvd,
Rockville, MD 20850 PET FRIENDLY
 SPECIAL OFFERPET FRIENDLY
 PET FRIENDLYTotal price$1,833 - $3,103/moStudio-2 bd1-2 baFenestra at The Square | 20 Maryland Ave,
Rockville, MD 20850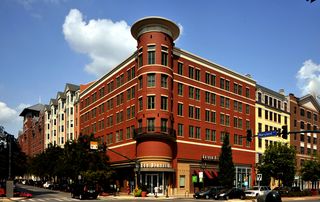 PET FRIENDLY
Explore by feature - Garage
- PET FRIENDLY
- PET FRIENDLY$1,925 - $3,125/mo1-3 bd1-2 baThe Trails at King Farm Apartments | 465 Elmcroft Blvd,
Rockville, MD 20850 - PET FRIENDLY
- SPECIAL OFFERPET FRIENDLY
- PET FRIENDLY
 NEW - 1 DAY AGOPET FRIENDLY
 SPECIAL OFFERPET FRIENDLY
 SPECIAL OFFERPET FRIENDLY
 PET FRIENDLY
 PET FRIENDLY
Explore by feature - Air Conditioning
- PET FRIENDLY
- PET FRIENDLY
- SPECIAL OFFERPET FRIENDLY
- PET FRIENDLY
- NEW - 1 DAY AGOPET FRIENDLY
- SPECIAL OFFERPET FRIENDLY
- SPECIAL OFFERPET FRIENDLY
- PET FRIENDLY
- PET FRIENDLY
 PET FRIENDLYFURNISHED
Explore by feature - Pool
- NEW - 1 DAY AGOSPECIAL OFFERPET FRIENDLYTotal price$1,879 - $3,116/moStudio-2 bd1-2 baThe Daley at Shady Grove | 8010 Gramercy Blvd,
Rockville, MD 20855 - PET FRIENDLY
 NEW - 1 DAY AGOSPECIAL OFFERPET FRIENDLY
- NEW - 1 DAY AGOSPECIAL OFFERPET FRIENDLY
- PET FRIENDLY
- SPECIAL OFFERPET FRIENDLY
- PET FRIENDLY$1,925 - $3,125/mo1-3 bd1-2 baThe Trails at King Farm Apartments | 465 Elmcroft Blvd,
Rockville, MD 20850 - PET FRIENDLY
- SPECIAL OFFERPET FRIENDLY
- PET FRIENDLYTotal price$1,833 - $3,103/moStudio-2 bd1-2 baFenestra at The Square | 20 Maryland Ave,
Rockville, MD 20850
Explore by feature - Washer/dryer
- PET FRIENDLY
- PET FRIENDLY
- PET FRIENDLY
 NEW - 1 DAY AGOPET FRIENDLY
- SPECIAL OFFERPET FRIENDLY
- SPECIAL OFFERPET FRIENDLY
- PET FRIENDLY
- PET FRIENDLY
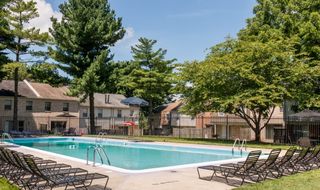 PET FRIENDLYFURNISHEDINCOME RESTRICTED
 SPECIAL OFFERPET FRIENDLY
Explore by feature - Outdoor Space
 APPLY INSTANTLYPET FRIENDLY
 APPLY INSTANTLY
 APPLY INSTANTLYPET FRIENDLY
 APPLY INSTANTLYPET FRIENDLYFURNISHED
 APPLY INSTANTLYPET FRIENDLY
 APPLY INSTANTLY
 APPLY INSTANTLYPET FRIENDLY
 APPLY INSTANTLYPET FRIENDLY
 PET FRIENDLY
Apartments for Rent
- PET FRIENDLYTotal price$1,833 - $3,103/moStudio-2 bd1-2 baFenestra at The Square | 20 Maryland Ave,
Rockville, MD 20850 - NEW - 1 DAY AGOPET FRIENDLY
 PET FRIENDLY
- NEW - 1 DAY AGOPET FRIENDLY
- PET FRIENDLY$1,925 - $3,125/mo1-3 bd1-2 baThe Trails at King Farm Apartments | 465 Elmcroft Blvd,
Rockville, MD 20850 - PET FRIENDLY
 NEW - 1 DAY AGOPET FRIENDLY$2,139 - $3,259/moStudio-2 bd1-2 baCamden Washingtonian | 10201 Washingtonian Blvd,
Gaithersburg, MD 20878- NEW - 1 DAY AGOPET FRIENDLY
- PET FRIENDLY
- PET FRIENDLY
- NEW - 1 DAY AGOPET FRIENDLYTotal price$1,879 - $3,116/moStudio-2 bd1-2 baThe Daley at Shady Grove | 8010 Gramercy Blvd,
Rockville, MD 20855 - NEW - 1 DAY AGOPET FRIENDLY
- PET FRIENDLY
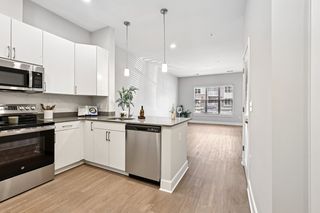 NEW - 1 DAY AGOPET FRIENDLY
- NEW - 2 DAYS AGOPET FRIENDLY
 See more homes for rent inRockville
Off Market Homes Near 739 Beall Ave
 SOLDAUG 19, 2026Long & Foster Real Estate, Inc.
 SOLDAUG 19, 2026Long & Foster Real Estate, Inc.
 SOLDAUG 19, 2026Monument Sotheby's International Realty
 SOLDAUG 18, 2026Corcoran McEnearney
 SOLDAUG 18, 2026Keller Williams Capital Properties
 SOLDAUG 17, 2026Next Level Rentals & Realty
 See more homes for sale inRockville


Homes for sale near 739 Beall Ave
 0.29 ACRESLong & Foster Real Estate, Inc.
- See more homes for sale inRockville


- Results are loading