


Listed by Coldwell Banker Realty - Gundaker West Regional, Linda Dillon, (314) 422-5650 . Bought with Coldwell Banker Realty - Gundaker
$464,900
 4 Beds
 2 Baths
 1,888 sqft (on 0.29 acres)
738 Henry Ave, Ballwin, MO 63011
Home Value
Trulia Estimate
$465KSince last month
Increased$38K (+8.9%)Since last year
Increased$58K (+14.4%)Since last sale
Decreased$17K (-3.5%)Learn more about this home's value by checking out its Trulia Estimate, the value of nearby homes, and how much similar homes have sold for.
Trulia Estimate
The of this home's value increased by +76% in the last 10 years
| Month | Estimated value |
|---|---|
2026 | |
| November 2026 | $463K |
| October 2026 | $463K |
| September 2026 | $425K |
| August 2026 | $415K |
| July 2026 | $395K |
| June 2026 | $404K |
| May 2026 | $405K |
| April 2026 | $403K |
| March 2026 | $395K |
| February 2026 | $384K |
| January 2026 | $386K |
2025 | |
2024 | |
2023 | |
2022 | |
2021 | |
2020 | |
2019 | |
2018 | |
2017 | |
2016 | |
Comparable sales
These are recently sold homes that have a similar location or other similar features to this home, like bedrooms, bathrooms, and square footage. Get a sense of the expected prices in the area by viewing these homes.Address | Distance | Property Type | Sold Price | Sold Date | Bed | Bath | Sqft |
|---|---|---|---|---|---|---|---|
0.11 | Single-Family Home | - | 07/15/26 | 3 | 2 | 1,769 | |
0.30 | Single-Family Home | - | 02/11/26 | 4 | 2 | 2,095 | |
0.13 | Single-Family Home | - | 01/30/26 | 4 | 2.5 | 2,528 | |
0.33 | Single-Family Home | - | 10/22/26 | 4 | 2 | 2,027 | |
0.35 | Single-Family Home | - | 08/07/26 | 4 | 2 | 2,146 | |
0.39 | Single-Family Home | - | 12/12/25 | 4 | 2 | 2,086 | |
0.41 | Single-Family Home | - | 09/15/26 | 4 | 2 | 2,136 | |
0.35 | Single-Family Home | - | 06/24/26 | 3 | 2 | 1,985 |
Nearby home prices
Get a sense of expected prices in the area by checking the value of nearby homes.Address | Distance | Price | Bed | Bath | Sqft | Status |
|---|---|---|---|---|---|---|
0.02 | $425,900 | 4 | 2 | 2,600 | Off Market | |
0.02 | $388,600 | 3 | 2 | 1,972 | Off Market | |
0.03 | $453,900 | 3 | 2.5 | 1,700 | Off Market | |
0.03 | $414,600 | 3 | 2.5 | 1,704 | Off Market | |
0.04 | $485,100 | 3 | 2.5 | 2,300 | Off Market | |
0.04 | $492,600 | 4 | 3 | 2,280 | Off Market | |
0.04 | $497,900 | 4 | 3 | 2,280 | Off Market | |
0.05 | $432,700 | 4 | 3 | 1,936 | Off Market | |
0.05 | $361,800 | 3 | 2 | 1,936 | Off Market | |
0.05 | $370,000 | 3 | 2 | 2,087 | Off Market | |
0.05 | $347,100 | 3 | 2 | 2,249 | Off Market | |
0.05 | $389,700 | 4 | 3 | 2,189 | Off Market | |
0.05 | $420,200 | 3 | 2 | 2,058 | Off Market | |
0.06 | $450,500 | 4 | 3 | 2,280 | Off Market | |
0.06 | $368,900 | 4 | 2 | 2,166 | Off Market | |
0.06 | $427,800 | 3 | 2 | 1,972 | Off Market | |
0.06 | $460,700 | 4 | 2.5 | 2,280 | Off Market | |
0.07 | $444,500 | 4 | 2 | 2,297 | Off Market | |
0.07 | $474,200 | 3 | 3 | 1,769 | Off Market | |
0.07 | $410,200 | 3 | 3 | 1,769 | Off Market |
Local Information
- Map ViewExplore the area around 738 Henry Ave.

- Schools1 Elementary School1 Middle School1 High School

- Shop & Eat

-- mins to
Home Highlights

Single-Family Home

Built in 1968

0.29 acre lot

1,888 sqft

$254/sqft

2 Car Garage

HOA $17/mo
About this House
What's unique:Quartz countertopsSpacious open floor planStylish hall bathSpa-like bathExpansive walkout lower levelExpansive center island
It’s easy to see why this charming renovated ranch is the perfect place to call home. Situated on a lush lot with beautiful mature trees, this inviting home offers a spacious open floor plan and the perfect blend of comfort, style, and modern updates. Abundant windows fill the home with natural light, while rich hardwood floors flow seamlessly throughout, creating a warm and welcoming feel.
The chef’s kitchen is sure to impress with abundant custom cabinetry, quartz countertops, sleek appliances, an expansive center island, and plenty of space for gathering. The elegant dining room is generously sized and features a wall of windows overlooking the front yard. The living room is a warm and inviting space for everyday living and entertaining, featuring a charming brick fireplace surrounded by custom white millwork and built-in shelving. Sliding glass doors open to the spacious composite deck—ideal for outdoor dining, relaxing, or taking in the beautiful views of mature trees.
The owner’s suite is a relaxing retreat with a spacious sleeping area, dual closets, and a spa-like bath. Three additional generously sized bedrooms offer plenty of flexibility, including a fabulous fourth bedroom at the front of the home featuring six windows overlooking the front yard—perfect as a bedroom, home office, or den. A stylish hall bath and convenient main-floor laundry complete the main level.
The expansive walkout lower level offers endless possibilities for future living space, recreation, entertaining, or additional storage.
Beautifully updated and thoughtfully designed, this move-in-ready home offers an exceptional combination of style, comfort, and space. Virtually staged photos.
Fabulous location close to restaurants, shops, parks, and major highways. Parkway Schools. Henry Elementary, West Middle and West High. Don't miss this extraordinary opportunity!
The chef’s kitchen is sure to impress with abundant custom cabinetry, quartz countertops, sleek appliances, an expansive center island, and plenty of space for gathering. The elegant dining room is generously sized and features a wall of windows overlooking the front yard. The living room is a warm and inviting space for everyday living and entertaining, featuring a charming brick fireplace surrounded by custom white millwork and built-in shelving. Sliding glass doors open to the spacious composite deck—ideal for outdoor dining, relaxing, or taking in the beautiful views of mature trees.
The owner’s suite is a relaxing retreat with a spacious sleeping area, dual closets, and a spa-like bath. Three additional generously sized bedrooms offer plenty of flexibility, including a fabulous fourth bedroom at the front of the home featuring six windows overlooking the front yard—perfect as a bedroom, home office, or den. A stylish hall bath and convenient main-floor laundry complete the main level.
The expansive walkout lower level offers endless possibilities for future living space, recreation, entertaining, or additional storage.
Beautifully updated and thoughtfully designed, this move-in-ready home offers an exceptional combination of style, comfort, and space. Virtually staged photos.
Fabulous location close to restaurants, shops, parks, and major highways. Parkway Schools. Henry Elementary, West Middle and West High. Don't miss this extraordinary opportunity!
738 Henry Ave, Ballwin, MO 63011 is a 4 bedroom, 2 bathroom, 1,888 sqft single-family home built in 1968. It was last sold on Nov 3, 2026. This property is not currently displayed as for sale or rent on Trulia. The Trulia Estimate is $464,900, with a rent estimate of $2,747/month.
Home Details for 738 Henry Ave

|
|---|
Interior Details Basement: Concrete,Full,Unfinished,Walk-Out AccessNumber of Rooms: 7Types of Rooms: Primary Bedroom, Bedroom 2, Bedroom 3, Bedroom 4, Dining Room, Family Room, Kitchen, Laundry |
Beds & Baths Number of Bedrooms: 4Main Level Bedrooms: 4Number of Bathrooms: 2Number of Bathrooms (full): 2Number of Bathrooms (main level): 2 |
Dimensions and Layout Living Area: 1888 Square Feet |
Appliances & Utilities Utilities: Cable Available, Electricity Connected, Natural Gas Connected, Sewer Connected, Water ConnectedAppliances: Dishwasher, Disposal, Double Oven, Range Hood, Gas RangeDishwasherDisposalLaundry: Laundry Room,Main Level |
Heating & Cooling Heating: Forced AirHas CoolingAir Conditioning: Ceiling Fan(s),Central AirHas HeatingHeating Fuel: Forced Air |
Fireplace & Spa Number of Fireplaces: 1Fireplace: Family RoomHas a Fireplace |
Gas & Electric Electric: AmerenHas Electric on Property |
Windows, Doors, Floors & Walls Window: Insulated WindowsDoor: Panel Door(s), Sliding DoorsFlooring: Hardwood, Luxury Vinyl |
Levels, Entrance, & Accessibility Levels: OneFloors: Hardwood, Luxury Vinyl |
View View: Trees/Woods |

|
|---|
Exterior Home Features Roof: Architectural ShinglePatio / Porch: Composite, Covered, Deck, Front Porch, PatioNo Private Pool |
Parking & Garage Number of Garage Spaces: 2Number of Covered Spaces: 2No CarportHas a GarageHas an Attached GarageHas Open ParkingParking Spaces: 2Parking: Circular Driveway,Concrete,Garage Door Opener,Garage Faces Front,Oversized |
Frontage Not on Waterfront |
Water & Sewer Sewer: Public Sewer |
Finished Area Finished Area (above surface): 1888 Square Feet |

|
|---|
Cumulative Days on Market: 3 |

|
|---|
Year Built Year Built: 1968 |
Property Type / Style Property Type: ResidentialProperty Subtype: Single Family ResidenceStructure Type: HouseArchitecture: Ranch |
Building Construction Materials: Brick, Vinyl SidingNot a New ConstructionNot Attached PropertyDoes Not Include Home Warranty |
Property Information Condition: Updated/RemodeledParcel Number: 21R620161 |

|
|---|
Price List Price: $449,900Price Per Sqft: $254/sqft |
Status Change & Dates Off Market Date: Sun Oct 04 2026Possession Timing: Close Of Escrow |

|
|---|
MLS Status: Closed |

|
|---|

|
|---|
Direction & Address City: BallwinCommunity: Barcelona |
School Information Elementary School: Henry Elem.Jr High / Middle School: West MiddleHigh School: Parkway West HighHigh School District: Parkway C-2 |

|
|---|
Building Area Building Area: 1888 Square Feet |

|
|---|
HOA Fee Includes: Common Area MaintenanceHOA Name: BarcelonaAssociation for this Listing: St. Louis Association of REALTORSHas an HOAHOA Fee: $200/Annually |

|
|---|
Lot Area: 0.29 acres |

|
|---|
Special Conditions: Standard |

|
|---|
Listing Terms: Cash, Conventional, FHA, VA Loan |

|
|---|
Business Information Ownership: Private |

|
|---|
BasementMls Number: 26060798Above Grade Unfinished Area: 1888Showing Requirements: Appointment Only |

|
|---|
HOA Amenities: Common Ground |
Price and Tax history
| Date | Event | Price |
|---|---|---|
Nov 3, 2026 Source: MARIS #26060798 | Sold | -- |
Oct 4, 2026 Source: MARIS #26060798 | Pending | $449,900 |
Oct 1, 2026 Source: MARIS #26060798 | Listed For Sale | $449,900 |
Apr 6, 2015 Source: N/A | Sold | -- |
| Year | Property tax | Tax assessment |
|---|---|---|
| 2025 | $3,751 | $321,300 |
Home facts updated by county records
Market trends in Ballwin
Last updated September 2026
Avg. sale price
$397K
$6.67KMoM
Sale-to-List Price
101.1%
0.7%MoM
Price per sq ft
$190
$0MoM
Available listings
136
15MoM
Sourced by Trulia Market Trends
Around this home
What Locals Say about Ballwin
At least 227 Trulia users voted on each feature.

92 % Say it's dog friendly

91 % Say car is needed

91 % Say parking is easy

87 % Say there are sidewalks

81 % Say people would walk alone at night

80 % Say it's quiet

80 % Say yards are well-kept

80 % Say kids play outside

77 % Say there's wildlife

77 % Say there's holiday spirit

70 % Say streets are well-lit

61 % Say neighbors are friendly

59 % Say they plan to stay for at least 5 years

44 % Say it's walkable to restaurants

44 % Say it's walkable to grocery stores

43 % Say there are community events
Sourced by Trulia users. Learn more about our methodology.
LGBTQ Local Legal Protections
LGBTQ Local Legal Protections


IDX information is provided exclusively for personal, non-commercial use, and may not be used for any purpose other than to identify prospective properties consumers may be interested in purchasing.
Information is deemed reliable but not guaranteed. Some IDX listings have been excluded from this website. Click here for more information
Frequently asked questions about 738 Henry Ave
- What is 738 Henry Ave estimated to be worth?Trulia's estimated value for 738 Henry Ave in Ballwin, MO is $464,900.
- What is the price history for 738 Henry Ave?738 Henry Ave in Ballwin, MO last sold in November 2026.
- Is Ballwin a buyer's or seller's market?Ballwin is currently a buyer's market, based on recent for-sale activity.
- What's the median sale price in Ballwin?The median sale price in Ballwin is $397K. That is down $6.67K from the prior month.
- Does 738 Henry Ave have air conditioning?Yes, 738 Henry Ave in Ballwin, MO has air conditioning.
- Does 738 Henry Ave have laundry facilities?Yes, 738 Henry Ave in Ballwin, MO has laundry facilities.
Explore by feature - Pet Friendly
 PET FRIENDLY
 PET FRIENDLY$1,385 - $2,170/mo1-3 bd1-2 baReflection Cove Apartment Homes | 13992 Reflection Dr,
Ballwin, MO 63021 PET FRIENDLY
 NEW - 1 DAY AGOPET FRIENDLY
 SPECIAL OFFERPET FRIENDLY
 SPECIAL OFFERPET FRIENDLY
 NEW - 2 DAYS AGOPET FRIENDLY
 APPLY INSTANTLYPET FRIENDLY
 APPLY INSTANTLYPET FRIENDLY
 APPLY INSTANTLYPET FRIENDLY
Explore by feature - Garage
- PET FRIENDLY$1,385 - $2,170/mo1-3 bd1-2 baReflection Cove Apartment Homes | 13992 Reflection Dr,
Ballwin, MO 63021 - NEW - 1 DAY AGOPET FRIENDLY
- APPLY INSTANTLYPET FRIENDLY
- APPLY INSTANTLYPET FRIENDLY
- APPLY INSTANTLYPET FRIENDLY
 APPLY INSTANTLYPET FRIENDLY

 PET FRIENDLY
 PET FRIENDLY
 NEW - 20 HRS AGOAPPLY INSTANTLYPET FRIENDLY
Explore by feature - Air Conditioning
- PET FRIENDLY
- PET FRIENDLY$1,385 - $2,170/mo1-3 bd1-2 baReflection Cove Apartment Homes | 13992 Reflection Dr,
Ballwin, MO 63021 - PET FRIENDLY
- NEW - 1 DAY AGOPET FRIENDLY
- APPLY INSTANTLYPET FRIENDLY
- APPLY INSTANTLYPET FRIENDLY
- APPLY INSTANTLYPET FRIENDLY
 APPLY INSTANTLYPET FRIENDLYFURNISHED
- APPLY INSTANTLYPET FRIENDLY
Explore by feature - Pool
- NEW - 7 HRS AGOPET FRIENDLY
- NEW - 1 DAY AGOSPECIAL OFFERPET FRIENDLY
- NEW - 1 DAY AGOPET FRIENDLY
- PET FRIENDLY
 PET FRIENDLY
 PET FRIENDLY
- PET FRIENDLY$1,385 - $2,170/mo1-3 bd1-2 baReflection Cove Apartment Homes | 13992 Reflection Dr,
Ballwin, MO 63021 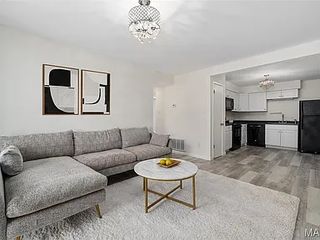 APPLY INSTANTLYPET FRIENDLY
- SPECIAL OFFERPET FRIENDLY
 APPLY INSTANTLYPET FRIENDLY
Explore by feature - Washer/dryer
- PET FRIENDLY
- PET FRIENDLY$1,385 - $2,170/mo1-3 bd1-2 baReflection Cove Apartment Homes | 13992 Reflection Dr,
Ballwin, MO 63021 - PET FRIENDLY
- NEW - 1 DAY AGOPET FRIENDLY
- SPECIAL OFFERPET FRIENDLY
- SPECIAL OFFERPET FRIENDLY

- APPLY INSTANTLYPET FRIENDLY
- APPLY INSTANTLYPET FRIENDLY
- APPLY INSTANTLYPET FRIENDLY
Explore by feature - Outdoor Space
- APPLY INSTANTLYPET FRIENDLY
 PET FRIENDLY
- NEW - 20 HRS AGOAPPLY INSTANTLYPET FRIENDLY
 APPLY INSTANTLYPET FRIENDLY
 APPLY INSTANTLYPET FRIENDLY
 APPLY INSTANTLYPET FRIENDLY
 APPLY INSTANTLYPET FRIENDLY

 PET FRIENDLY
 PET FRIENDLY
Apartments for Rent
 PET FRIENDLY
 PET FRIENDLY
- PET FRIENDLY
- PET FRIENDLY
- NEW - 1 DAY AGOPET FRIENDLY
- PET FRIENDLY$1,385 - $2,170/mo1-3 bd1-2 baReflection Cove Apartment Homes | 13992 Reflection Dr,
Ballwin, MO 63021 - PET FRIENDLY
 PET FRIENDLY
 PET FRIENDLY
- NEW - 2 DAYS AGOPET FRIENDLY
 APPLY INSTANTLY
 See more homes for rent inBallwin
Off Market Homes Near 738 Henry Ave
 SOLDNOV 3, 2026Keller Williams Chesterfield
 See more homes for sale inBallwin


Homes for sale near 738 Henry Ave
 0.4 ACRESColdwell Banker Realty - Gundaker West Regional
 OPEN SUN, 2-4PM0.3 ACRESKeller Williams Chesterfield
 0.29 ACRESColdwell Banker Realty - Gundaker
 0.3 ACRESColdwell Banker Realty - Gundaker
 FORECLOSURE0.36 ACRESRE/MAX Platinum
 0.44 ACRESKeller Williams Chesterfield
 0.36 ACRESColdwell Banker Realty - Gundaker
- See more homes for sale inBallwin


- Results are loading