


$1,698,000
Original price: $1,790,000
 3 Beds
 2.5 Baths
 1,523 sqft
7371 Rainbow Dr, Cupertino, CA 95014
Est. Mortgage $11,065/mo*
Get Pre-QualifiedWe estimate this home will sell faster than 87% nearby.
Home Highlights

Townhouse

Built in 1995

$1,115/sqft

2 Car Garage

HOA $150/mo
Local Information
- Map ViewExplore the area around 7371 Rainbow Dr.

- Schools1 Elementary School1 Middle School1 High School

- Shop & Eat

-- mins to
About this House
What's unique:East-facing corner unitTiled fireplacePeaceful retreatQuiet cul-de-sacAbundant natural lightSpacious primary suite
Stunning modern townhome in the heart of Cupertino, ideally located in the sought-after Monta Vista neighborhood with top-rated schools. This east-facing corner unit sits on a quiet cul-de-sac and offers abundant natural light, privacy, and an inviting open floor plan. Fresh interior paint and brand-new double-pane windows throughout.
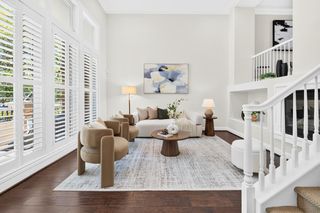
The spacious living room features bay windows, hardwood floors, recessed lighting, and a tiled fireplace. The refreshed kitchen offers freshly painted cabinetry, ample counter space, stainless-steel appliances, gas cooktop and marble floor. The dining room features a striking double-sided fireplace and custom-built cabinetry.
Upstairs, the spacious primary suite features a vaulted ceiling, walk-in closet, dual sinks, skylight, and soaking tub. Newly remodeled bathrooms showcase contemporary finishes. Two additional bedrooms offer flexibility for family, guests, or a home office.
Enjoy a private backyard surrounded by mature trees, creating a peaceful retreat. Conveniently located near top-rated schools, restaurants, parks, and major tech employers, with easy access to Highways 85 and 280. Extensive recent updates, private outdoor space, and low HOA dues of just $150/month make this a rare opportunity to enjoy comfort and convenience in Cupertino.
The spacious living room features bay windows, hardwood floors, recessed lighting, and a tiled fireplace. The refreshed kitchen offers freshly painted cabinetry, ample counter space, stainless-steel appliances, gas cooktop and marble floor. The dining room features a striking double-sided fireplace and custom-built cabinetry.
Upstairs, the spacious primary suite features a vaulted ceiling, walk-in closet, dual sinks, skylight, and soaking tub. Newly remodeled bathrooms showcase contemporary finishes. Two additional bedrooms offer flexibility for family, guests, or a home office.
Enjoy a private backyard surrounded by mature trees, creating a peaceful retreat. Conveniently located near top-rated schools, restaurants, parks, and major tech employers, with easy access to Highways 85 and 280. Extensive recent updates, private outdoor space, and low HOA dues of just $150/month make this a rare opportunity to enjoy comfort and convenience in Cupertino.
Last check for updates: about 18 hours ago
Listing courtesy of Cathy Liu 01917044, (408) 826-2548
Realty Innova, (650) 254-6180
Source: MLSListings Inc, MLS#ML82057210
Also Listed on bridgeMLS/CCAR/Bay East AOR, MLSListings Inc.
We estimate this home will sell faster than 87% nearby.
Open House
Saturday, September 26
2:00 PM to 4:00 PM
Home Details for 7371 Rainbow Dr

|
|---|
Interior Details Number of Rooms: 2Types of Rooms: Dining Room, Family Room |
Beds & Baths Number of Bedrooms: 3Number of Bathrooms: 3Number of Bathrooms (full): 2Number of Bathrooms (half): 1 |
Dimensions and Layout Living Area: 1523 Square Feet |
Appliances & Utilities Utilities: Public Utilities, Water Public |
Heating & Cooling Heating: Central Forced AirHas CoolingAir Conditioning: Central AirHeating Fuel: Central Forced Air |
Fireplace & Spa Fireplace: Living Room |
Gas & Electric Gas: PublicUtilities |
Levels, Entrance, & Accessibility Stories: 3 |

|
|---|
Exterior Home Features Roof: CompositionFoundation: Slab |
Parking & Garage Number of Garage Spaces: 2Number of Covered Spaces: 2No CarportHas a GarageHas an Attached GarageParking Spaces: 2Parking: Attached |
Water & Sewer Sewer: Public Sewer |
Farm & Range Not Allowed to Raise Horses |

|
|---|
Days on Market: 23 |

|
|---|
Year Built Year Built: 1995 |
Property Type / Style Property Type: ResidentialProperty Subtype: Townhouse, Residential |
Building Not a New Construction |
Property Information Parcel Number: 36231026 |

|
|---|
Price List Price: $1,698,000Price Per Sqft: $1,115 |

|
|---|
MLS Status: Active |


|
|---|
Direction & Address City: Cupertino |
School Information Elementary School District: CupertinoUnionHigh School District: FremontUnionHighWalk Score: 67 |

|
|---|
Listing Agent Listing ID: ML82057210 |

|
|---|
Building Area Building Area: 1523 |

|
|---|
Has an HOAHOA Fee: $150/Monthly |

|
|---|
Special Conditions: Standard |

|
|---|
Listing Agreement Type: ExclusiveRightToSell |

|
|---|
Mls Number: ML82057210 |
Around this home
Neighborhood Overview

Neighborhood stats provided by third party data sources.
What Locals Say about Monta Vista South
At least 18 Trulia users voted on each feature.

96 % Say it's dog friendly

95 % Say there are sidewalks

92 % Say it's quiet

91 % Say parking is easy

84 % Say there's wildlife

84 % Say car is needed

73 % Say yards are well-kept

67 % Say there's holiday spirit

65 % Say streets are well-lit

63 % Say people would walk alone at night

49 % Say neighbors are friendly

48 % Say they plan to stay for at least 5 years

42 % Say kids play outside

26 % Say it's walkable to grocery stores

24 % Say it's walkable to restaurants

17 % Say there are community events
Sourced by Trulia users. Learn more about our methodology.
Market trends in Cupertino
Last updated August 2026
Avg. sale price
$3.03M
$180KMoM
Sale-to-List Price
101.6%
0.4%MoM
Price per sq ft
$1.45K
$65MoM
Available listings
82
1MoM
Home Value
Trulia Estimate
$1.67MSince last month
Decreased$76K (-4.4%)Since last year
Decreased$249K (-13%)Since last sale
Increased$133K (+8.7%)Learn more about this home's value by checking out its Trulia Estimate, the value of nearby homes, and how much similar homes have sold for.
Trulia Estimate
The of this home's value increased by +23% in the last 10 years
| Month | Estimated value |
|---|---|
2026 | |
| September 2026 | $1.67M |
| August 2026 | $1.75M |
| July 2026 | $1.78M |
| June 2026 | $1.79M |
| May 2026 | $1.85M |
| April 2026 | $1.91M |
| March 2026 | $1.94M |
| February 2026 | $1.95M |
| January 2026 | $1.86M |
2025 | |
2024 | |
2023 | |
2022 | |
2021 | |
2020 | |
2019 | |
2018 | |
2017 | |
2016 | |
Comparable sales
These are recently sold homes that have a similar location or other similar features to this home, like bedrooms, bathrooms, and square footage. Get a sense of the expected prices in the area by viewing these homes.Address | Distance | Property Type | Sold Price | Sold Date | Bed | Bath | Sqft |
|---|---|---|---|---|---|---|---|
0.27 | Townhouse | $825,000 | 10/16/25 | 2 | 1.5 | 1,015 | |
0.59 | Townhouse | $2,020,000 | 04/09/26 | 4 | 2.5 | 1,724 | |
0.45 | Townhouse | $880,000 | 09/25/26 | 2 | 2.5 | 1,192 | |
0.73 | Townhouse | $1,900,000 | 07/13/26 | 3 | 2.5 | 1,807 | |
0.49 | Townhouse | $1,000,000 | 03/27/26 | 2 | 1.5 | 985 | |
0.30 | Townhouse | $585,000 | 08/17/26 | 2 | 1 | 852 | |
1.03 | Townhouse | $1,210,000 | 05/26/26 | 3 | 1.5 | 1,265 | |
1.11 | Townhouse | $1,160,000 | 03/19/26 | 3 | 2 | 1,265 | |
1.30 | Townhouse | $1,768,000 | 04/20/26 | 3 | 2.5 | 1,532 | |
1.17 | Townhouse | $1,892,000 | 07/30/26 | 3 | 2.5 | 2,268 |
Nearby home prices
Get a sense of expected prices in the area by checking the value of nearby homes.Address | Distance | Price | Bed | Bath | Sqft | Status |
|---|---|---|---|---|---|---|
0.03 | $1,756,000 | 3 | 2 | 1,614 | Off Market | |
0.05 | $2,391,600 | 8 | 4 | 3,198 | Off Market | |
0.05 | $1,728,600 | 3 | 2 | 1,640 | Off Market | |
0.06 | $1,768,100 | 3 | 2.5 | 1,704 | Off Market | |
0.07 | $2,100,000 | 3 | 2.5 | 1,788 | Recently Sold | |
0.07 | $1,714,200 | 3 | 2 | 1,640 | Off Market | |
0.07 | $2,200,000 | - | - | - | Recently Sold | |
0.12 | $1,865,400 | 3 | 2.5 | 1,516 | Off Market | |
0.12 | $1,900,300 | 4 | 2.5 | 1,852 | Off Market | |
0.13 | $4,028,500 | 6 | 6 | 3,083 | Off Market | |
0.13 | $3,328,100 | 4 | 3.5 | 2,196 | Off Market |
Price and Tax history
| Date | Event | Price |
|---|---|---|
Sep 17, 2026 Source: MLSListings Inc #ML82057210 | PriceChange | $1,698,000 Price decreased by 5% |
Sep 2, 2026 Source: MLSListings Inc #ML82057210 | Listed For Sale | $1,790,000 |
Aug 25, 2017 Source: N/A | Sold | $1,536,000 |
Jul 27, 2017 Source: Agent Provided | Pending | $1,388,888 |
Jul 19, 2017 Source: Agent Provided | Listed For Sale | $1,388,888 |
May 6, 2005 Source: N/A | Sold | $811,000 |
Mar 6, 1996 Source: N/A | Sold | $285,000 |
| Year | Property tax | Tax assessment |
|---|---|---|
| 2026 | Unavailable | $1,782,656 |
Home facts updated by county records
LGBTQ Local Legal Protections
LGBTQ Local Legal Protections



Cathy Liu, Realty Innova, (650) 254-6180
Agent Phone: (408) 826-2548
Based on information from the MLSListings MLS as of 2026-09-25 00:49:17 PDT. All data, including all measurements and calculations of area, is obtained from various sources and has not been, and will not be, verified by broker or MLS. All information should be independently reviewed and verified for accuracy. Properties may or may not be listed by the office/agent presenting the information.
Similar Homes You May Like


 OPEN SAT, 2-4PM
 OPEN SAT, 1:30-4:30PM
 OPEN SAT, 1-4PM
 OPEN SAT, 1-4PM
 OPEN SAT, 1-4PM
 OPEN SAT, 1-4PM
 OPEN SAT, 2-4PM
 OPEN SAT, 1:30-4:30PM


 OPEN SAT, 1-4PM

 OPEN SAT, 1-4PM
 OPEN SAT, 1-4PM
 OPEN SAT, 1:30-4:30PM
 OPEN SAT, 1-3PM
 OPEN SAT, 1-4PM
 OPEN SAT, 2-4PM
 OPEN SAT, 2-4:30PM
 OPEN SAT, 1:30-4:30PM
 OPEN SAT, 1-4PMElbert Moon Mui DRE #01852890, Nu Level Realty Inc.
 OPEN SAT, 1:30-4:30PM
 OPEN SAT, 1-4PM
 OPEN SAT, 1-4PM
 OPEN SAT, 2-4:30PM
 OPEN SAT, 1-4PM
 OPEN SAT, 1-3PM
 OPEN SAT, 1-5PM

 OPEN SAT, 2-4PM
 OPEN SAT, 1:30-4:30PM
 See more homes for sale inCupertino
New Listings near 7371 Rainbow Dr
 NEWOPEN SAT, 1:30-4:30PM
 NEWOPEN SAT, 1:30-4:30PM
 NEWOPEN SAT, 1:30-4:30PM
 NEWOPEN SAT, 1:30-4PM
 NEWOPEN SAT, 1:30-4:30PM
 OPEN SAT, 1-4PM
 NEWOPEN SAT, 2-4:30PM
 NEWOPEN SAT, 2-5PM
 OPEN SAT, 1:30-4:30PM
 NEWOPEN SAT, 2-5PM
 NEWOPEN SAT, 1-4PM
 NEWOPEN SAT, 2-4PM
 NEWOPEN SAT, 1:30-4:30PM
 NEWOPEN SAT, 11-3PM
 NEWOPEN SAT, 1-4PM
- See more homes for sale inCupertino
Frequently asked questions about 7371 Rainbow Dr
- What is the estimated monthly payment for 7371 Rainbow Dr?Based on a $1,698,000 list price with 20% down at today's rates, the estimated monthly payment for 7371 Rainbow Dr in Cupertino, CA is approximately $11,114 (about $9,355 principal & interest, $1,684 property taxes, and $75 homeowner's insurance). This is an estimate. Actual payment depends on your loan terms.
- How does the list price for 7371 Rainbow Dr compare to homes in Cupertino?7371 Rainbow Dr in Cupertino, CA is listed at $1,698,000, about 44% below the $3.03M median sale price in Cupertino.
- What do residents say about the Monta Vista South neighborhood?Residents describe the Monta Vista South neighborhood in Cupertino, CA as dog-friendly, pedestrian-friendly, and quiet. See homes for sale in Monta Vista South, Cupertino.
- What are the closest schools to 7371 Rainbow Dr?The closest schools to 7371 Rainbow Dr in Cupertino, CA are Abraham Lincoln Elementary School (rated 9/10), John F. Kennedy Middle School (rated 9/10), Monta Vista High School (rated 10/10).
- Does 7371 Rainbow Dr have air conditioning?Yes, 7371 Rainbow Dr in Cupertino, CA has air conditioning.
- Does 7371 Rainbow Dr have a garage?Yes, 7371 Rainbow Dr in Cupertino, CA has an attached garage.
7371 Rainbow Dr, Cupertino, CA 95014 is a 3 bedroom, 3 bathroom, 1,523 sqft townhouse built in 1995. 7371 Rainbow Dr is located in Monta Vista South, Cupertino. This property is currently available for sale and was listed by MLSListings Inc on Sep 2, 2026. The MLS # for this home is MLS# ML82057210.