


737 E Carpenter Dr
Palatine, IL 60074
 4 Beds
 2.5 Baths
 2,300 sqft (on 0.27 acres)
4 Beds
2.5 Baths
2,300 sqft
(on 0.27 acres)
Local Information
- Map ViewExplore the area around 737 E Carpenter Dr.

- Schools1 Preschool School1 Elementary School1 Middle School1 High School

- Shop & Eat

-- mins to
Home Highlights

Property Type
Single-Family Home

Year Built
1968

Lot Size
0.27 acres
Living Area
2,300 sqft

Price/Sqft
$258

Parking
2 Car Garage
About this House
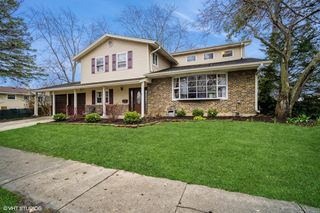
Sprawling 2 story colonial in Banbury Lane subdivision with a front porch perfect for relaxing, lovely tree lined streets with shady sidewalks and close proximity to parks, schools, shopping, and more! Inviting foyer leads to formal living room, and on to dining room and sunny 4 season room addition, to look out on your HUGE yard with morning coffee. Remodeled kitchen opens to cozy family room with fireplace, powder room tucked away for convenience. 2nd level is open and spacious, including master suite, 2 more bedrooms and an enormous office (can be converted back to bedroom). SUPER long yard backs to walking trail, but remains private with lush landscaping. Full basement ready to be finished as you please, oversized 2 car garage with tons of storage. Welcome home!
737 E Carpenter Dr, Palatine, IL 60074 is a 4 bedroom, 3 bathroom, 2,300 sqft single-family home built in 1968. It last sold for the $450,000 asking price on Oct 21, 2024. It is currently off market. The Trulia Estimate is $593,300, with a rent estimate of $3,594/month.
Home Details for 737 E Carpenter Dr

|
|---|
MLS Status: Closed |

|
|---|
Interior Details Basement: Unfinished,FullNumber of Rooms: 9Types of Rooms: Master Bedroom, Bedroom 2, Bedroom 3, Bedroom 4, Dining Room, Family Room, Foyer, Heated Sun Room, Kitchen, Laundry, Living Room, Walk In Closet |
Beds & Baths Number of Bedrooms: 4Number of Bathrooms: 3Number of Bathrooms (full): 2Number of Bathrooms (half): 1 |
Dimensions and Layout Living Area: 2300 Square Feet |
Appliances & Utilities Appliances: Range, Microwave, Dishwasher, Refrigerator, Washer, DryerDishwasherDryerMicrowaveRefrigeratorWasher |
Heating & Cooling Heating: Natural Gas,Forced AirHas CoolingAir Conditioning: Central AirHas HeatingHeating Fuel: Natural Gas |
Fireplace & Spa Number of Fireplaces: 1Fireplace: Family RoomHas a FireplaceNo Spa |
Windows, Doors, Floors & Walls Window: Skylight(s)Flooring: Hardwood |
Levels, Entrance, & Accessibility Stories: 2Accessibility: No Disability AccessFloors: Hardwood |
View No View |

|
|---|
Exterior Home Features Patio / Porch: Deck, Porch |
Parking & Garage Number of Garage Spaces: 2Number of Covered Spaces: 2Has a GarageHas an Attached GarageHas Open ParkingParking Spaces: 2Parking: Garage Door Opener,On Site,Garage Owned,Attached,Garage |
Frontage Not on Waterfront |
Water & Sewer Sewer: Public Sewer |

|
|---|
Year Built Year Built: 1968 |
Property Type / Style Property Type: ResidentialProperty Subtype: Single Family ResidenceArchitecture: Colonial |
Building Construction Materials: Brick, CedarNot a New ConstructionNo Additional Parcels |
Property Information Parcel Number: 02114130110000Model Home Type: BAR HARBOUR |

|
|---|
Price List Price: $450,000 |
Status Change & Dates Off Market Date: Tue Sep 17 2024Possession Timing: Close Of Escrow |

|
|---|
Direction & Address City: PalatineCommunity: Banbury Lane |
School Information Elementary School: Virginia Lake Elementary SchoolElementary School District: 15Jr High / Middle School: Winston Campus Middle SchoolJr High / Middle School District: 15High School: Palatine High SchoolHigh School District: 211 |

|
|---|
Building Details Builder Model: BAR HARBOUR |

|
|---|
Community Features: Curbs, Sidewalks, Street Lights, Street Paved |

|
|---|
HOA Fee Includes: None |

|
|---|
Lot Area: 0.27 acres |

|
|---|
Special Conditions: None |

|
|---|
Listing Terms: Conventional |

|
|---|
Business Information Ownership: Fee Simple |

|
|---|
BasementMls Number: 12141990Attic: Pull Down StairActivation Date: Tue Sep 03 2024 |

|
|---|
CurbsSidewalksStreet LightsStreet PavedMRD SHARE WITH CLIENTS: YesSource Internet Entire Listing DisplayMRD REMARKSINTERNET: YesSource Internet Address Display |
Last check for updates: about 4 hours ago
Listed by Dina Wasmund, (847) 359-4600
Berkshire Hathaway HomeServices Starck Real Estate
Bought with: Stephanie Kuang, (708) 369-2834, @properties Christie's International Real Estate
Source: MRED as distributed by MLS GRID, MLS#12141990
Price History for 737 E Carpenter Dr
| Date | Price | Event | Source |
|---|---|---|---|
| 10/21/2024 | $450,000 | Sold | MRED as distributed by MLS GRID #12141990 |
| 09/17/2024 | $450,000 | Contingent | MRED as distributed by MLS GRID #12141990 |
| 09/03/2024 | $450,000 | Listed For Sale | MRED as distributed by MLS GRID #12141990 |
Market trends in Palatine
Last updated June 2026
Avg. sale price
$341K
$40.5KMoM
Sale-to-List Price
100.3%
0.9%MoM
Price per sq ft
$237
$7MoM
Available listings
221
41MoM

- Results are loading
Property Tax and Assessment
| Year | 2024 |
|---|---|
| Tax | |
| Assessment | $390,000 |
Home facts updated by county records
Comparable Sales for 737 E Carpenter Dr
Address | Distance | Property Type | Sold Price | Sold Date | Bed | Bath | Sqft |
|---|---|---|---|---|---|---|---|
0.10 | Single-Family Home | $450,000 | 06/15/26 | 4 | 3.5 | 3,673 | |
0.15 | Single-Family Home | $484,500 | 03/13/26 | 4 | 2.5 | 2,084 | |
0.06 | Single-Family Home | $632,000 | 05/27/26 | 5 | 2.5 | 2,486 | |
0.17 | Single-Family Home | $435,000 | 01/28/26 | 4 | 2.5 | 1,864 | |
0.07 | Single-Family Home | $700,000 | 07/01/26 | 4 | 2.5 | 2,695 | |
0.21 | Single-Family Home | $490,000 | 05/20/26 | 4 | 2.5 | 2,122 | |
0.19 | Single-Family Home | $550,000 | 07/31/25 | 4 | 2.5 | 3,021 | |
0.21 | Single-Family Home | $581,000 | 07/24/26 | 4 | 2.5 | 2,124 | |
0.13 | Single-Family Home | $500,000 | 03/19/26 | 5 | 2.5 | 2,739 | |
0.21 | Single-Family Home | $590,500 | 03/16/26 | 4 | 2.5 | 2,758 |
Nearby homes
Get a sense of prices in the area by checking nearby homes. OFF MARKETColdwell Banker Realty, Closed
 SOLDMAY 27, 2026Keller Williams Success Realty, Closed
 SOLDJUL 1, 2026Coldwell Banker Realty, Closed
 OFF MARKETRE/MAX Suburban, Closed
 OFF MARKETHomeSmart Connect LLC, Closed
 OFF MARKET@properties Christie's International Real Estate, Closed
 FOR SALE
 3D VIEWOne Stop Realty Services, LLC, Active
 OFF MARKETMisterHomes Real Estate, Closed
 OFF MARKETBerkshire Hathaway HomeServices Starck Real Estate, Closed
 OFF MARKETBaird & Warner, Closed

Assigned Schools
These are the assigned schools for 737 E Carpenter Dr.
- Virginia Lake Elementary School
- PK-5
- Public
- 574 Students
6/10GreatSchools RatingParent Rating AverageThis shop is ve y discriminate from people of color is all I can honestly say. My son went here and we have several Bad experiences with the teacher always complaining about my son. Even the principal and vice principal is all the same .all they do is degrade my son learning ability and not take any responsibility for them self I would not recommend this school to anyone..Parent Review2y ago - Winston Campus Jr High School
- 6-8
- Public
- 853 Students
5/10GreatSchools RatingParent Rating AverageDo NOT pay attention to sites like this to decide where to purchase a home, if that's what you are doing. These sites are old, they don't get updated. They aren't based in actual experiences. WCJH is a MULTIPLE AWARD-WINNING school. A few years ago, the principal won the Golden Apple Award! They have the most improved math and reading scores in the district. The teachers are well-educated professionals on top of their game. The sports and afterschool activities are second to none. It provides a safe, friendly learning environment for all children. Do more homework before you judge this or any other school on sites like this.Parent Review2y ago - Palatine High School
- 9-12
- Public
- 2499 Students
8/10GreatSchools RatingParent Rating AverageSecurity is a bunch of rent a cops and all of the employees gossip with others about students. Very unprofessional for grown men and women to be talking bad about students like they are in high school. I believe the teachers and security and everyone was bullied in school and work here to feel powerful. The school is producing kids who don’t defend themselves for example encouraging students to not defend themselves from physical harm and to simply tell a teacher like that has ever solved anything. They also favor the student athletes and white students. Very racially discriminative towards minority’s at this school. Everything at this school is just a big ego war.Student Review9mo ago  Check out schools near 737 E Carpenter Dr.
What Locals Say about Palatine
At least 542 Trulia users voted on each feature.

91 % Say it's dog friendly

84 % Say car is needed

79 % Say parking is easy

78 % Say there are sidewalks

74 % Say there's holiday spirit

73 % Say kids play outside

68 % Say it's quiet

67 % Say people would walk alone at night

63 % Say there's wildlife

63 % Say streets are well-lit

61 % Say yards are well-kept

57 % Say it's walkable to restaurants

57 % Say it's walkable to grocery stores

52 % Say they plan to stay for at least 5 years

51 % Say neighbors are friendly

37 % Say there are community events
Sourced by Trulia users. Learn more about our methodology.
LGBTQ Local Legal Protections
LGBTQ Local Legal Protections



Apartments for Rent
 NEW - 1 DAY AGOPET FRIENDLYTotal price$1,620 - $2,275/mo1-2 bd1-2 baAlbion on Northwest | 975 N Sterling Ave,
Palatine, IL 60067 PET FRIENDLYTotal price$1,986 - $2,938/mo1-3 bd1-2 baAlbion on Lake Cook | 500 E Constitution Dr,
Palatine, IL 60074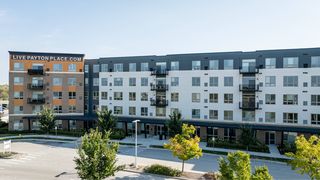 PET FRIENDLY$1,865 - $3,500/moStudio-3 bd1-2 baThe Residences at Payton Place | 3401 Payton Pl,
Arlington Heights, IL 60005 PET FRIENDLY$1,739 - $2,249/mo1-2 bd1-2 baStonebridge of Arlington Heights | 650 W Rand Rd,
Arlington Heights, IL 60004 PET FRIENDLY
 NEW - 1 DAY AGOPET FRIENDLY
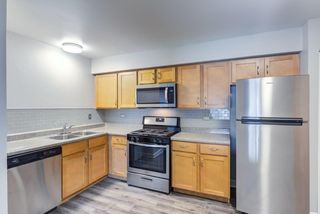 PET FRIENDLY$1,630 - $1,905/moStudio-2 bd1 baThe Gates of Deer Grove Apartment Homes | 125 W Dundee Rd,
Palatine, IL 60074 PET FRIENDLY$2,455 - $5,051/mo1-3 bd1-3 baDeer Park Crossing Apartments | 21599 W Field Ct,
Barrington, IL 60010 PET FRIENDLY
 PET FRIENDLYTotal price$1,778 - $1,988/mo1 bd1 baWaterford Place Apartments | 313 W Happfield Dr,
Arlington Heights, IL 60004 PET FRIENDLY
 PET FRIENDLY
 NEW - 1 DAY AGOAPPLY INSTANTLY
 APPLY INSTANTLY
 See more homes for rent inPalatine
Explore by feature - Pet Friendly
- SPECIAL OFFERPET FRIENDLYTotal price$1,986 - $2,938/mo1-3 bd1-2 baAlbion on Lake Cook | 500 E Constitution Dr,
Palatine, IL 60074 - SPECIAL OFFERPET FRIENDLY
- NEW - 1 DAY AGOSPECIAL OFFERPET FRIENDLYTotal price$1,620 - $2,275/mo1-2 bd1-2 baAlbion on Northwest | 975 N Sterling Ave,
Palatine, IL 60067 - SPECIAL OFFERPET FRIENDLY$1,630 - $1,905/moStudio-2 bd1 baThe Gates of Deer Grove Apartment Homes | 125 W Dundee Rd,
Palatine, IL 60074 - NEW - 1 DAY AGOSPECIAL OFFERPET FRIENDLY
- PET FRIENDLY
- PET FRIENDLY
- PET FRIENDLY
 APPLY INSTANTLYPET FRIENDLY
 APPLY INSTANTLYPET FRIENDLY
Explore by feature - Garage
 APPLY INSTANTLYPET FRIENDLYFURNISHED
- APPLY INSTANTLYPET FRIENDLY
 APPLY INSTANTLY
 APPLY INSTANTLY
 APPLY INSTANTLYPET FRIENDLY
 APPLY INSTANTLYPET FRIENDLYFURNISHED
 APPLY INSTANTLYPET FRIENDLY
 APPLY INSTANTLY
 APPLY INSTANTLY
 APPLY INSTANTLY
Explore by feature - Air Conditioning
- SPECIAL OFFERPET FRIENDLYTotal price$1,986 - $2,938/mo1-3 bd1-2 baAlbion on Lake Cook | 500 E Constitution Dr,
Palatine, IL 60074 - SPECIAL OFFERPET FRIENDLY$1,630 - $1,905/moStudio-2 bd1 baThe Gates of Deer Grove Apartment Homes | 125 W Dundee Rd,
Palatine, IL 60074 - PET FRIENDLY
- PET FRIENDLY
- NEW - 1 DAY AGOAPPLY INSTANTLY
 APPLY INSTANTLY
- APPLY INSTANTLYPET FRIENDLYFURNISHED
- APPLY INSTANTLYPET FRIENDLY
 APPLY INSTANTLYFURNISHED
 APPLY INSTANTLY
Explore by feature - Pool
- SPECIAL OFFERPET FRIENDLYTotal price$1,986 - $2,938/mo1-3 bd1-2 baAlbion on Lake Cook | 500 E Constitution Dr,
Palatine, IL 60074 - SPECIAL OFFERPET FRIENDLY
- NEW - 1 DAY AGOSPECIAL OFFERPET FRIENDLYTotal price$1,620 - $2,275/mo1-2 bd1-2 baAlbion on Northwest | 975 N Sterling Ave,
Palatine, IL 60067 - SPECIAL OFFERPET FRIENDLY$1,630 - $1,905/moStudio-2 bd1 baThe Gates of Deer Grove Apartment Homes | 125 W Dundee Rd,
Palatine, IL 60074 - PET FRIENDLY
 APPLY INSTANTLYPET FRIENDLY
 APPLY INSTANTLY
 APPLY INSTANTLYPET FRIENDLY
 APPLY INSTANTLYPET FRIENDLY
 PET FRIENDLY
Explore by feature - Washer/dryer
- SPECIAL OFFERPET FRIENDLY$1,630 - $1,905/moStudio-2 bd1 baThe Gates of Deer Grove Apartment Homes | 125 W Dundee Rd,
Palatine, IL 60074 - NEW - 1 DAY AGOSPECIAL OFFERPET FRIENDLY
- PET FRIENDLY
- APPLY INSTANTLY
- APPLY INSTANTLYPET FRIENDLYFURNISHED
- APPLY INSTANTLYPET FRIENDLY
- APPLY INSTANTLYFURNISHED
- APPLY INSTANTLYPET FRIENDLY
- APPLY INSTANTLY
- APPLY INSTANTLY
Explore by feature - Outdoor Space
 APPLY INSTANTLY
 APPLY INSTANTLY
 APPLY INSTANTLY
 APPLY INSTANTLYPET FRIENDLY
 APPLY INSTANTLY
 APPLY INSTANTLYPET FRIENDLY
 PET FRIENDLY

Homes for sale near 737 E Carpenter Dr
- One Stop Realty Services, LLC, Active
 0.25 ACRESHomeSmart Connect LLC, Price Change
 0.25 ACRESConcentric Realty, Inc, Active
 Berkshire Hathaway HomeServices American Heritage, New
 See more homes for sale inPalatine

Off Market Homes Near 737 E Carpenter Dr
 SOLDJUL 24, 2026@properties Christie's International Real Estate, Closed
 SOLDJUL 24, 2026HomeSmart Connect, Closed
 SOLDJUL 24, 2026RE/MAX Cornerstone, Closed
 SOLDJUL 24, 2026Redfin Corporation, Closed
 SOLDJUL 24, 2026Berkshire Hathaway HomeServices Starck Real Estate, Closed
 SOLDJUL 24, 2026Berkshire Hathaway HomeServices Starck Real Estate, Closed
 SOLDJUL 24, 2026Berkshire Hathaway HomeServices Starck Real Estate, Closed
 SOLDJUL 23, 2026RE/MAX Suburban, Closed
 SOLDJUL 22, 2026Coldwell Banker Realty, Closed
 SOLDJUL 22, 2026Daile Grigaitis-McCann, Closed
- See more homes for sale inPalatine
Based on information submitted to the MLS GRID as of 2026. All data is obtained from various sources and may not have been verified by broker or MLS GRID. Supplied Open House Information is subject to change without notice. All information should be independently reviewed and verified for accuracy. Properties may or may not be listed by the office/agent presenting the information. Click here for more information