


$232,000
Original price: $239,000
 3 Beds
 1 Bath
 1,224 sqft
736 Social St, Woonsocket, RI 02895
Home Highlights

Single-Family Home

Built in 1910

$190/sqft

Open Parking

HOA $250/mo
Local Information
- Map ViewExplore the area around 736 Social St.

- Schools1 Preschool School1 Elementary School1 Middle School1 High School

- Shop & Eat

-- mins to
About this House
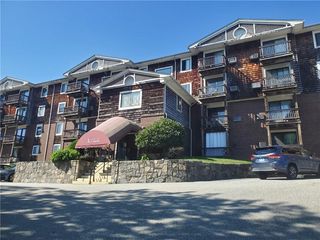
Why rent when you can own and enjoy living in the Penthouse with no one above you to make noise and have a nice view of the city? Enjoy 3 bedrooms, an eat-in kitchen, family room, and living room all on one level. This unit enjoys very efficient gas heat, hot water and cooking. You will also enjoy two assigned parking spaces, along with a large and locked storage space in the basement. This property is located very near the MA line and offers easy access to highways, dining, schools, shopping and public transportation. It’s not every day that an opportunity to live in the Penthouse comes along…don’t miss out.
Last check for updates: about 4 hours ago
Listing courtesy of Dave Miles, (401) 225-7418
eXp Realty
Source: StateWide MLS RI, MLS#1419735
Also Listed on StateWide MLS RI, eXp Realty.
Home Details for 736 Social St

|
|---|
Interior Details Basement: Full,Interior Entry,UnfinishedNumber of Rooms: 6Types of Rooms: Bedroom 1, Bedroom 2, Bedroom 3, Family Room, Kitchen, Living Room |
Beds & Baths Number of Bedrooms: 3Number of Bathrooms: 1Number of Bathrooms (full): 1 |
Dimensions and Layout Living Area: 1224 Square Feet |
Appliances & Utilities Utilities: Sewer Connected, Water ConnectedAppliances: Gas Water Heater, Dishwasher, Microwave, Oven/Range, Refrigerator, WasherDishwasherMicrowaveRefrigeratorWasher |
Heating & Cooling Heating: Natural Gas,Space HeaterHas CoolingAir Conditioning: Window Unit(s)Has HeatingHeating Fuel: Natural Gas |
Fireplace & Spa Fireplace: NoneNo Fireplace |
Gas & Electric Electric: 100 Amp Service, 110 Volts, Circuit Breakers, Individual Meter |
Windows, Doors, Floors & Walls Window: Insulated WindowsFlooring: Ceramic Tile, Laminate |
Levels, Entrance, & Accessibility Number of Stories: 3Floors: Ceramic Tile, Laminate |
View No View |

|
|---|
Exterior Home Features Fencing: FencedFoundation: Stone |
Parking & Garage No CarportNo GarageNo Attached GarageHas Open ParkingParking Spaces: 12Parking: No Garage,Driveway |
Water & Sewer Sewer: In Fee, Public Sewer |
Finished Area Finished Area (above surface): 1224 Square Feet |

|
|---|
Days on Market: 45 |

|
|---|
Year Built Year Built: 1910 |
Property Type / Style Property Type: ResidentialProperty Subtype: Single Family Residence |
Building Construction Materials: Dry Wall, Vinyl SidingNot a New Construction |

|
|---|
Price List Price: $232,000Price Per Sqft: $190 |

|
|---|
MLS Status: Active |


|
|---|
Direction & Address City: WoonsocketCommunity: Social District |

|
|---|
Listing Agent Listing ID: 1419735 |

|
|---|
Building Area Building Area: 1224 Square Feet |

|
|---|
Community Features: Near Public Transport, Hospital, Public School, Restaurants, Near ShoppingNot Senior Community |

|
|---|
No HOAHOA Fee: $250/Monthly |

|
|---|
Owner Pays: Hot Water |

|
|---|
BasementMls Number: 1419735Above Grade Unfinished Area: 1224 |

|
|---|
Near Public TransportHospitalPublic SchoolRestaurantsNear Shopping |
Around this home
The GreatSchools Rating compares schools on a variety of school quality indicators including test scores, college readiness, equity and more. Learn more.

Neighborhood Overview

Neighborhood stats provided by third party data sources.
What Locals Say about Social District
At least 13 Trulia users voted on each feature.

93 % Say there are sidewalks

74 % Say parking is easy

74 % Say it's dog friendly

74 % Say yards are well-kept

71 % Say car is needed

63 % Say it's walkable to restaurants

61 % Say it's walkable to grocery stores

57 % Say there's holiday spirit

53 % Say kids play outside

50 % Say there's wildlife

46 % Say streets are well-lit

43 % Say neighbors are friendly

35 % Say people would walk alone at night

32 % Say they plan to stay for at least 5 years

31 % Say it's quiet

30 % Say there are community events
Sourced by Trulia users. Learn more about our methodology.
Market trends in Woonsocket
Last updated August 2026
Avg. sale price
—
Sale-to-List Price
—
Price per sq ft
—
Available listings
70
3MoM
Home Value
Trulia Estimate
$232KSince last month
Decreased$7K (-2.8%)Since last year
Decreased$43K (-15.7%)Learn more about this home's value by checking out its Trulia Estimate, the value of nearby homes, and how much similar homes have sold for.
Trulia Estimate
The of this home's value increased by +41% in the last 10 years
| Month | Estimated value |
|---|---|
2026 | |
| September 2026 | $232K |
| August 2026 | $239K |
| July 2026 | $277K |
| June 2026 | $281K |
| May 2026 | $275K |
2025 | |
2024 | |
2023 | |
2022 | |
2021 | |
2020 | |
2019 | |
2018 | |
2017 | |
2016 | |
Comparable sales
These are recently sold homes that have a similar location or other similar features to this home, like bedrooms, bathrooms, and square footage. Get a sense of the expected prices in the area by viewing these homes.Address | Distance | Property Type | Sold Price | Sold Date | Bed | Bath | Sqft |
|---|---|---|---|---|---|---|---|
0.31 | Single-Family Home | $290,000 | 01/30/26 | 3 | 1 | 1,204 | |
0.37 | Single-Family Home | $405,000 | 09/19/25 | 3 | 1 | 1,665 | |
0.34 | Single-Family Home | $349,000 | 10/30/25 | 2 | 1 | 725 | |
0.67 | Single-Family Home | $370,000 | 07/23/26 | 3 | 1 | 1,465 | |
0.68 | Single-Family Home | $380,000 | 06/05/26 | 3 | 1 | 997 | |
0.73 | Single-Family Home | $319,000 | 10/24/25 | 3 | 1 | 1,200 | |
0.55 | Single-Family Home | $395,000 | 08/28/26 | 2 | 1 | 1,588 | |
0.25 | Single-Family Home | $455,000 | 04/14/26 | 3 | 2.5 | 2,354 |
Nearby home prices
Get a sense of expected prices in the area by checking the value of nearby homes.Address | Distance | Price | Bed | Bath | Sqft | Status |
|---|---|---|---|---|---|---|
0.00 | $260,000 | 3 | 1 | 1,224 | Recently Sold | |
0.01 | $728,700 | 11 | 3 | 3,951 | Off Market | |
0.01 | $629,000 | 7 | 3 | 3,625 | For Sale | |
0.04 | $1,324,800 | 19 | 8 | 7,368 | Off Market | |
0.07 | $227,000 | 1 | 1 | 855 | Recently Sold | |
0.07 | $238,300 | 1 | 1 | 869 | Off Market | |
0.07 | $210,000 | 1 | 1 | 874 | Recently Sold | |
0.07 | $268,200 | 1 | 1 | 1,118 | Off Market | |
0.07 | $326,500 | 2 | 2 | 1,318 | Off Market | |
0.07 | $319,600 | 1 | 2 | 1,314 | Off Market | |
0.07 | $376,700 | 2 | 2 | 1,746 | Off Market |
Price and Tax history
| Date | Event | Price |
|---|---|---|
Aug 31, 2026 Source: StateWide MLS RI #1419735 | PriceChange | $232,000 Price decreased by 3% |
Aug 4, 2026 Source: StateWide MLS RI #1419735 | Listed For Sale | $239,000 |
Apr 8, 2015 Source: Agent Provided | ListingRemoved | $29,500 |
Mar 12, 2015 Source: Agent Provided | Listed For Sale | $29,500 |
Dec 20, 2014 Source: Agent Provided | ListingRemoved | $29,500 |
Aug 1, 2014 Source: Agent Provided | Listed For Sale | $29,500 |
May 20, 2014 Source: Agent Provided | ListingRemoved | $29,500 |
Apr 2, 2014 Source: Agent Provided | Listed For Sale | $29,500 |
Dec 23, 2012 Source: Agent Provided | ListingRemoved | $50,000 |
Sep 21, 2012 Source: Agent Provided | PriceChange | $50,000 Price decreased by 23% |
Aug 8, 2012 Source: Agent Provided | Listed For Sale | $65,000 |
LGBTQ Local Legal Protections
LGBTQ Local Legal Protections



Dave Miles, eXp Realty
Agent Phone: (401) 225-7418
IDX information is provided exclusively for personal, non-commercial use, and may not be used for any purpose other than to identify prospective properties consumers may be interested in purchasing. Information is deemed reliable but not guaranteed.
Copyright © 2026 State-Wide MLS, Inc. All rights reserved.
Similar Homes You May Like
 OPEN SAT, 1-3PMDalia Izvolsky, Century 21 North East
 OPEN SAT, 11-1PMGreat Move Realty
 Stefanie Marta, Raffiana Management, LLC
 Kevin VanderZicht, VanderZicht Real Estate, Inc.
 KiranKumar Gundavarapu, Key Prime Realty LLC
 John O'Brien, Bandar-Innes Real Estate
 Center Place Realty & Investm.
 David Gasser, CHAPA Portfolio Realty LLC
 NEW - 10 HRS AGOChristina Kelly, ALL CAPITAL REALTY, LLC
 Lisa Paulette, Coldwell Banker Realty - Framingham
 Karen Lowe, New England Home Realty
 NEW CONSTRUCTIONColdwell Banker Realty
 1.1 ACRESTracy Sharkey, Sharkey Realty
 See more homes for sale inWoonsocket






New Listings near 736 Social St
 COMING SOONJ. Christopher Real Estate Grp
 Jose M Larios, Lamacchia Realty, Inc. - Dalton
- See more homes for sale inWoonsocket


Frequently asked questions about 736 Social St
- What is the estimated monthly payment for 736 Social St?Based on a $232,000 list price with 20% down at today's rates, the estimated monthly payment for 736 Social St in Woonsocket, RI is approximately $1,558 (about $1,268 principal & interest, $215 property taxes, and $75 homeowner's insurance). This is an estimate. Actual payment depends on your loan terms.
- What do residents say about the Social District neighborhood?Residents describe the Social District neighborhood in Woonsocket, RI as pedestrian-friendly, easy to park in, and dog-friendly. See homes for sale in Social District, Woonsocket.
- What are the closest schools to 736 Social St?The closest schools to 736 Social St in Woonsocket, RI are Pothier-Citizens Elementary Campus (Pre-K, rated 3/10), Woonsocket High School (rated 3/10), Woonsocket Middle @ Villa Nova (rated 3/10).
- What is 736 Social St estimated to be worth?Trulia's estimated value for 736 Social St in Woonsocket, RI is $232,100.
- Does 736 Social St have air conditioning?Yes, 736 Social St in Woonsocket, RI has air conditioning.
- Does 736 Social St have a yard?Yes, 736 Social St in Woonsocket, RI has a yard.
736 Social St, Woonsocket, RI 02895 is a 3 bedroom, 1 bathroom, 1,224 sqft single-family home built in 1910. 736 Social St is located in Social District, Woonsocket. This property is currently available for sale and was listed by StateWide MLS RI on Aug 4, 2026. The MLS # for this home is MLS# 1419735.