

7352 OAKMOSS LOOP
Davenport, FL 33837
 6 Beds
 4.5 Baths
 3,176 sqft
6 Beds
4.5 Baths
3,176 sqft
Local Information
- Map ViewExplore the area around 7352 OAKMOSS LOOP.

- Schools1 Preschool School1 Elementary School1 Middle School1 High School

- Shop & Eat

-- mins to
Home Highlights

Property Type
Single-Family Home

Year Built
2021
Living Area
3,176 sqft

Price/Sqft
$161

Parking
2 Car Garage

HOA
$268/Monthly
About this House
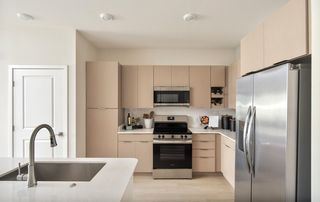
Discover the perfect blend of luxury, comfort, and unforgettable memories in this exquisitely designed 6-bedroom, 4.5-bathroom home located in the sought-after Solterra Resort. Whether you're seeking the ultimate vacation retreat or a long-term investment, this home delivers a lifestyle like no other. As you enter, you’re welcomed by an open-concept living space that radiates style and functionality. Elegant tile flooring spans the main level, enhancing the sense of space and sophistication. The chef-inspired kitchen features stunning granite countertops, premium stainless steel appliances, and a spacious island that invites you to gather, cook, and connect. Entertain effortlessly in the generous living and dining areas, or unwind outside in your private screened-in pool oasis—the perfect spot to bask in the Florida sun, enjoy a cocktail, or take a refreshing dip after a day at the theme parks. The versatile floorplan includes a conveniently located bedroom on the first floor, ideal for guests or multigenerational living. Upstairs, spacious bedrooms with the privacy and tranquility your family deserves, while the luxurious primary suite becomes your personal sanctuary. Homes like this don’t last—schedule your private showing today and turn this dream into your reality.
7352 OAKMOSS LOOP, Davenport, FL 33837 is a 6 bedroom, 5 bathroom, 3,176 sqft single-family home built in 2021. It last sold for $525,000 on Jul 9, 2025 (7% below the $565,000 asking price). It is currently off market. The Trulia Estimate is $511,800, with a rent estimate of $3,758/month.
Home Details for 7352 OAKMOSS LOOP

|
|---|
Interior Details Number of Rooms: 15Types of Rooms: Primary Bedroom, Bedroom 1, Bedroom 2, Bedroom 3, Bedroom 4, Bedroom 5, Primary Bathroom, Bathroom 1, Bathroom 2, Bathroom 3, Bathroom 4, Dining Room, Kitchen, Living Room |
Beds & Baths Number of Bedrooms: 6Number of Bathrooms: 5Number of Bathrooms (full): 4Number of Bathrooms (half): 1 |
Dimensions and Layout Living Area: 3176 Square Feet |
Appliances & Utilities Utilities: Cable Available, Cable Connected, Electricity Available, Electricity ConnectedAppliances: Dishwasher, Disposal, Dryer, Electric Water Heater, Freezer, Microwave, Refrigerator, WasherDishwasherDisposalDryerLaundry: NoneMicrowaveRefrigeratorWasher |
Heating & Cooling Heating: Natural GasHas CoolingAir Conditioning: Central AirHas HeatingHeating Fuel: Natural Gas |
Fireplace & Spa No Fireplace |
Gas & Electric Has Electric on Property |
Windows, Doors, Floors & Walls Flooring: Carpet, Ceramic Tile, Concrete |
Levels, Entrance, & Accessibility Stories: 2Levels: TwoFloors: Carpet, Ceramic Tile, Concrete |
View No View |

|
|---|
Exterior Home Features Roof: ShingleFencing: FencedExterior: OtherFoundation: SlabHas a Private Pool |
Parking & Garage Number of Garage Spaces: 2Number of Covered Spaces: 2No CarportHas a GarageHas an Attached GarageParking Spaces: 2Parking: Garage Attached |
Pool Pool: In GroundPool |
Frontage Road Surface Type: ConcreteNot on Waterfront |
Water & Sewer Sewer: None |

|
|---|
Cumulative Days on Market: 19 |

|
|---|
Year Built Year Built: 2021 |
Property Type / Style Property Type: ResidentialProperty Subtype: Single Family Residence |
Building Construction Materials: Block, Concrete, Stucco, Wood FrameNot a New ConstructionNo Additional Parcels |
Property Information Parcel Number: 272610701309000690 |

|
|---|
Price List Price: $565,000 |
Status Change & Dates Off Market Date: Sun Jun 15 2025 |

|
|---|
MLS Status: Sold |

|
|---|

|
|---|
Direction & Address City: DAVENPORTCommunity: SOLTERRA |

|
|---|
Building Area Building Area: 3940 Square Feet |

|
|---|
Not Senior Community |

|
|---|
HOA Name: Evergreen Lifestyles Management LLCAssociation for this Listing: Orlando RegionalHas an HOAHOA Fee: $268/Monthly |

|
|---|
Lot Area: 1 sqft |

|
|---|
Special Conditions: None |

|
|---|
Listing Terms: Cash, Conventional, FHA, VA Loan |

|
|---|
Business Information Ownership: Fee Simple |

|
|---|
Mls Number: O6311264Showing Requirements: LockboxUniversal Property Id: US-12105-N-272610701309000690-R-N |
Last check for updates: about 2 hours ago
Listed by Helena Pinto, (407) 304-0607
FLORIDA CONNEXION PROPERTIES, (407) 574-2636
Bought with: Austin Pack, (276) 233-4170, RE/MAX REALTEC GROUP INC, (727) 789-5555
Originating MLS: Orlando Regional
Source: Stellar MLS, MLS#O6311264
IDX information is provided exclusively for personal, non-commercial use, and may not be used for any purpose other than to identify prospective properties consumers may be interested in purchasing. Information is deemed reliable but not guaranteed. Some IDX listings have been excluded from this website.
Listing Information presented by local MLS brokerage: Zillow, Inc - (407) 904-3511
Listing Information presented by local MLS brokerage: Zillow, Inc - (407) 904-3511
Price History for 7352 OAKMOSS LOOP
| Date | Price | Event | Source |
|---|---|---|---|
| 07/09/2025 | $525,000 | Sold | Stellar MLS #O6311264 |
| 06/18/2025 | $565,000 | Pending | Stellar MLS #O6311264 |
| 05/27/2025 | $565,000 | Listed For Sale | Stellar MLS #O6311264 |
| 05/22/2025 | $599,000 | ListingRemoved | Stellar MLS #O6296804 |
| 04/06/2025 | $599,000 | Listed For Sale | Stellar MLS #O6296804 |
| 10/09/2024 | $720,000 | ListingRemoved | Stellar MLS #O6188221 |
| 03/18/2024 | $720,000 | Listed For Sale | Stellar MLS #O6188221 |
| 08/30/2021 | $462,900 | Sold | N/A |
| 03/03/2021 | ListingRemoved | Pulte | |
| 03/02/2021 | $421,990 | PriceChange | Pulte |
| 01/31/2021 | $416,990 | PriceChange | Pulte |
| 01/01/2021 | $413,990 | PriceChange | Pulte |
| 12/13/2020 | $0 | Listed For Sale | Agent Provided |
Market trends in Davenport
Last updated June 2026
Avg. sale price
$351K
$1.67KMoM
Sale-to-List Price
97.7%
0.2%MoM
Price per sq ft
$181
$0MoM
Available listings
1811
28MoM

- Results are loading
Property Tax and Assessment
| Year | 2025 |
|---|---|
| Tax | $7,175 |
| Assessment | $554,957 |
Home facts updated by county records
Comparable Sales for 7352 OAKMOSS LOOP
Address | Distance | Property Type | Sold Price | Sold Date | Bed | Bath | Sqft |
|---|---|---|---|---|---|---|---|
0.02 | Single-Family Home | $450,000 | 01/23/26 | 6 | 4.5 | 3,176 | |
0.09 | Single-Family Home | $590,000 | 08/01/25 | 6 | 4 | 3,176 | |
0.07 | Single-Family Home | $510,000 | 11/28/25 | 5 | 4.5 | 3,154 | |
0.13 | Single-Family Home | $545,000 | 10/15/25 | 6 | 4.5 | 3,142 | |
0.04 | Single-Family Home | $510,000 | 12/26/25 | 5 | 4 | 2,700 | |
0.05 | Single-Family Home | $539,000 | 05/16/26 | 7 | 5.5 | 3,176 | |
0.14 | Single-Family Home | $515,000 | 12/02/25 | 6 | 4.5 | 2,865 | |
0.12 | Single-Family Home | $530,000 | 03/25/26 | 5 | 4.5 | 3,112 | |
0.06 | Single-Family Home | $500,000 | 07/08/26 | 5 | 4 | 2,700 | |
0.03 | Single-Family Home | $530,000 | 07/09/26 | 5 | 5.5 | 2,679 |
Nearby homes
Get a sense of prices in the area by checking nearby homes. SOLDJAN 23, 2026CITARELLI REALTY GROUP LLC
 SOLDJUL 9, 2026POWERHOUSE REAL ESTATE NETWORK
 SOLDJUN 25, 2026FLORIDA CONNEXION PROPERTIES
 FOR SALE
 3D VIEWWRA BUSINESS & REAL ESTATE
 OFF MARKETRATIO REAL ESTATE, LLC
 SOLDDEC 26, 2025RATIO REAL ESTATE, LLC
 FOR SALE3D VIEWREAL BROKER, LLC


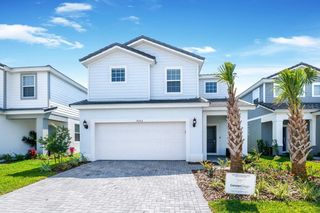

Assigned Schools
These are the assigned schools for 7352 OAKMOSS LOOP.
- Loughman Oaks Elementary School
- PK-5
- Public
- 1267 Students
2/10GreatSchools RatingParent Rating AverageTeachers do the best with what they have. I have 3 children who attend this school. Only 2 have had a good experience. My middle child who is in 4th grade I can't say that has been the same. The teachers for this grade are failing the students and something needs to change, when all students are failing or have low grades it is not the children but the educator. I have been in contact with the office but there is only so much that can be done, unfortunately.Parent Review1y ago - Shelley S. Boone Middle School
- 6-8
- Public
- 1259 Students
3/10GreatSchools RatingParent Rating AverageSo I sincerely wanted the school to see this feedback because I think it's ridiculous, absurd, that you can't use backpacks and they only allow one folder, and days later they forbade the use of the folder, and the folder costs 30 dollars, meaning a waste of money. And you know why? Because there are delinquent students who steal computers from the school and everyone gets the blame. I think yes, they should allow backpacks to school, but the children have to stop being delinquents and the teachers have to pay more attention. Thank you.Student Review7mo ago - Davenport High School
- 9-12
- Public
- 2872 Students
3/10GreatSchools RatingParent Rating AverageMy experience at Davenport High School was overall disappointing. The academic environment lacked real engagement, with many teachers showing little interest in their students' learning. Assignments were often submitted without ever being reviewed, yet students frequently received perfect scores regardless of the effort or quality. Most instruction consisted of reading directly off PowerPoint slides followed by an online quiz, with minimal interaction or meaningful teaching.Beyond the classroom, the school's leadership was just as disorganized. The principals, deans, coaches, and athletic directors often seemed to be operating in opposition to one another—frequently butting heads and sending mixed messages to students. This lack of unity created confusion and inconsistency across the school. There was also a noticeable culture of favoritism, with certain students being given clear preference, especially in athletics and extracurriculars, while others were overlooked or unsupported.Overall, there was very little sense of community or care at Davenport High School. Students who needed help often didn’t receive it, and the environment felt more fragmented than collaborative. I would not recommend this school to anyone looking for a supportive, cohesive, or academically serious environment.Other Review1y ago  Check out schools near 7352 OAKMOSS LOOP.
What Locals Say about Davenport
At least 635 Trulia users voted on each feature.

85 % Say car is needed

84 % Say it's dog friendly

77 % Say parking is easy

76 % Say there's holiday spirit

74 % Say it's quiet

70 % Say yards are well-kept

62 % Say there are sidewalks

62 % Say people would walk alone at night

57 % Say kids play outside

56 % Say streets are well-lit

50 % Say they plan to stay for at least 5 years

45 % Say there's wildlife

42 % Say neighbors are friendly

32 % Say it's walkable to grocery stores

29 % Say it's walkable to restaurants

24 % Say there are community events
Sourced by Trulia users. Learn more about our methodology.
LGBTQ Local Legal Protections
LGBTQ Local Legal Protections



Apartments for Rent
 NEW - 1 DAY AGOPET FRIENDLY
 PET FRIENDLY
 PET FRIENDLY
 PET FRIENDLY
 PET FRIENDLY
 PET FRIENDLY
 PET FRIENDLY
 SENIOR HOUSINGPET FRIENDLYTotal price$1,624 - $2,264/mo1-2 bd1-2 baThe Pointe at Siena Ridge 55+ Active Adult Apartment Homes | 7035 Broad Way,
Davenport, FL 33837 PET FRIENDLY
 PET FRIENDLYFURNISHED
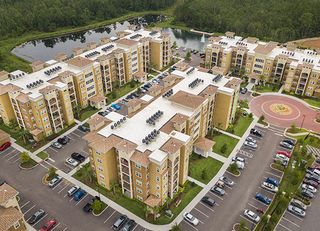 PET FRIENDLY
 PET FRIENDLY$1,398 - $2,199/mo1-4 bd1-3 baVictoria Park Apartments | 1000 Victoria Park Blvd,
Davenport, FL 33896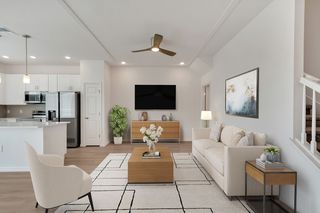 PET FRIENDLY
 PET FRIENDLY
 PET FRIENDLYFURNISHED
 See more homes for rent inDavenport
Explore by feature - Pet Friendly
- SPECIAL OFFERPET FRIENDLY
 NEW - 2 HRS AGOSPECIAL OFFERPET FRIENDLY
 NEW - 1 DAY AGOSPECIAL OFFERPET FRIENDLY
- SPECIAL OFFERPET FRIENDLY
- NEW - 1 DAY AGOSPECIAL OFFERPET FRIENDLY
 SPECIAL OFFERPET FRIENDLY
 SPECIAL OFFERPET FRIENDLY
- SPECIAL OFFERPET FRIENDLY
- SPECIAL OFFERPET FRIENDLY
 NEW - 2 DAYS AGOSPECIAL OFFERPET FRIENDLY$1,415 - $2,090/mo1-3 bd1-2 baThe Meadows at ChampionsGate | 9116 Integra Meadows Dr,
Davenport, FL 33896
Explore by feature - Garage
- NEW - 1 DAY AGOSPECIAL OFFERPET FRIENDLY
- SPECIAL OFFERPET FRIENDLY
- SPECIAL OFFERPET FRIENDLY
 SPECIAL OFFERPET FRIENDLY
 SPECIAL OFFERPET FRIENDLY
 SPECIAL OFFERPET FRIENDLY
 PET FRIENDLYTotal price$2,044 - $2,192/mo2-3 bd3 baCovey Homes Bella Citta | 1205 Venice Blvd,
Davenport, FL 33897 NEW - 1 DAY AGOSPECIAL OFFERPET FRIENDLYFURNISHED$1,370 - $2,139/mo1-3 bd1-3 baPointe Grand Champions Village | 2010 Celsius Way,
Davenport, FL 33897- SPECIAL OFFERPET FRIENDLY
- SPECIAL OFFERPET FRIENDLY
Explore by feature - Air Conditioning
 SPECIAL OFFERPET FRIENDLY
- SPECIAL OFFERPET FRIENDLY
- SPECIAL OFFERPET FRIENDLYFURNISHED
- SPECIAL OFFERPET FRIENDLY$1,398 - $2,199/mo1-4 bd1-3 baVictoria Park Apartments | 1000 Victoria Park Blvd,
Davenport, FL 33896  SPECIAL OFFERPET FRIENDLY
- SPECIAL OFFERSENIOR HOUSINGPET FRIENDLYTotal price$1,624 - $2,264/mo1-2 bd1-2 baThe Pointe at Siena Ridge 55+ Active Adult Apartment Homes | 7035 Broad Way,
Davenport, FL 33837  SPECIAL OFFERPET FRIENDLYFURNISHEDTotal price$1,713 - $2,506/mo1-3 bd1-2 baMosby Citrus Ridge | 130 Orlando Breeze Cir,
Davenport, FL 33897- SPECIAL OFFERPET FRIENDLY
 SPECIAL OFFERPET FRIENDLY$1,415 - $2,190/mo1-3 bd1-2 baLegacy Union Square Apartments | 201 Kenbrook Way,
Davenport, FL 33896 SPECIAL OFFERPET FRIENDLY
Explore by feature - Pool
- SPECIAL OFFERPET FRIENDLY
- NEW - 2 HRS AGOSPECIAL OFFERPET FRIENDLY
- NEW - 1 DAY AGOSPECIAL OFFERPET FRIENDLY
- SPECIAL OFFERPET FRIENDLY
- NEW - 1 DAY AGOSPECIAL OFFERPET FRIENDLY
- SPECIAL OFFERPET FRIENDLY
- SPECIAL OFFERPET FRIENDLY
- SPECIAL OFFERPET FRIENDLY
- NEW - 2 DAYS AGOSPECIAL OFFERPET FRIENDLY$1,415 - $2,090/mo1-3 bd1-2 baThe Meadows at ChampionsGate | 9116 Integra Meadows Dr,
Davenport, FL 33896 - SPECIAL OFFERPET FRIENDLY
Explore by feature - Washer/dryer
- SPECIAL OFFERPET FRIENDLY
- SPECIAL OFFERPET FRIENDLY
- SPECIAL OFFERPET FRIENDLY
- SPECIAL OFFERPET FRIENDLY
- SPECIAL OFFERSENIOR HOUSINGPET FRIENDLYTotal price$1,624 - $2,264/mo1-2 bd1-2 baThe Pointe at Siena Ridge 55+ Active Adult Apartment Homes | 7035 Broad Way,
Davenport, FL 33837 - SPECIAL OFFERPET FRIENDLY
 SPECIAL OFFERPET FRIENDLY
 PET FRIENDLY
 SPECIAL OFFERPET FRIENDLY
Explore by feature - Outdoor Space
 APPLY INSTANTLYPET FRIENDLY
 NEW - 1 DAY AGOAPPLY INSTANTLYPET FRIENDLY
 APPLY INSTANTLYPET FRIENDLY
 APPLY INSTANTLYPET FRIENDLY
 APPLY INSTANTLYPET FRIENDLY
 APPLY INSTANTLY
 APPLY INSTANTLYPET FRIENDLYFURNISHED
 NEW - 1 DAY AGOROOM FOR RENT
 NEW - 15 HRS AGOPET FRIENDLY
 PET FRIENDLY

Homes for sale near 7352 OAKMOSS LOOP


Off Market Homes Near 7352 OAKMOSS LOOP
 SOLDJUL 27, 2026LA ROSA REALTY KISSIMMEE
 SOLDJUL 24, 2026MARK SPAIN REAL ESTATE
 SOLDJUL 24, 2026LA ROSA REALTY CENTRAL FLORIDA LLC
 SOLDJUL 24, 2026SOVEREIGN REAL ESTATE GROUP
 SOLDJUL 24, 2026LGI REALTY- FLORIDA, LLC
 See more homes for sale inDavenport


