


$255,000
 3 Beds
 2 Baths
 1,600 sqft (on 0.34 acres)
735 E Devon St, Independence, MO 64055
Est. Mortgage $1,683/mo*
Get Pre-QualifiedHome Highlights

Single-Family Home

0.34 acre lot

$159/sqft
Local Information
- Map ViewExplore the area around 735 E Devon St.

- Schools1 Preschool School2 Elementary Schools2 Middle Schools1 High School

- Shop & Eat

-- mins to
About this House
What's unique:Oversized lotExpansive great roomInviting front porchSolid-surface countertopsQuality finishesBeautifully designed bathroom
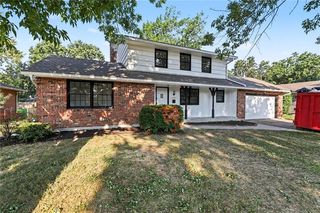
THIS BRAND-NEW HOME CHECKS ALL THE BOXES — INCLUDING A FEW YOU DIDN’T EVEN KNOW YOU HAD! Step inside and discover a thoughtfully designed new build that blends modern style, impressive space, and low-maintenance living. The heart of the home is the stunning oversized island kitchen, perfectly designed for holiday gatherings, entertaining, and everyday living. Enjoy top-of-the-line appliances, including a designer range/oven, refrigerator, second oven, solid-surface countertops, custom cabinetry, and beautiful luxury plank flooring.
The expansive great room creates an incredible first impression with its soaring ceiling and open, airy feel, while panel doors and quality finishes add character throughout. Convenient main-floor laundry makes daily living easier, and the spacious deck is ready for grilling, entertaining, or relaxing outdoors.
The beautifully designed bathroom features a large walk-in shower, while zoned mini-split HVAC allows for efficient comfort throughout the home. Built with the strength and stability of a steel container core, this home offers quality construction paired with a maintenance-free exterior designed to help keep upkeep and ownership costs manageable.
Outside, an inviting front porch welcomes you home, while the oversized lot provides plenty of room to enjoy the outdoors.
Modern design, unique construction, incredible entertaining space, and low-maintenance living all come together in one truly distinctive new home. Schedule your showing today — this is one you’ll want to see in person!
The expansive great room creates an incredible first impression with its soaring ceiling and open, airy feel, while panel doors and quality finishes add character throughout. Convenient main-floor laundry makes daily living easier, and the spacious deck is ready for grilling, entertaining, or relaxing outdoors.
The beautifully designed bathroom features a large walk-in shower, while zoned mini-split HVAC allows for efficient comfort throughout the home. Built with the strength and stability of a steel container core, this home offers quality construction paired with a maintenance-free exterior designed to help keep upkeep and ownership costs manageable.
Outside, an inviting front porch welcomes you home, while the oversized lot provides plenty of room to enjoy the outdoors.
Modern design, unique construction, incredible entertaining space, and low-maintenance living all come together in one truly distinctive new home. Schedule your showing today — this is one you’ll want to see in person!
Last check for updates: about 2 hours ago
Listing Provided by: Harry Meierarend IV, (816) 258-0479
RE/MAX Premier Properties
Lindsay Gates, (816) 810-0669
RE/MAX Premier Properties
Source: Heartland MLS as distributed by MLS GRID, MLS#2645817
Home Details for 735 E Devon St

|
|---|
Interior Details Basement: Crawl SpaceNumber of Rooms: 1Types of Rooms: Dining Room |
Beds & Baths Number of Bedrooms: 3Number of Bathrooms: 2Number of Bathrooms (full): 2 |
Dimensions and Layout Living Area: 1600 Square Feet |
Appliances & Utilities Appliances: Dishwasher, Exhaust Fan, Microwave, Refrigerator, Electric RangeDishwasherLaundry: Bedroom Level,Main LevelMicrowaveRefrigerator |
Heating & Cooling Heating: ZonedHas CoolingAir Conditioning: OtherHas HeatingHeating Fuel: Zoned |
Fireplace & Spa No Fireplace |
Windows, Doors, Floors & Walls Window: Thermal WindowsFlooring: Luxury Vinyl |
Levels, Entrance, & Accessibility Floors: Luxury Vinyl |

|
|---|
Exterior Home Features Roof: CompositionPatio / Porch: Deck, PorchNo Private Pool |
Parking & Garage No CarportNo GarageNo Attached GarageParking: Off Street |
Frontage Road Surface Type: Paved |
Water & Sewer Sewer: Public Sewer |
Finished Area Finished Area (above surface): 1600 |

|
|---|
Days on Market: 35 |

|
|---|
Property Type / Style Property Type: ResidentialProperty Subtype: Single Family ResidenceArchitecture: Traditional |
Building Construction Materials: Vinyl Siding |
Property Information Parcel Number: 26630090300000000 |

|
|---|
Price List Price: $255,000Price Per Sqft: $159 |

|
|---|
MLS Status: Pending |

|
|---|
Direction & Address City: IndependenceCommunity: Dieckmann Grove |
School Information Elementary School: Sycamore HillsJr High / Middle School: Pioneer RidgeHigh School: TrumanHigh School District: Independence |

|
|---|
Listing Agent Listing ID: 2645817 |

|
|---|
Building Area Building Area: 1600 Square Feet |

|
|---|
No HOAHOA Fee: No HOA Fee |

|
|---|
Lot Area: 0.34 acres |

|
|---|
Listing Terms: Cash, Conventional, FHA, VA Loan |

|
|---|
Business Information Ownership: Private |

|
|---|
Mls Number: 2645817Attribution Contact: 816-258-0479Above Grade Unfinished Area: 1600 |
Price and Tax history
| Date | Event | Price |
|---|---|---|
Oct 8, 2026 Source: Heartland MLS as distributed by MLS GRID #2645817 | Pending | $255,000 |
Oct 6, 2026 Source: Heartland MLS as distributed by MLS GRID #2645817 | Listed For Sale | $255,000 |
Apr 27, 2026 Source: ReeceNichols Real Estate #2570628 | ListingRemoved | $259,950 |
Oct 23, 2025 Source: Heartland MLS as distributed by MLS GRID #2570628 | PriceChange | $259,950 Price decreased by 12% |
Aug 23, 2025 Source: Heartland MLS as distributed by MLS GRID #2570628 | Listed For Sale | $295,000 |
Apr 19, 2017 Source: Heartland MLS as distributed by MLS GRID #45001_2021920 | Sold | -- |
Mar 28, 2017 Source: Agent Provided | Pending | $7,500 |
Nov 28, 2016 Source: Agent Provided | Listed For Sale | $7,500 |
Oct 1, 2016 Source: Agent Provided | ListingRemoved | $7,500 |
Mar 2, 2016 Source: Agent Provided | Listed For Sale | $7,500 |
| Year | Property tax | Tax assessment |
|---|---|---|
| 2025 | $2,827 | $208,218 |
Home facts updated by county records
Around this home
Neighborhood Overview

Neighborhood stats provided by third party data sources.
What Locals Say about Hanthorn
At least 17 Trulia users voted on each feature.

95 % Say parking is easy

90 % Say kids play outside

88 % Say car is needed

88 % Say it's dog friendly

79 % Say yards are well-kept

79 % Say there's holiday spirit

68 % Say there's wildlife

59 % Say streets are well-lit

56 % Say it's quiet

52 % Say people would walk alone at night

51 % Say neighbors are friendly

50 % Say they plan to stay for at least 5 years

48 % Say there are sidewalks

43 % Say it's walkable to restaurants

39 % Say it's walkable to grocery stores

14 % Say there are community events
Sourced by Trulia users. Learn more about our methodology.
Market trends in Independence
Last updated September 2026
Avg. sale price
$233K
$2.5KMoM
Sale-to-List Price
100.0%
Price per sq ft
$148
$3MoM
Available listings
416
27MoM
Sourced by Trulia Market Trends
Home Value
Learn more about this home's value by checking out the value of nearby homes and how much similar homes have sold for.
Comparable sales
These are recently sold homes that have a similar location or other similar features to this home, like bedrooms, bathrooms, and square footage. Get a sense of the expected prices in the area by viewing these homes.Address | Distance | Property Type | Sold Price | Sold Date | Bed | Bath | Sqft |
|---|---|---|---|---|---|---|---|
0.10 | Single-Family Home | - | 03/12/26 | 3 | 2 | 1,663 | |
0.33 | Single-Family Home | - | 09/30/26 | 4 | 2 | 1,723 | |
0.16 | Single-Family Home | - | 10/06/26 | 3 | 3 | 2,240 | |
0.24 | Single-Family Home | - | 05/20/26 | 4 | 1.5 | 1,398 | |
0.34 | Single-Family Home | - | 09/17/26 | 3 | 2 | 1,836 | |
0.14 | Single-Family Home | - | 01/29/26 | 3 | 2.5 | 2,245 | |
0.05 | Single-Family Home | - | 01/08/26 | 3 | 1 | 1,262 | |
0.29 | Single-Family Home | - | 11/06/26 | 4 | 2 | 1,916 | |
0.28 | Single-Family Home | - | 04/30/26 | 3 | 1 | 1,380 |
Nearby home prices
Get a sense of expected prices in the area by checking the value of nearby homes.Address | Distance | Price | Bed | Bath | Sqft | Status |
|---|---|---|---|---|---|---|
0.02 | $85,300 | 1 | 1 | 812 | Off Market | |
0.02 | $192,200 | 3 | 1 | 1,216 | Off Market | |
0.03 | $163,100 | 3 | 1 | 1,200 | Off Market | |
0.03 | $158,400 | 3 | 1 | 1,100 | Off Market | |
0.03 | - | - | - | - | Off Market | |
0.04 | $147,700 | 2 | 1 | 720 | Off Market | |
0.04 | - | 1 | 1 | 599 | Off Market | |
0.04 | $158,400 | 2 | 1 | 712 | Off Market | |
0.04 | $218,600 | 4 | 2 | 1,624 | Off Market | |
0.04 | $239,300 | 3 | 2 | 1,100 | Off Market | |
0.04 | $161,700 | 4 | 1 | 1,108 | Off Market | |
0.04 | - | 2 | 2 | 1,409 | Off Market | |
0.04 | - | - | - | - | Off Market | |
0.05 | $110,800 | 2 | 1 | 1,018 | Off Market | |
0.05 | $96,900 | 3 | 1 | 1,262 | Off Market | |
0.05 | $209,400 | 3 | 1 | 1,302 | Off Market | |
0.05 | - | - | - | - | Off Market | |
0.05 | $179,400 | 2 | 1 | 2,037 | Off Market | |
0.06 | - | - | - | - | Off Market | |
0.06 | $139,400 | 2 | 1 | 1,274 | Off Market |
LGBTQ Local Legal Protections
LGBTQ Local Legal Protections


Harry Meierarend IV, RE/MAX Premier Properties
Agent Phone: (816) 258-0479
Based on information submitted to the MLS GRID as of 2026-11-11 00:03:09 PST. All data is obtained from various sources and may not have been verified by broker or MLS GRID. Supplied Open House Information is subject to change without notice. All information should be independently reviewed and verified for accuracy. Properties may or may not be listed by the office/agent presenting the information. Some IDX listings have been excluded from this website. Prices displayed on all Sold listings are the Last Known Listing Price and may not be the actual selling price. Click here for more information
Listing Information presented by local MLS brokerage: Zillow, Inc., local REALTOR®- Terry York - (913) 213-6604
Listing Information presented by local MLS brokerage: Zillow, Inc., local REALTOR®- Terry York - (913) 213-6604
Similar Homes You May Like
 0.63 ACRESKeller Williams Realty Partners Inc.
 Keller Williams Realty Partners Inc.
 0.41 ACRESKeller Williams Realty Partners Inc.
 Keller Williams Realty Partners Inc.
 0.34 ACRESExit Realty Professionals
 0.51 ACRESUnited Real Estate Kansas City
 0.27 ACRESKeller Williams Realty Partners Inc.

 0.47 ACRESSellstate Heartland Realty
 NEW CONSTRUCTIONReeceNichols - Lees Summit
 0.35 ACRESPremium Realty Group LLC
 See more homes for sale inIndependence


New Listings near 735 E Devon St
 0.33 ACRESReeceNichols - Lees Summit
 0.84 ACRESRealty Professionals Heartland
 0.28 ACRESRE/MAX Premier Properties
 1.08 ACRESKeller Williams KC North
 0.73 ACRESRE/MAX Town and Country
- See more homes for sale inIndependence


Frequently asked questions about 735 E Devon St
- What is the estimated monthly payment for 735 E Devon St?Based on a $255,000 list price with 20% down at today's rates, the estimated monthly payment for 735 E Devon St in Independence, MO is approximately $1,725 (about $1,399 principal & interest, $251 property taxes, and $75 homeowner's insurance). This is an estimate. Actual payment depends on your loan terms.
- How does the list price for 735 E Devon St compare to homes in Independence?735 E Devon St in Independence, MO is listed at $255,000, about 9% above the $233K median sale price in Independence.
- What do residents say about the Hanthorn neighborhood?Residents describe the Hanthorn neighborhood in Independence, MO as easy to park in, dog-friendly, and well-kept. Most residents say you need a car. See homes for sale in Hanthorn, Independence.
- What are the closest schools to 735 E Devon St?The closest schools to 735 E Devon St in Independence, MO are Bridger Middle School (Elementary, rated 7/10), Pioneer Ridge Middle School (rated 5/10), Sycamore Hills Elementary School (Pre-K, rated 5/10).
- Does 735 E Devon St have air conditioning?Yes, 735 E Devon St in Independence, MO has air conditioning.
- Does 735 E Devon St have laundry facilities?Yes, 735 E Devon St in Independence, MO has laundry facilities.
735 E Devon St, Independence, MO 64055 is a 3 bedroom, 2 bathroom, 1,600 sqft single-family home. 735 E Devon St is located in Hanthorn, Independence. This property is currently available for sale and was listed by Heartland MLS as distributed by MLS GRID on Oct 6, 2026. The MLS # for this home is MLS# 2645817.