


$326,800
 2 Beds
 2 Baths
 1,559 sqft
7333 Tree Ln, Madison, WI 53717
Est. Refi. Payment $2,221/mo*
Refinance Your HomeCurrently Off Market - Sold Sep 24, 2024 for $280,100
Home Value
Trulia Estimate
$327KSince last month
Decreased$7K (-2%)Since last year
Increased$37K (+12.9%)Since last sale
Increased$47K (+16.7%)Learn more about this home's value by checking out its Trulia Estimate, the value of nearby homes, and how much similar homes have sold for.
Trulia Estimate
The of this home's value increased by +77% in the last 10 years
| Month | Estimated value |
|---|---|
2026 | |
| September 2026 | $327K |
| August 2026 | $334K |
| July 2026 | $337K |
| June 2026 | $344K |
| May 2026 | $336K |
| April 2026 | $321K |
| March 2026 | $301K |
| February 2026 | $296K |
| January 2026 | $292K |
2025 | |
2024 | |
2023 | |
2022 | |
2021 | |
2020 | |
2019 | |
2018 | |
2017 | |
2016 | |
Comparable sales
These are recently sold homes that have a similar location or other similar features to this home, like bedrooms, bathrooms, and square footage. Get a sense of the expected prices in the area by viewing these homes.Address | Distance | Property Type | Sold Price | Sold Date | Bed | Bath | Sqft |
|---|---|---|---|---|---|---|---|
0.05 | Single-Family Home | $310,000 | 07/16/26 | 2 | 2 | 1,742 | |
0.12 | Single-Family Home | $335,000 | 03/03/26 | 2 | 2 | 1,776 | |
0.10 | Single-Family Home | $360,000 | 08/10/26 | 2 | 2 | 1,782 | |
0.06 | Single-Family Home | $450,000 | 03/02/26 | 2 | 2 | 1,814 | |
0.15 | Single-Family Home | $460,000 | 03/23/26 | 2 | 2 | 2,138 | |
0.04 | Single-Family Home | $530,000 | 10/03/25 | 3 | 2 | 2,342 | |
0.52 | Single-Family Home | $399,800 | 11/04/25 | 2 | 2 | 1,725 | |
0.04 | Single-Family Home | $555,000 | 04/02/26 | 4 | 2.5 | 2,378 | |
0.24 | Single-Family Home | $525,000 | 07/29/26 | 2 | 3 | 2,599 | |
0.20 | Single-Family Home | $475,000 | 05/01/26 | 3 | 2.5 | 2,940 |
Nearby home prices
Get a sense of expected prices in the area by checking the value of nearby homes.Address | Distance | Price | Bed | Bath | Sqft | Status |
|---|---|---|---|---|---|---|
0.04 | $555,000 | 4 | 2.5 | 2,378 | Recently Sold | |
0.04 | $564,500 | 3 | 2 | 2,342 | Off Market | |
0.05 | $467,100 | 3 | 2.5 | 2,428 | Off Market | |
0.06 | $450,000 | 2 | 2 | 1,814 | Recently Sold | |
0.05 | $310,000 | 2 | 2 | 1,742 | Recently Sold | |
0.05 | $320,700 | 2 | 2 | 1,559 | Off Market | |
0.08 | $398,600 | 2 | 2.5 | 2,210 | Off Market | |
0.08 | $391,800 | 2 | 2.5 | 1,617 | Off Market | |
0.11 | $417,800 | 2 | 2.5 | 2,084 | Off Market | |
0.09 | $343,000 | 3 | 2.5 | 1,482 | Off Market | |
0.10 | $360,000 | 2 | 2 | 1,782 | Recently Sold |
Local Information
- Map ViewExplore the area around 7333 Tree Ln.

- Schools1 Preschool School1 Elementary School1 Middle School1 High School

- Shop & Eat

-- mins to
Home Highlights

Single-Family Home

Built in 1981

1,559 sqft

$210/sqft

1 Car Garage

HOA $395/mo
About this House
What's unique:Quartz countertopsCommunity gardensPrimary bedroom suiteBamboo flooringPorcelain flooringStainless appliances
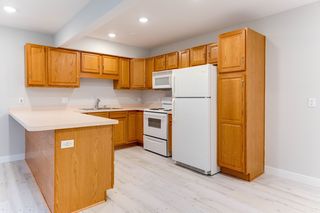
NEW PRICE Totally updated two bedroom ranch overlooking the community gardens in Tamarack Trails. Move-in ready. Eat-in kitchen has quartz countertops, high-end cabinets with soft close doors and drawers, stainless appliances. Remodeled primary bath with porcelain flooring. Bamboo flooring in the main living area. Flexible floor plan - large lower level family room with full bath could be primary bedroom suite. Tamarack’s fifty-seven acre campus inside the beltline and adjacent to parks and natural areas is unmatched for comfort and convenience. Professional onsite management and staff, financial strength and community tradition make Tamarack Madison’s premier homeowners’ association. www.tamaracktrails.com
7333 Tree Ln, Madison, WI 53717 is a 2 bedroom, 2 bathroom, 1,559 sqft single-family home in Tamarack Trails Community, built in 1981. It last sold for the $280,000 asking price on Sep 24, 2024. This property is not currently displayed as for sale or rent on Trulia. The Trulia Estimate is $326,800, with a rent estimate of $1,965/month.
Last check for updates: about 1 hour ago
Listed by John Holbrook
First Weber Inc
Bought with: Leslie Haverland, Restaino & Associates
Source: SCWMLS, MLS#1981930
Home Details for 7333 Tree Ln

|
|---|
Interior Details Basement: 8ft + Ceiling,Full,Full Size Windows/Exposed,Partially FinishedNumber of Rooms: 5Types of Rooms: Master Bedroom, Bedroom 2, Family Room, Kitchen, Living Room |
Beds & Baths Number of Bedrooms: 2Number of Bathrooms: 2Number of Bathrooms (full): 2Number of Bathrooms (main level): 1 |
Dimensions and Layout Living Area: 1559 Square Feet |
Appliances & Utilities Utilities: Cable/Satellite AvailableAppliances: Washer, Dryer, Water softener includedDryerLaundry: Lower LevelWasher |
Heating & Cooling Heating: Forced AirHas CoolingAir Conditioning: Central AirHas HeatingHeating Fuel: Forced Air |
Fireplace & Spa Number of Fireplaces: 1Fireplace: 1 fireplace, Wood BurningHas a Fireplace |
Windows, Doors, Floors & Walls Flooring: Wood or sim. wood floorsCommon Walls: 1 Common Wall |
Levels, Entrance, & Accessibility Floors: Wood Or Sim Wood Floors |

|
|---|
Exterior Home Features Patio / Porch: Deck/BalconyExterior: Private EntranceFoundation: Poured concrete foundatn |
Parking & Garage Number of Garage Spaces: 1Number of Covered Spaces: 1No CarportHas a GarageHas an Attached GarageParking Spaces: 1Parking: 1 car Garage,Attached |
Pool Pool: Community Outdoor Pool |
Frontage Not on Waterfront |
Water & Sewer Sewer: Public Sewer, Non-Municipal/Prvt dispos |
Finished Area Finished Area (above surface): 897 Square Feet |

|
|---|
Year Built Year Built: 1981 |
Property Type / Style Property Type: ResidentialProperty Subtype: Half DuplexStructure Type: Not a condo (Single Fam), Ranch-1 StoryArchitecture: Not a condo (Single Fam),Ranch-1 Story |
Building Construction Materials: Vinyl Siding |
Property Information Included in Sale: Range/oven, refrigerator, dishwasher, microwave, disposal, washer, dryer, water softener, all window coverings, garage door opener and remoteParcel Number: 070823413045 |

|
|---|
Price List Price: $280,000 |

|
|---|
MLS Status: Sold |

|
|---|
Direction & Address City: Madison |
School Information Elementary School: MuirElementary School District: MadisonJr High / Middle School: JeffersonJr High / Middle School District: MadisonHigh School: MemorialHigh School District: Madison |

|
|---|
Building Area Building Area: 1559 Square Feet |

|
|---|
Community Features: Close to busline, Clubhouse, Common Green Space, Tennis Court(s), Walking Trail(s)Units in Building: 320 |

|
|---|
HOA Fee Includes: Common area insurance, Common area maintenance, Lawn maintenance, Reserve fund, Snow Removal, TrashHas an HOAHOA Fee: $395/Monthly |

|
|---|
Listing Terms: Rental Allowed, Arms Length |

|
|---|
BasementMls Number: 1981930Attribution Contact: HomeInfo@firstweber.comAbove Grade Unfinished Area: 897 |

|
|---|
HOA Amenities: Recreation Facilities |
Price and Tax history
| Date | Event | Price |
|---|---|---|
Sep 24, 2024 Source: N/A | Sold | $280,100 |
Sep 3, 2024 Source: WIREX MLS #1981930 | Pending | $280,000 |
Aug 13, 2024 Source: WIREX MLS #1981930 | Contingent | $280,000 |
Aug 9, 2024 Source: WIREX MLS #1981930 | PriceChange | $280,000 Price decreased by 7% |
Jul 22, 2024 Source: WIREX MLS #1981930 | Listed For Sale | $300,000 |
Jan 3, 2020 Source: N/A | Sold | $238,500 |
Dec 19, 2019 Source: Agent Provided | Pending | $242,500 |
Oct 3, 2019 Source: Agent Provided | PriceChange | $242,500 Price decreased by 3% |
Sep 13, 2019 Source: Agent Provided | Listed For Sale | $250,000 |
Mar 23, 2011 Source: N/A | Sold | $128,000 |
Nov 6, 2010 Source: Agent Provided | PriceChange | $134,900 Price decreased by 5% |
Sep 30, 2010 Source: Agent Provided | Listed For Sale | $142,000 |
| Year | Property tax | Tax assessment |
|---|---|---|
| 2024 | $6,385 | $326,200 |
Home facts updated by county records
Market trends in Madison
Last updated August 2026
Avg. sale price
$429K
$2.5KMoM
Sale-to-List Price
101.6%
0.9%MoM
Price per sq ft
$259
$7MoM
Available listings
551
5MoM
Around this home
Neighborhood Overview

Neighborhood stats provided by third party data sources.
What Locals Say about Tamarack Trails Community
LGBTQ Local Legal Protections
LGBTQ Local Legal Protections



Frequently asked questions about 7333 Tree Ln
- What is 7333 Tree Ln estimated to be worth?Trulia's estimated value for 7333 Tree Ln in Madison, WI is $326,800.
- What is the price history for 7333 Tree Ln?7333 Tree Ln in Madison, WI last sold for $280,100 in September 2024.
- Is Madison a buyer's or seller's market?Madison is currently a seller's market, based on recent for-sale activity.
- What's the median sale price in Madison?The median sale price in Madison is $429K. That is up $2.5K from the prior month.
- Does 7333 Tree Ln have air conditioning?Yes, 7333 Tree Ln in Madison, WI has air conditioning.
- Does 7333 Tree Ln have a pool?Yes, 7333 Tree Ln in Madison, WI has a pool.
Explore by feature - Pet Friendly
 SPECIAL OFFERPET FRIENDLY
 SPECIAL OFFERPET FRIENDLY
 APPLY INSTANTLYPET FRIENDLY
 SPECIAL OFFERPET FRIENDLY
 NEW - 1 DAY AGOSPECIAL OFFERPET FRIENDLY
 PET FRIENDLY
 SPECIAL OFFERPET FRIENDLY
 SPECIAL OFFERPET FRIENDLY
 NEW - 2 DAYS AGOSPECIAL OFFERPET FRIENDLY
 APPLY INSTANTLYPET FRIENDLY
Explore by feature - Garage
- APPLY INSTANTLYPET FRIENDLY
 SPECIAL OFFERPET FRIENDLY
 PET FRIENDLYINCOME RESTRICTED
 SPECIAL OFFERPET FRIENDLY
 SPECIAL OFFERPET FRIENDLY
 SPECIAL OFFERPET FRIENDLY
 SENIOR HOUSINGPET FRIENDLYINCOME RESTRICTED$999 - $1,750/mo1-2 bd1-2 baThe Victoria at Huxley Yards - A 55+ Community | 1003 Huxley St,
Madison, WI 53704 SPECIAL OFFERPET FRIENDLY$1,382 - $2,619/moStudio-3 bd1-2 baWrenfield at Pleasant View | 8504 Mansion Hill Ave,
Madison, WI 53719 PET FRIENDLYINCOME RESTRICTED
 PET FRIENDLY
Explore by feature - Air Conditioning
- APPLY INSTANTLYPET FRIENDLY
- SPECIAL OFFERPET FRIENDLY
 APPLY INSTANTLYPET FRIENDLY
- APPLY INSTANTLYPET FRIENDLY
 APPLY INSTANTLYPET FRIENDLYFURNISHED
- SPECIAL OFFERPET FRIENDLY
 NEW - 2 DAYS AGOFURNISHED
- SPECIAL OFFERPET FRIENDLY
- SPECIAL OFFERPET FRIENDLY
 PET FRIENDLYFURNISHED
Explore by feature - Pool
- SPECIAL OFFERPET FRIENDLY
- PET FRIENDLY
- SPECIAL OFFERPET FRIENDLY
- SPECIAL OFFERPET FRIENDLY
 PET FRIENDLY
- SPECIAL OFFERPET FRIENDLY
- NEW - 2 DAYS AGOFURNISHED
- PET FRIENDLYINCOME RESTRICTED
- SPECIAL OFFERPET FRIENDLY
- SPECIAL OFFERPET FRIENDLY$1,382 - $2,619/moStudio-3 bd1-2 baWrenfield at Pleasant View | 8504 Mansion Hill Ave,
Madison, WI 53719
Explore by feature - Washer/dryer
- APPLY INSTANTLYPET FRIENDLY
- SPECIAL OFFERPET FRIENDLY
- NEW - 1 DAY AGOSPECIAL OFFERPET FRIENDLY
- PET FRIENDLY
- SPECIAL OFFERPET FRIENDLY
- NEW - 2 DAYS AGOSPECIAL OFFERPET FRIENDLY
- APPLY INSTANTLYPET FRIENDLY
- APPLY INSTANTLYPET FRIENDLY
 SPECIAL OFFERPET FRIENDLYFURNISHEDINCOME RESTRICTED
- APPLY INSTANTLYPET FRIENDLYFURNISHED
Explore by feature - Outdoor Space
- PET FRIENDLYINCOME RESTRICTED
 NEW - 2 DAYS AGO
 APPLY INSTANTLYPET FRIENDLY
 APPLY INSTANTLYPET FRIENDLY
 APPLY INSTANTLYPET FRIENDLY
 APPLY INSTANTLYPET FRIENDLY
 APPLY INSTANTLYPET FRIENDLY
 APPLY INSTANTLYPET FRIENDLY
 APPLY INSTANTLYPET FRIENDLY

Apartments for Rent
- PET FRIENDLY
- PET FRIENDLY
- NEW - 2 DAYS AGOPET FRIENDLY
 PET FRIENDLY$1,550 - $2,320/moStudio-2 bd1-2 baTwo Points Crossing, LLC | 9419 Modern Point Ln,
Verona, WI 53593 NEW - 1 DAY AGOPET FRIENDLYTotal price$1,324 - $1,475/moStudio1 baVivo Living Madison | 521 Grand Canyon Dr,
Madison, WI 53719 PET FRIENDLY$1,099 - $1,999/moStudio-2 bd1-2 baConservancy Bend Residences | 2409 Parmenter St,
Middleton, WI 53562 PET FRIENDLY
- PET FRIENDLY
- PET FRIENDLY
- PET FRIENDLY$1,382 - $2,619/moStudio-3 bd1-2 baWrenfield at Pleasant View | 8504 Mansion Hill Ave,
Madison, WI 53719  PET FRIENDLY
 PET FRIENDLY
- PET FRIENDLYINCOME RESTRICTED
 PET FRIENDLY
 PET FRIENDLY
 See more homes for rent inMadison
Off Market Homes Near 7333 Tree Ln
 SOLDSEP 22, 2026
 SOLDSEP 18, 2026
 SOLDSEP 17, 2026
 SOLDSEP 16, 2026
 SOLDSEP 15, 2026
 SOLDSEP 15, 2026
 SOLDSEP 14, 2026
 SOLDSEP 14, 2026
 SOLDSEP 11, 2026
 SOLDSEP 11, 2026
 See more homes for sale inMadison
Homes for sale near 7333 Tree Ln


 OPEN SAT, 11-1PM

 0.25 ACRES
 NEW - 2 DAYS AGO0.28 ACRES
 OPEN SAT, 11-1PM0.3 ACRES
 OPEN SUN, 12-2PM
 0.28 ACRES
- See more homes for sale inMadison

- Results are loading