


$1,049,000
 3 Beds
 1.5 Baths
 1,416 sqft
7332 53rd Road, Maspeth, NY 11378
Est. Mortgage $6,098/mo*
Get Pre-QualifiedHome Highlights

Parking
Open Parking

Price/Sqft
$741

Climate Control
Hot Water & Air Conditioning

Listed
107 days ago
Local Information
- Map ViewExplore the area around 7332 53rd Road.

- Schools1 Preschool School1 Elementary School1 Middle School1 High School

- Shop & Eat

-- mins to
About this House
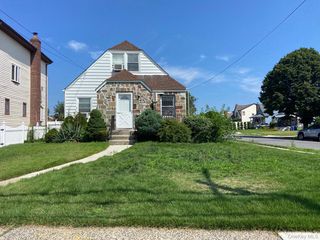
Soon After Noticing How Extraordinary This Home Is, You Will Start Realizing That The Space Is Way Larger Than Initially Anticipated. You Will Absolutely Love The Welcoming & Warm Atmosphere. It May Be The Arched Doorway That Opens A Large Living Room To A Bright Dining Space Or Maybe A Kitchen That Masterfully Combines Brand New Stainless Steel Appliances With Slightly Retro Styled Cabinets. The First Floor Also Offers A Nicely Sized Half Bathroom. Moving Onto The Upper Level, You Will Find Three Comfortable Bedrooms With Large Windows And Another Full Bathroom. There Is More Space, Two Bonus Rooms To Be Precise, In The Full Finished Attic. And There Is Even More Room In A Full Finished Basement With A Separate Entrance. There Is Plenty Of Parking Space On A Private Driveway And We Have To Show You The Back Porch! You Already Know That Homes In This Location Are Rarely Available. No Wonder, Because Stop & Shop, Beautiful Elmhurst Park & Queens Blvd Are Just 'Around The Corner'.
Last check for updates: about 1 hour ago
Listing by: Exit All Seasons Realty, (718) 416-4411
Ageyby Adly, (347) 613-6198
Source: OneKey® MLS as distributed by MLS GRID, MLS#998167
Also Listed on EXIT Realty broker feed, OneKey® MLS as distributed by MLS GRID.
Home Details for 7332 53rd Road

|
|---|
Interior Details Basement: Finished,FullNumber of Rooms: 11Types of Rooms: Bedroom 1, Bedroom 2, Bedroom 3, Bathroom 1, Bathroom 2, Basement, Bonus Room, Dining Room, Kitchen, Living Room |
Beds & Baths Number of Bedrooms: 3Number of Bathrooms: 2Number of Bathrooms (full): 1Number of Bathrooms (half): 1 |
Dimensions and Layout Living Area: 1416 Square Feet |
Appliances & Utilities Utilities: Electricity Connected, Natural Gas ConnectedAppliances: Dishwasher, Stainless Steel Appliance(s)Dishwasher |
Heating & Cooling Heating: Hot WaterHas CoolingAir Conditioning: Multi UnitsHas HeatingHeating Fuel: Hot Water |
Gas & Electric Has Electric on Property |

|
|---|
Exterior Home Features No Private Pool |
Parking & Garage No CarportNo GarageHas Open ParkingParking: Driveway |
Water & Sewer Sewer: Public Sewer |

|
|---|
Cumulative Days on Market: 74Days on Market: 107 |

|
|---|
Year Built Year Built: 1920Year Renovated: 1920 |
Property Type / Style Property Type: ResidentialProperty Subtype: Single Family Residence, ResidentialArchitecture: Victorian |
Building Construction Materials: FrameNot Attached Property |
Property Information Condition: Updated/RemodeledParcel Number: 024910024 |

|
|---|
Price List Price: $1,049,000Price Per Sqft: $741 |
Status Change & Dates Off Market Date: Sat Jul 25 2026 |

|
|---|
MLS Status: Pending |

|
|---|
Direction & Address City: Maspeth |
School Information Elementary School: Ps 58 School Of HeroesJr High / Middle School: Is 73 Frank Sansivieri Intermediate School (The)High School: Grover Cleveland High SchoolHigh School District: Queens24 |

|
|---|
Listing Agent Listing ID: 998167 |

|
|---|
Building Area Building Area: 1416 Square Feet |

|
|---|
Not Senior Community |

|
|---|
No HOA |

|
|---|
Lot Area: 2656 sqft |

|
|---|
Special Conditions: None |

|
|---|
Listing Agreement Type: Exclusive Right To Sell |

|
|---|
BasementMls Number: 998167Attic: Finished, FullAttribution Contact: 718-416-4411Showing Requirements: Call Listing Agent |
Around this home
Neighborhood Overview

Neighborhood stats provided by third party data sources.
What Locals Say about Maspeth
At least 692 Trulia users voted on each feature.

90 % Say there are sidewalks

86 % Say it's dog friendly

83 % Say it's walkable to grocery stores

78 % Say it's walkable to restaurants

75 % Say streets are well-lit

72 % Say people would walk alone at night

66 % Say there's holiday spirit

64 % Say yards are well-kept

59 % Say car is needed

59 % Say they plan to stay for at least 5 years

54 % Say kids play outside

52 % Say it's quiet

50 % Say neighbors are friendly

46 % Say parking is easy

40 % Say there's wildlife

33 % Say there are community events
Sourced by Trulia users. Learn more about our methodology.
Market trends in New York
Last updated July 2026
Avg. sale price
$794K
$26.67KMoM
Sale-to-List Price
98.0%
0.1%MoM
Price per sq ft
$679
$26MoM
Available listings
17724
933MoM
Home Value
Trulia Estimate
$1.01MSince last month
Decreased$6K (-0.6%)Since last year
Increased$116K (+13%)Since last sale
Increased$437K (+76.6%)Learn more about this home's value by checking out its Trulia Estimate, the value of nearby homes, and how much similar homes have sold for.
Trulia Estimate
The of this home's value increased by +26% in the last 10 years
| Month | Estimated value |
|---|---|
2026 | |
| August 2026 | $1.01M |
| July 2026 | $1.01M |
| June 2026 | $1.01M |
| May 2026 | $1.12M |
| April 2026 | $604K |
| March 2026 | $606K |
| February 2026 | $597K |
| January 2026 | $603K |
2025 | |
2024 | |
2023 | |
Comparable sales
These are recently sold homes that have a similar location or other similar features to this home, like bedrooms, bathrooms, and square footage. Get a sense of the expected prices in the area by viewing these homes.Address | Distance | Property Type | Sold Price | Sold Date | Bed | Bath | Sqft |
|---|---|---|---|---|---|---|---|
0.04 | Single-Family Home | $875,000 | 09/17/25 | 3 | 1 | 1,278 | |
0.22 | Single-Family Home | $965,000 | 10/27/25 | 3 | 1 | 1,343 | |
0.20 | Single-Family Home | $975,000 | 03/26/26 | 3 | 2 | 1,683 | |
0.34 | Single-Family Home | $981,000 | 12/02/25 | 3 | 2 | 1,785 | |
0.31 | Single-Family Home | $835,000 | 11/26/25 | 3 | 1.5 | 1,206 | |
0.11 | Single-Family Home | $1,318,000 | 12/29/25 | 3 | 2 | 1,800 | |
0.39 | Single-Family Home | $700,000 | 09/26/25 | 3 | 2 | 1,100 | |
0.34 | Single-Family Home | $1,020,000 | 08/06/26 | 3 | 2 | 1,600 |
Nearby home prices
Get a sense of expected prices in the area by checking the value of nearby homes.Address | Distance | Price | Bed | Bath | Sqft | Status |
|---|---|---|---|---|---|---|
0.01 | $943,000 | 3 | 1.5 | - | Off Market | |
0.04 | - | 3 | 1 | 1,780 | Off Market | |
0.04 | - | 3 | 1 | 1,278 | Off Market | |
0.07 | $2,295,000 | 6 | 6 | - | For Sale | |
0.04 | $888,600 | 3 | 2 | - | Off Market | |
0.10 | $2,012,000 | 5 | 2 | - | Off Market | |
0.07 | $863,500 | 3 | 2 | 1,200 | Off Market | |
0.06 | - | 5 | 3 | - | Off Market | |
0.07 | $1,308,200 | 5 | 3 | - | Off Market | |
0.14 | $1,672,500 | 7 | 3 | 3,945 | Off Market | |
0.11 | $1,529,200 | 6 | 5 | - | Off Market | |
0.11 | $876,500 | 2 | 1 | - | Off Market |
Price and Tax history
| Date | Event | Price |
|---|---|---|
Jul 25, 2026 Source: OneKey® MLS as distributed by MLS GRID #998167 | Pending | $1,049,000 |
Jun 8, 2026 Source: OneKey® MLS as distributed by MLS GRID #998167 | PriceChange | $1,049,000 Price decreased by 9% |
May 26, 2026 Source: OneKey® MLS as distributed by MLS GRID #998167 | PriceChange | $1,149,000 Price decreased by 3% |
May 11, 2026 Source: OneKey® MLS as distributed by MLS GRID #998167 | Listed For Sale | $1,189,000 |
Feb 3, 2026 Source: OneKey® MLS as distributed by MLS GRID #902943 | Sold | $570,000 |
Nov 25, 2025 Source: OneKey® MLS as distributed by MLS GRID #902943 | Pending | $619,000 |
Oct 15, 2025 Source: OneKey® MLS as distributed by MLS GRID #902943 | PriceChange | $619,000 Price decreased by 5% |
Aug 19, 2025 Source: OneKey® MLS as distributed by MLS GRID #902943 | Listed For Sale | $649,999 |
| Year | Property tax | Tax assessment |
|---|---|---|
| 2025 | Unavailable | $963,000 |
Home facts updated by county records
LGBTQ Local Legal Protections
LGBTQ Local Legal Protections



Ageyby Adly, Exit All Seasons Realty, (718) 416-4411
Agent Phone: (347) 613-6198
Based on information submitted to the MLS GRID as of 2026-08-27 11:33:18 PDT All data is obtained from various sources and may not have been verified by broker or MLS GRID. Supplied Open House Information is subject to change without notice. All information should be independently reviewed and verified for accuracy. Properties may or may not be listed by the office/agent presenting the information. Some IDX listings have been excluded from this website. Click here for more information
Similar Homes You May Like
 Listing by: RE/MAX Southshore Realty
 Listing by: Nationwide Homes LLC
 OPEN FRI, 5:30-7PMListing by: Winzone Realty Inc
 OPEN SAT, 1-3PMListing by: Getmore Realty Inc
 Listing by: Coldwell Banker American Homes
 OPEN SAT, 3-4:30PMListing by: Winzone Realty Inc
 Listing by: North Star Realty Assoc LLC
 Listing by: Keller Williams Realty NYC Grp
 Listing by: Charles Rutenberg Realty Inc
 Listing by: Winzone Realty Inc
 Listing by: Listing Pro Realty Services
 Listing by: NEW MARKET REAL ESTATE INC
 OPEN SAT, 12-1:30PMListing by: Motivated Access Realty Corp.
 OPEN SUN, 12:30-2PMListing by: HomeCoin.com
 Listing by: Premier South Shore Realty LLC
 OPEN SAT, 12-1:30PMListing by: EXP Realty
 Listing by: Century 21 Milestone Team Rlty
 Listing by: E Realty International Corp
 Listing by: Winzone Realty Inc
 NEW CONSTRUCTIONListing by: LJ Realty Team Inc
 Listing by: Baring Homes Corp
 Listing by: Jamie Realty Group
 Listing by: Atlantis Realty Group Corp
 Listing by: Keller Williams Realty NYC Grp
 Listing by: Tom Marco Real Estate, Inc.
 See more homes for sale inMaspeth




New Listings near 7332 53rd Road
 OPEN SUN, 2:30-4PM3.02 ACRESListing by: Sida Realty Group Inc
 OPEN SUN, 12-1PMListing by: R New York, Active
 Listing by: Prospes Real Estate Corp
 Listing by: Forest Hills Advisors, Active
 NEWOPEN SUN, 1-2:30PMListing by: Sold By Bart Real Estate Partners inc, Active
 NEWOPEN SUN, 2-4PMListing by: Douglas Elliman, Active
 NEWOPEN SUN, 12:30-1:45PMCOMING SOON 8/30Listing by: Coldwell Banker Phillips
 Listing by: SERHANT., Active
 NEW - 2 DAYS AGOListing by: RE/MAX 1st Choice
 NEW - 2 DAYS AGOListing by: RE/MAX 1st Choice
 NEW - 1 DAY AGOListing by: Jamie Realty Group
 OPEN SAT, 1:30-2:30PMListing by: Voro Purple LLC, Active
 Listing by: Coldwell Banker American Homes
- See more homes for sale inMaspeth


Frequently asked questions about 7332 53rd Road
- What is the estimated monthly payment for 7332 53rd Road?Based on a $1,049,000 list price with 20% down at today's rates, the estimated monthly payment for 7332 53rd Road in Maspeth, NY is approximately $6,195 (about $5,368 principal & interest, $752 property taxes, and $75 homeowner's insurance). This is an estimate. Actual payment depends on your loan terms.
- How does the list price for 7332 53rd Road compare to homes in Maspeth?7332 53rd Road in Maspeth, NY is listed at $1,049,000, about 32% above the $794K median sale price in Maspeth.
- What do residents say about Maspeth?Residents describe Maspeth, NY as pedestrian-friendly, dog-friendly, and walkable to grocery stores. See homes for sale in Maspeth, NY.
- What are the closest schools to 7332 53rd Road?The closest schools to 7332 53rd Road in Maspeth, NY are Grover Cleveland H.S. (High, rated 2/10), Is 73 The Frank Sansivieri Intermediate School (rated 8/10), Ps 58 School Of Heroes (Pre-K/Elementary, rated 8/10).
- Does 7332 53rd Road have air conditioning?Yes, 7332 53rd Road in Maspeth, NY has air conditioning.
- How big is the lot at 7332 53rd Road?The lot at 7332 53rd Road in Maspeth, NY is about 0.06 acres (2,656 sq ft).
7332 53rd Road, Maspeth, NY 11378 is a 3 bedroom, 2 bathroom, 1,416 sqft single-family home built in 1920. 7332 53rd Road is located in Maspeth, Maspeth. This property is currently available for sale and was listed by OneKey® MLS as distributed by MLS GRID on May 11, 2026. The MLS # for this home is MLS# 998167.