

$297,000
 4 Beds
 2 Baths
 1,915 sqft
7331 Rock Rd, Tyler, TX 75707
Est. Refi. Payment $1,875/mo*
Refinance Your HomeHome Value
Trulia Estimate
$297KSince last month
Decreased$5K (-1.5%)Since last year
Decreased$1K (-0.5%)Since last sale
Increased$67K (+29.1%)Learn more about this home's value by checking out its Trulia Estimate, the value of nearby homes, and how much similar homes have sold for.
Trulia Estimate
The of this home's value decreased by -3% in the last 10 years
| Month | Estimated value |
|---|---|
2026 | |
| August 2026 | $297K |
| August 2026 | $296K |
| July 2026 | $302K |
| June 2026 | $308K |
| May 2026 | $310K |
| April 2026 | $307K |
| March 2026 | $306K |
| February 2026 | $300K |
| January 2026 | $291K |
2025 | |
Comparable sales
These are recently sold homes that have a similar location or other similar features to this home, like bedrooms, bathrooms, and square footage. Get a sense of the expected prices in the area by viewing these homes.Address | Distance | Property Type | Sold Price | Sold Date | Bed | Bath | Sqft |
|---|---|---|---|---|---|---|---|
0.23 | Single-Family Home | - | 04/24/26 | 2 | 1 | 897 | |
0.89 | Single-Family Home | - | 02/17/26 | 4 | 2 | 2,092 | |
0.98 | Single-Family Home | - | 08/28/26 | 3 | 2 | 1,508 | |
1.15 | Single-Family Home | - | 03/10/26 | 3 | 2 | 1,760 | |
0.38 | Single-Family Home | - | 06/05/26 | 1 | 1 | 552 | |
1.28 | Single-Family Home | - | 11/24/25 | 3 | 1.5 | 1,368 | |
1.24 | Single-Family Home | - | 10/01/25 | 4 | 2.5 | 2,750 | |
1.75 | Single-Family Home | - | 07/17/26 | 3 | 2.5 | 1,977 | |
1.75 | Single-Family Home | - | 11/19/25 | 4 | 2.5 | 2,020 | |
1.22 | Single-Family Home | - | 09/29/25 | 3 | 3 | 3,419 |
Nearby home prices
Get a sense of expected prices in the area by checking the value of nearby homes.Address | Distance | Price | Bed | Bath | Sqft | Status |
|---|---|---|---|---|---|---|
0.09 | - | - | - | - | Off Market | |
0.08 | $287,900 | 3 | 2 | 1,700 | Off Market | |
0.23 | - | 2 | 1 | 897 | Recently Sold | |
0.28 | $232,300 | 3 | 2 | 1,420 | Off Market | |
0.38 | - | - | - | - | Recently Sold | |
0.38 | - | 1 | 1 | 552 | Recently Sold | |
0.60 | $382,800 | 3 | 2 | 1,650 | Off Market | |
0.65 | - | - | - | - | Recently Sold | |
0.63 | $553,800 | 3 | 2.5 | 1,879 | Off Market | |
0.66 | - | - | - | - | Off Market | |
0.66 | - | - | - | - | Recently Sold |
Local Information
- Map ViewExplore the area around 7331 Rock Rd.
- Schools1 Elementary School1 Middle School1 High School

- Shop & Eat

-- mins to
Home Highlights

Single-Family Home

Built in 2007

1,915 sqft

$155/sqft

Garage
About this House
Perfect and Adorable South Tyler home in Jack/Three Lakes/Lee school district. Be welcomed into the sunlit entryway with tiled flooring which leads to spacious living areas. Open concept dining/ living area with plenty of windows, fireplace, breakfast bar and adjacent breakfast room. Spacious master bedroom and Master bath has dual sinks, garden tub and stand-up shower. Three additional bedrooms and office space with built in storage and bookshelves. Private covered patio to enjoy your lovely backyard!! Schedule your showing today for this awesome family home!!
7331 Rock Rd, Tyler, TX 75707 is a 4 bedroom, 2 bathroom, 1,915 sqft single-family home built in 2007. It last sold for the $230,000 asking price on May 11, 2020. This property is not currently displayed as for sale or rent on Trulia. The Trulia Estimate is $297,000, with a rent estimate of $2,234/month.
Last check for updates: about 6 hours ago
Listed by Pamela Walters, (903) 581-3900
The Pamela Walters Group
Bought with: William Bunn, (903) 767-1598, Keller Williams Realty-Tyler
Source: GTARMLS, MLS#10120453
Home Details for 7331 Rock Rd

|
|---|
Interior Details Number of Rooms: 1Types of Rooms: BathroomCeiling Fan |
Beds & Baths Number of Bedrooms: 4Number of Bathrooms: 2Number of Bathrooms (full): 2 |
Dimensions and Layout Living Area: 1915 Square Feet |
Appliances & Utilities Appliances: Dishwasher, Disposal, Microwave, Electric Oven, Standard GasDishwasherDisposalMicrowave |
Heating & Cooling Heating: Central/GasHas CoolingAir Conditioning: Central ElectricHas HeatingHeating Fuel: Central Gas |
Fireplace & Spa Fireplace: Wood Burning, Gas |
Windows, Doors, Floors & Walls Flooring: Carpet, Tile |
Levels, Entrance, & Accessibility Stories: 1Levels: OneFloors: Carpet, Tile |
View No View |
Security Security: Smoke Detector(s) |

|
|---|
Exterior Home Features Roof: CompositionPatio / Porch: CoveredFencing: WoodOther Structures: StorageExterior: Rain GuttersFoundation: Slab |
Parking & Garage Number of Garage Spaces: 2Number of Covered Spaces: 2Has a GarageParking Spaces: 2Parking: Garage |
Pool Pool: None |
Frontage Not on Waterfront |
Water & Sewer Sewer: Public Sewer |

|
|---|
Year Built Year Built: 2007 |
Property Type / Style Property Type: ResidentialProperty Subtype: Single Family ResidenceArchitecture: Traditional |
Building Construction Materials: Brick |

|
|---|
Price List Price: $230,000 |
Status Change & Dates Off Market Date: Wed Apr 01 2020Possession Timing: Closing/ Funding |

|
|---|
MLS Status: Sold |

|
|---|
Direction & Address City: TylerCommunity: Cumberland Gap |
School Information Elementary School: JackJr High / Middle School: Three LakesHigh School: Tyler Legacy |

|
|---|
Building Area Building Area: 1915 Square Feet |

|
|---|
Lot Area: 9016.92 sqft |

|
|---|
Listing Terms: Conventional, FHA, VA Loan, Cash |

|
|---|
Mls Number: 10120453Days In Mls: 2Showing Requirements: Supra Lock Box, Call Owner |
Price and Tax history
| Date | Event | Price |
|---|---|---|
May 11, 2020 Source: GTARMLS #10120453 | Sold | -- |
Market trends in Tyler
Last updated July 2026
Avg. sale price
$298K
$42MoM
Sale-to-List Price
98.3%
0.2%MoM
Price per sq ft
$162
$2MoM
Available listings
881
29MoM
Around this home
What Locals Say about Tyler
At least 803 Trulia users voted on each feature.

89 % Say car is needed

80 % Say parking is easy

76 % Say it's dog friendly

74 % Say yards are well-kept

73 % Say there's holiday spirit

61 % Say kids play outside

57 % Say it's quiet

51 % Say people would walk alone at night

49 % Say they plan to stay for at least 5 years

48 % Say there are sidewalks

46 % Say neighbors are friendly

39 % Say there's wildlife

38 % Say it's walkable to grocery stores

38 % Say streets are well-lit

34 % Say it's walkable to restaurants

23 % Say there are community events
Sourced by Trulia users. Learn more about our methodology.
LGBTQ Local Legal Protections
LGBTQ Local Legal Protections



IDX information is provided exclusively for consumers' personal, non-commercial use, that it may not be used for any purpose other than to identify prospective properties consumers may be interested in purchasing. Information deemed to be reliable but not guaranteed.
Frequently asked questions about 7331 Rock Rd
- What is 7331 Rock Rd estimated to be worth?Trulia's estimated value for 7331 Rock Rd in Tyler, TX is $297,000.
- What is the price history for 7331 Rock Rd?7331 Rock Rd in Tyler, TX last sold in May 2020.
- Is Tyler a buyer's or seller's market?Tyler is currently a buyer's market, based on recent for-sale activity.
- What's the median sale price in Tyler?The median sale price in Tyler is $298K. That is down $42 from the prior month.
- Does 7331 Rock Rd have air conditioning?Yes, 7331 Rock Rd in Tyler, TX has air conditioning.
- How big is the lot at 7331 Rock Rd?The lot at 7331 Rock Rd in Tyler, TX is about 0.21 acres (9,017 sq ft).
Explore by feature - Pet Friendly
 SPECIAL OFFERPET FRIENDLY
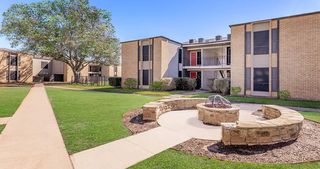 NEW - 1 DAY AGOSPECIAL OFFERPET FRIENDLY
 SPECIAL OFFERPET FRIENDLY
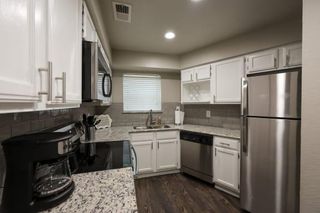 PET FRIENDLY
 PET FRIENDLY
 PET FRIENDLY
 PET FRIENDLY
 SPECIAL OFFERPET FRIENDLYTotal price$1,050 - $1,300/mo1-3 bd1-2 baOxford Pointe Apartments | 3100 State Highway 31 E,
Tyler, TX 75702 SPECIAL OFFERPET FRIENDLY
 NEW - 2 DAYS AGOPET FRIENDLY
Explore by feature - Garage
- NEW - 1 DAY AGOSPECIAL OFFERPET FRIENDLY
- PET FRIENDLY
- SPECIAL OFFERPET FRIENDLY
 SPECIAL OFFERPET FRIENDLY
 NEW - 2 DAYS AGOPET FRIENDLY
 NEW - 1 DAY AGOSPECIAL OFFERPET FRIENDLY
 NEW - 1 DAY AGOPET FRIENDLY
 NEW - 2 DAYS AGOSPECIAL OFFERPET FRIENDLY
 PET FRIENDLY
 PET FRIENDLY
Explore by feature - Air Conditioning
- SPECIAL OFFERPET FRIENDLY
- NEW - 1 DAY AGOSPECIAL OFFERPET FRIENDLY
- SPECIAL OFFERPET FRIENDLY
 SENIOR HOUSINGINCOME RESTRICTED
- PET FRIENDLY
 PET FRIENDLY
- SPECIAL OFFERPET FRIENDLY
- NEW - 2 DAYS AGOPET FRIENDLY
 PET FRIENDLY
 NEW - 1 DAY AGOPET FRIENDLY
Explore by feature - Pool
- SPECIAL OFFERPET FRIENDLY
- SPECIAL OFFERPET FRIENDLY
- PET FRIENDLY
- SPECIAL OFFERPET FRIENDLY
- NEW - 2 DAYS AGOPET FRIENDLY
 SPECIAL OFFERPET FRIENDLY$920 - $1,080/mo1-2 bd1-2 baBarclay Apartments - CHECK OUT OUR SPECIAL! | 3301 S Broadway Ave,
Tyler, TX 75701 PET FRIENDLY$970 - $1,250/mo1-3 bd1-2 baBroadway Reserve Apartments A Fresh, Revitalized Home in Tyler, TX | 2720 S Broadway Ave,
Tyler, TX 75701- PET FRIENDLY
 SPECIAL OFFERPET FRIENDLYINCOME RESTRICTED
- NEW - 2 DAYS AGOPET FRIENDLY
Explore by feature - Washer/dryer
- SPECIAL OFFERPET FRIENDLY
- SPECIAL OFFERPET FRIENDLY
- SENIOR HOUSINGINCOME RESTRICTED
- PET FRIENDLY
- PET FRIENDLY
 SPECIAL OFFERPET FRIENDLY
 SPECIAL OFFERPET FRIENDLY
 SPECIAL OFFERPET FRIENDLY
- NEW - 2 DAYS AGOSPECIAL OFFERPET FRIENDLY
- PET FRIENDLY
Explore by feature - Outdoor Space
- PET FRIENDLY

- SPECIAL OFFERPET FRIENDLY
 PET FRIENDLY
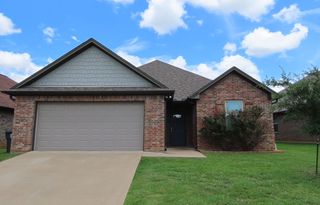 PET FRIENDLY
 PET FRIENDLY
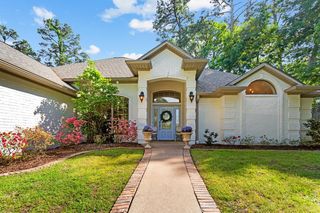 APPLY INSTANTLYPET FRIENDLY
 APPLY INSTANTLYPET FRIENDLY
 APPLY INSTANTLYPET FRIENDLY
 APPLY INSTANTLYPET FRIENDLYFURNISHED
Apartments for Rent


Off Market Homes Near 7331 Rock Rd
 SOLDJUL 31, 2026Ben Fitzgerald Real Estate Svcs, LLC
 See more homes for sale inTyler


Homes for sale near 7331 Rock Rd
 1.16 ACRESRealEdge Real Estate - Tyler
 NEW CONSTRUCTION0.62 ACRESNewberry Real Estate
 0.45 ACRES
 NEW CONSTRUCTION1.1 ACRESStandard Real Estate
 2.24 ACRESDrake Real Estate & Investments
- See more homes for sale inTyler


- Results are loading