


$457,900
Original price: $459,900
 3 Beds
 1.5 Baths
 1,853 sqft (on 0.25 acres)
733 Main St, Upland, PA 19015
Est. Mortgage $3,237/mo*
Get Pre-QualifiedHome Highlights

Single-Family Home

Built in 1850

0.25 acre lot

$247/sqft

Garage
Local Information
- Map ViewExplore the area around 733 Main St.

- Schools1 Preschool School2 Elementary Schools2 Middle Schools1 High School

- Shop & Eat

-- mins to
About this House
What's unique:Utility sinkPrivate newer hot tubFresh paintEstablished gardensNewer utility shedCharming greenhouse
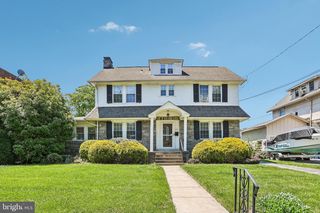
Welcome to 733 Main Street, where the charm and character of a unique circa-1850 period home blend beautifully with thoughtful modern updates, incredible outdoor space, and features rarely found today. Situated on a fully fenced corner lot spanning over a quarter acre, this property offers 3 bedrooms, additional finished third-floor bonus space, a huge 2+ car garage, established gardens, mature fruit and shade trees, and endless possibilities inside and out. The home's historic charm begins with a newly redone covered front porch featuring Trex decking and a striking leaded-glass front door. Extensive improvements include newer matching Pergo laminate vinyl flooring throughout the main living areas and bedrooms, fresh paint, period-style replacement windows that emulate the home's original 1850s look, newer central air and forced-air heating, a recently installed 200-amp electrical panel, updated appliances, and more. Step through the foyer and appreciate the free-flowing, flow-around floor plan connecting the kitchen, dining, and living spaces for easy entertaining. The spacious formal dining room comfortably accommodates a 6+ person table and features beautifully detailed crown molding, large double-hung windows, and a deep coat closet with built-in shelving. Continue into the bright living room, where a brick gas fireplace creates a cozy focal point alongside built-in shelving and storage, an overhead ceiling fan, and large windows bringing in plenty of natural light. The updated chef's-quality kitchen is both playful and functional, offering abundant cabinets and drawers, simulated poured-concrete laminate counters, tiled backsplash, under-cabinet lighting, and a unique built-in 6-inch antique butcher block. Thoughtful features include a pull-out Lazy Susan, pull-out cabinet drawers, movable island, LG ThinQ 5-burner gas range with air fryer, Whirlpool built-in microwave, LG dishwasher, French-door fridge with freezer drawer, and dual sink with garbage disposal overlooking the side yard. An updated and conveniently located powder room with pocket door completes the main level. Upstairs are 3 bright bedrooms with generous closet space, large windows, and ceiling fans. The primary features 3 windows and a deep closet, while a unique connecting door between two bedrooms adds to the home's original old-world charm. The updated full hall bath features a large window, newer vanity and toilet, and walk-in shower. Continue to the third floor for even more versatility. Two additional finished bonus rooms, both featuring natural hardwood flooring and ample natural light, offer endless possibilities for home offices, playrooms, hobby spaces, or additional flex space. One showcases a distinctive world-map ceiling feature, while the other includes an adjoining area ideal for a sitting room, nursery, dressing room, or walk-in closet. The clean, dry and freshly painted basement houses the Samsung front-loading washer and dryer, utility sink, high-efficiency gas furnace, 2022 Bradford White 40-gallon water heater with expansion tank, and newer 200-amp electrical panel with room for expansion. Outside is where this property truly sets itself apart. Over a quarter acre of tree-rich land is filled with manicured flower and vegetable gardens and an impressive variety of trees, including apple, Japanese Kousa dogwood, maple, oak, black walnut, plum, apricot, and Romeo cherry. The expansive level rear yard offers plenty of open space, complemented by a charming greenhouse, newer utility shed, and private newer hot tub. The large 2+ car garage features a new double-wide automatic door and opener, reinforced front floor, and built-in shelving. The fully fenced corner lot offers entrances from both Main and 8th Streets and may offer potential for subdivision or future development, subject to zoning and municipal approvals. Conveniently located in the Brookhaven/Upland area near I-95, PHL Airport, DE, shopping, dining, and everyday conveniences!
Last check for updates: about 11 hours ago
Listing courtesy of Ken Van Every, (302) 529-1857
Keller Williams Realty Wilmington, (302) 299-1100
Listing Team: The Ken Van Every Team, Co-Listing Team: The Ken Van Every Team,Co-Listing Agent: Brittany Ann Mccorriston, (302) 570-2589
Keller Williams Realty Wilmington, (302) 299-1100
Source: Bright MLS, MLS#PADE2119330
Also Listed on Bright MLS.
Open House
Sunday, September 27
1:00 PM to 3:00 PM
Home Details for 733 Main St

|
|---|
Interior Details Basement: Full,UnfinishedNumber of Rooms: 12Types of Rooms: Primary Bedroom, Bedroom 2, Bedroom 3, Basement, Bonus Room, Dining Room, Family Room, Full Bath, Half Bath, Kitchen |
Beds & Baths Number of Bedrooms: 3Number of Bathrooms: 2Number of Bathrooms (full): 1Number of Bathrooms (half): 1Number of Bathrooms (main level): 1 |
Dimensions and Layout Living Area: 1853 Square Feet |
Appliances & Utilities Utilities: Cable Available, Electricity Available, Natural Gas Available, Sewer Available, Water AvailableAppliances: Built-In Range, Dishwasher, Cooktop, Dryer, Microwave, Refrigerator, Range Hood, Stainless Steel Appliance(s), Washer, Gas Water HeaterDishwasherDryerLaundry: In BasementMicrowaveRefrigeratorWasher |
Heating & Cooling Heating: Forced Air,Natural GasHas CoolingAir Conditioning: Central Air,ElectricHas HeatingHeating Fuel: Forced Air |
Fireplace & Spa Number of Fireplaces: 1Fireplace: Brick, Gas/PropaneSpa: BathHas a FireplaceHas a Spa |
Gas & Electric Electric: 200+ Amp Service |
Windows, Doors, Floors & Walls Window: Double Hung, Double Pane Windows, Casement, Replacement, Vinyl Clad, Window TreatmentsFlooring: Wood, Carpet, Luxury Vinyl |
Levels, Entrance, & Accessibility Stories: 3Levels: ThreeAccessibility: NoneFloors: Wood, Carpet, Luxury Vinyl |
View Has a ViewView: Garden, Street, Trees/Woods |

|
|---|
Exterior Home Features Roof: ShinglePatio / Porch: PorchFencing: Chain Link, FullOther Structures: Above Grade, Below GradeExterior: Lighting, Sidewalks, Street LightsFoundation: StoneNo Private Pool |
Parking & Garage Number of Garage Spaces: 2Number of Covered Spaces: 2Other Parking: Garage Sqft: 735No CarportHas a GarageNo Attached GarageHas Open ParkingParking Spaces: 2Parking: Oversized,Garage Door Opener,Garage Faces Front,Garage Faces Side,Storage,Private,Detached,On Street |
Pool Pool: None |
Frontage Not on Waterfront |
Water & Sewer Sewer: Public Sewer |
Finished Area Finished Area (above surface): 1853 Square Feet |

|
|---|
Days on Market: 29 |

|
|---|
Year Built Year Built: 1850 |
Property Type / Style Property Type: ResidentialProperty Subtype: Single Family ResidenceStructure Type: DetachedArchitecture: Colonial |
Building Construction Materials: Vinyl SidingNot a New Construction |
Property Information Condition: Good, Excellent, Very Good, AverageNot Included in Sale: See Inclusions / Exclusions ListIncluded in Sale: See Inclusions / Exclusions ListParcel Number: 47000030300 |

|
|---|
Price List Price: $457,900Price Per Sqft: $247 |
Status Change & Dates Possession Timing: Negotiable, Immediate |

|
|---|
MLS Status: ACTIVE |

|
|---|

|
|---|
Direction & Address City: BROOKHAVENCommunity: None Available |
School Information Elementary School: Main Street SchoolElementary School District: Chester-uplandJr High / Middle School District: Chester-uplandHigh School: Chester High School - Main CampusHigh School District: Chester-upland |

|
|---|
Listing Agent Listing ID: PADE2119330 |

|
|---|
Building Area Building Area: 1853 Square Feet |

|
|---|
Not Senior Community |

|
|---|
No HOA |

|
|---|
Lot Area: 10890 sqft |

|
|---|
Special Conditions: Standard |

|
|---|
Listing Agreement Type: Exclusive Right To SellListing Terms: Conventional, Cash, FHA, VA Loan |

|
|---|
Business Information Ownership: Fee Simple |

|
|---|
BasementMls Number: PADE2119330Municipality: UPLAND BOROAbove Grade Unfinished Area: 1853 |

|
|---|
Source Internet Automated Valuation Display: YSource Internet Consumer Comment: YSource Internet Entire Listing Display: YSource Internet Address Display: Y |
Around this home
What Locals Say about Brookhaven
At least 173 Trulia users voted on each feature.

94 % Say it's dog friendly

80 % Say yards are well-kept

78 % Say kids play outside

78 % Say car is needed

78 % Say there are sidewalks

78 % Say parking is easy

76 % Say there's holiday spirit

64 % Say there's wildlife

63 % Say streets are well-lit

63 % Say it's quiet

62 % Say neighbors are friendly

62 % Say it's walkable to grocery stores

61 % Say people would walk alone at night

47 % Say it's walkable to restaurants

47 % Say they plan to stay for at least 5 years

37 % Say there are community events
Sourced by Trulia users. Learn more about our methodology.
Market trends in Brookhaven
Last updated August 2026
Avg. sale price
$268K
$6.33KMoM
Sale-to-List Price
—
Price per sq ft
$218
$6MoM
Available listings
43
5MoM
Home Value
Learn more about this home's value by checking out the value of nearby homes and how much similar homes have sold for.
Comparable sales
These are recently sold homes that have a similar location or other similar features to this home, like bedrooms, bathrooms, and square footage. Get a sense of the expected prices in the area by viewing these homes.Address | Distance | Property Type | Sold Price | Sold Date | Bed | Bath | Sqft |
|---|---|---|---|---|---|---|---|
0.23 | Single-Family Home | $324,000 | 10/20/25 | 3 | 1.5 | 1,492 | |
0.07 | Single-Family Home | $248,000 | 12/22/25 | 3 | 2 | 1,492 | |
0.12 | Single-Family Home | $160,000 | 11/21/25 | 3 | 1 | 1,120 | |
0.20 | Single-Family Home | $272,900 | 01/12/26 | 3 | 2 | 1,422 | |
0.24 | Single-Family Home | $130,000 | 07/17/26 | 2 | 2 | 1,081 | |
0.31 | Single-Family Home | $395,000 | 09/14/26 | 3 | 1.5 | 1,431 | |
0.34 | Single-Family Home | $315,000 | 05/11/26 | 3 | 2 | 1,265 |
Nearby home prices
Get a sense of expected prices in the area by checking the value of nearby homes.Address | Distance | Price | Bed | Bath | Sqft | Status |
|---|---|---|---|---|---|---|
0.05 | $145,000 | 2 | 1 | 1,023 | Recently Sold | |
0.06 | $236,500 | 5 | 1.5 | 1,976 | Off Market | |
0.07 | $188,700 | 2 | - | 1,310 | Off Market | |
0.07 | $220,400 | 3 | 1.5 | - | Off Market | |
0.07 | $248,000 | 3 | 2 | 1,492 | Recently Sold | |
0.06 | $138,100 | 3 | 1 | 1,376 | Off Market | |
0.08 | $1,053,000 | 14 | 2 | 7,764 | Recently Sold | |
0.10 | $223,500 | 3 | 1.5 | 1,152 | Off Market | |
0.08 | $190,100 | 2 | 1 | 1,054 | Off Market | |
0.11 | $546,200 | 3 | 1.5 | 1,152 | Off Market | |
0.14 | $349,900 | 5 | 2.5 | 2,004 | For Sale |
Price and Tax history
| Date | Event | Price |
|---|---|---|
Sep 17, 2026 Source: Bright MLS #PADE2119330 | PriceChange | $457,900 Price decreased by 0% |
Aug 27, 2026 Source: Bright MLS #PADE2119330 | Listed For Sale | $459,900 |
May 31, 2017 Source: N/A | Sold | $60,000 |
Feb 28, 2017 Source: Agent Provided | Listed For Sale | $107,289 |
Nov 30, 2016 Source: Agent Provided | ListingRemoved | $107,289 |
Nov 2, 2016 Source: Agent Provided | PriceChange | $107,289 Price increased by 0% |
Aug 22, 2016 Source: Agent Provided | Listed For Sale | $0 |
Aug 16, 2016 Source: N/A | Sold | $13,657 |
Jun 6, 2008 Source: N/A | Sold | $129,900 |
| Year | Property tax | Tax assessment |
|---|---|---|
| 2026 | $2,953 | $145,550 |
Home facts updated by county records
LGBTQ Local Legal Protections
LGBTQ Local Legal Protections



Ken Van Every, Keller Williams Realty Wilmington, (302) 299-1100
Agent Phone: (302) 529-1857
The data relating to real estate for sale on this website appears in part through the BRIGHT Internet Data Exchange program, a voluntary cooperative exchange of property listing data between licensed real estate brokerage firms, and is provided by BRIGHT through a licensing agreement.
Listing information is from various brokers who participate in the Bright MLS IDX program and not all listings may be visible on the site. The property information being provided on or through the website is for the personal, non-commercial use of consumers and such information may not be used for any purpose other than to identify prospective properties consumers may be interested in purchasing.
Some properties which appear for sale on the website may no longer be available because they are for instance, under contract, sold or are no longer being offered for sale.
Property information displayed is deemed reliable but is not guaranteed.
Copyright 2026 Bright MLS, Inc. Click here for more information
Similar Homes You May Like
 OPEN SAT, 11-1PM0.31 ACRESKeller Williams Real Estate - Media
 Compass New Jersey, LLC - Haddon Township
 0.26 ACRESKeller Williams Realty Central-Delaware
 0.34 ACRESKeller Williams Realty Group
 OPEN SAT, 12-2PMKeller Williams Main Line
 OPEN SUN, 1-3PM0.27 ACRESKeller Williams Main Line
 BHHS Fox & Roach At the Harper, Rittenhouse Square
 0.53 ACRESLong & Foster Real Estate, Inc.
 Keller Williams Real Estate-Blue Bell
 OPEN SAT, 12-2PM1.04 ACRESLong & Foster Real Estate, Inc.
 Better Homes and Gardens Real Estate Maturo
 2 ACRESLong & Foster Real Estate, Inc.
 0.93 ACRESLong & Foster Real Estate, Inc.
 Keller Williams Real Estate - Media
 0.38 ACRESOCF Realty LLC - Philadelphia
 See more homes for sale inUpland




New Listings near 733 Main St
 0.92 ACRESLong & Foster Real Estate, Inc.
 OPEN SUN, 11-1PMKeller Williams Main Line
 NEW - 2 DAYS AGORE/MAX Main Line-West Chester
 NEWOPEN FRI, 5-7PMKeller Williams Real Estate - Media
 NEW - 1 DAY AGOBHHS Fox & Roach-Media
 0.77 ACRESBHHS Fox & Roach Wayne-Devon
 Keller Williams Real Estate - Media
 0.31 ACRESLong & Foster Real Estate, Inc.
 NEWOPEN SAT, 12-2PMLong & Foster Real Estate, Inc.
 1.14 ACRESKW Greater West Chester
 NEWOPEN SUN, 1-3PMKeller Williams Real Estate - Media
- See more homes for sale inUpland


Frequently asked questions about 733 Main St
- What is the estimated monthly payment for 733 Main St?Based on a $457,900 list price with 20% down at today's rates, the estimated monthly payment for 733 Main St in Upland, PA is approximately $3,267 (about $2,536 principal & interest, $656 property taxes, and $75 homeowner's insurance). This is an estimate. Actual payment depends on your loan terms.
- How does the list price for 733 Main St compare to homes in Upland?733 Main St in Upland, PA is listed at $457,900, about 71% above the $268K median sale price in Upland.
- What do residents say about Upland?Residents describe Upland, PA as dog-friendly, well-kept, and pedestrian-friendly. See homes for sale in Upland, PA.
- What are the closest schools to 733 Main St?The closest schools to 733 Main St in Upland, PA are Main Street School (Pre-K/Elementary, rated 2/10), STEM Academy at Showalter (Middle/High, rated 4/10), Toby Farms Intermediate School (Elementary, rated 3/10).
- Does 733 Main St have air conditioning?Yes, 733 Main St in Upland, PA has air conditioning.
- Does 733 Main St have laundry facilities?Yes, 733 Main St in Upland, PA has in-unit laundry.
733 Main St, Upland, PA 19015 is a 3 bedroom, 2 bathroom, 1,853 sqft single-family home built in 1850. This property is currently available for sale and was listed by Bright MLS on Aug 27, 2026. The MLS # for this home is MLS# PADE2119330.