


7327 Jerimoth Dr
Charlotte, NC 28215
 4 Beds
 2.5 Baths
 2,002 sqft
4 Beds
2.5 Baths
2,002 sqft
Local Information
- Map ViewExplore the area around 7327 Jerimoth Dr.

- Schools1 Preschool School1 Elementary School1 Middle School1 High School

- Shop & Eat

-- mins to
Description
The Camden – Designed for the Way You Live
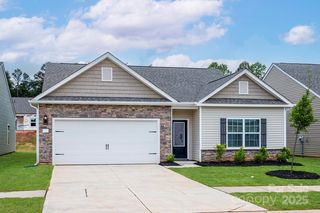
The Camden isn’t just a house—it’s the kind of home that adapts to your lifestyle. Nestled in the charming community of Ascot Woods, this thoughtfully designed residence offers a spacious, open layout that brings people together and lets life flow naturally.
At the heart of the home, a chef-inspired kitchen opens to the dining area and cozy family room, making it easy to cook, connect, and create lasting memories—whether it’s a casual weeknight dinner or a festive weekend gathering.
Natural light pours in through large windows, creating a bright and uplifting environment you’ll love coming home to. Every detail is designed with comfort and functionality in mind, making The Camden a perfect fit for busy mornings, relaxed evenings, and everything in between.
This is more than a floor plan—it’s a foundation for your lifestyle.
The Camden isn’t just a house—it’s the kind of home that adapts to your lifestyle. Nestled in the charming community of Ascot Woods, this thoughtfully designed residence offers a spacious, open layout that brings people together and lets life flow naturally.
At the heart of the home, a chef-inspired kitchen opens to the dining area and cozy family room, making it easy to cook, connect, and create lasting memories—whether it’s a casual weeknight dinner or a festive weekend gathering.
Natural light pours in through large windows, creating a bright and uplifting environment you’ll love coming home to. Every detail is designed with comfort and functionality in mind, making The Camden a perfect fit for busy mornings, relaxed evenings, and everything in between.
This is more than a floor plan—it’s a foundation for your lifestyle.
7327 Jerimoth Dr, Charlotte, NC 28215 is a 4 bedroom, 3 bathroom, 2,002 sqft single-family home built in 2025. It last sold for the $444,900 asking price on Dec 15, 2025. It is currently off market. The Trulia Estimate is $445,700, with a rent estimate of $2,335/month.
Home Highlights

Parking
2 Car Garage

Outdoor
No Info

A/C
Heating & Cooling

HOA
$35/Monthly

Price/Sqft
$222/sqft

Listed
180+ days ago
Home Details for 7327 Jerimoth Dr

|
|---|
MLS Status: Closed |

|
|---|
Interior Details Number of Rooms: 3Types of Rooms: Primary Bedroom, Dining Room, Kitchen |
Beds & Baths Number of Bedrooms: 4Number of Bathrooms: 3Number of Bathrooms (full): 2Number of Bathrooms (half): 1 |
Dimensions and Layout Living Area: 2002 Square Feet |
Appliances & Utilities Utilities: Cable Available, Satellite Internet Available, Underground Power Lines, Underground UtilitiesAppliances: Dishwasher, Disposal, Electric Oven, Electric Range, Microwave, Refrigerator with Ice Maker, Self Cleaning OvenDishwasherDisposalLaundry: Electric Dryer Hookup,Inside,Laundry Room,Upper Level,Washer HookupMicrowave |
Heating & Cooling Heating: Central,Electric,Heat Pump,ZonedHas CoolingAir Conditioning: Ceiling Fan(s),Dual,Electric,Heat Pump,ZonedHas HeatingHeating Fuel: Central |
Levels, Entrance, & Accessibility Stories: 2Levels: Two |
View No View |

|
|---|
Exterior Home Features Fencing: Back YardFoundation: Slab |
Parking & Garage Number of Garage Spaces: 2Number of Covered Spaces: 2No CarportHas a GarageHas an Attached GarageHas Open ParkingParking Spaces: 2Parking: Driveway,Attached Garage,Garage Door Opener,Garage on Main Level |
Frontage Responsible for Road Maintenance: Publicly Maintained RoadRoad Surface Type: Concrete, Paved |
Water & Sewer Sewer: Public Sewer |
Surface & Elevation Elevation: 2000 FeetElevation: 2000Elevation Units: Feet |
Finished Area Finished Area (above surface): 2002 Square Feet |

|
|---|
Cumulative Days on Market: 4 |

|
|---|
Year Built Year Built: 2025 |
Property Type / Style Property Type: ResidentialProperty Subtype: Single Family Residence |
Building Construction Materials: Shingle/Shake, Stone, VinylIs a New ConstructionNo Additional Parcels |
Property Information Parcel Number: 10805231 |

|
|---|
Price List Price: $444,900Price Per Sqft: $222/sqft |

|
|---|
Direction & Address City: CharlotteCommunity: Ascot Woods |
School Information Elementary School: Grove ParkJr High / Middle School: NorthridgeHigh School: Rocky River |

|
|---|
Building Details Builder Model: CamdenBuilder Name: LGI Homes |
Building Area Building Area: 2002 Square Feet |

|
|---|
Not Senior Community |

|
|---|
HOA Name: American Property Assoc. MgmtHas an HOAHOA Fee: $425/Annually |

|
|---|
Lot Area: 0.18 acres |

|
|---|
Special Conditions: Standard |

|
|---|
Listing Terms: Cash, Conventional, FHA, NC Bond, VA Loan |

|
|---|
Mls Number: 4288573Attic: Pull Down StairsAttribution Contact: msceau@lgihomes.comAbove Grade Unfinished Area: 2002 |
Last check for updates: about 2 hours ago
Listed by Michael Sceau
LGI Homes NC LLC
Bought with: Atiya Mahmoud Harris, (704) 287-9749, Home Solutions Realty LLC
Source: Canopy MLS as distributed by MLS GRID, MLS#4288573
Price History for 7327 Jerimoth Dr
| Date | Price | Event | Source |
|---|---|---|---|
| 12/15/2025 | $444,900 | Sold | Canopy MLS as distributed by MLS GRID #4288573 |
| 08/04/2025 | $444,900 | Listed For Sale | Canopy MLS as distributed by MLS GRID #4288573 |
Market trends in Charlotte
Last updated June 2026
Avg. sale price
$426K
$10.92KMoM
Sale-to-List Price
99.5%
0.4%MoM
Price per sq ft
$244
$6MoM
Available listings
4682
4MoM

- Results are loading
Property Tax and Assessment
| Year | 2025 |
|---|---|
| Tax | |
| Assessment | $70,000 |
Home facts updated by county records
Comparable Sales for 7327 Jerimoth Dr
Address | Distance | Property Type | Sold Price | Sold Date | Bed | Bath | Sqft |
|---|---|---|---|---|---|---|---|
0.08 | Single-Family Home | $434,900 | 11/25/25 | 4 | 2.5 | 2,002 | |
0.01 | Single-Family Home | $455,900 | 12/26/25 | 4 | 2.5 | 2,218 | |
0.08 | Single-Family Home | $449,900 | 12/29/25 | 4 | 2.5 | 2,218 | |
0.12 | Single-Family Home | $439,900 | 12/26/25 | 4 | 2.5 | 2,002 | |
0.07 | Single-Family Home | $461,900 | 11/26/25 | 4 | 2.5 | 2,218 | |
0.17 | Single-Family Home | $439,900 | 05/14/26 | 4 | 2.5 | 2,002 | |
0.12 | Single-Family Home | $434,900 | 09/12/25 | 4 | 2.5 | 2,002 | |
0.11 | Single-Family Home | $454,900 | 11/12/25 | 4 | 2.5 | 2,218 | |
0.14 | Single-Family Home | $442,900 | 05/26/26 | 4 | 2.5 | 2,002 |
Nearby homes
Get a sense of prices in the area by checking nearby homes. FOR SALENEW CONSTRUCTIONQUICK MOVE-INLGI Homes NC LLC
 FOR SALENEW CONSTRUCTIONQUICK MOVE-INLGI Homes NC LLC
 FOR SALENEW CONSTRUCTIONQUICK MOVE-INLGI Homes NC LLC
- FOR SALENEW CONSTRUCTIONQUICK MOVE-INLGI Homes NC LLC




Assigned Schools
These are the assigned schools for 7327 Jerimoth Dr.
- Northridge Middle
- 6-8
- Public
- 1012 Students
4/10GreatSchools RatingParent Rating AverageStudents are horrible. Blatant discrimination played as a "joke", students are insensitive and rude. Most of them are also lazy, I've seen kids in honors classes using AI for 5th grade level assignments. Some teachers are biased, rude, and genuinely do not care about their student's wellbeing. I've seen teachers defend people in the wrong over small things, but end up letting a student endure threats from another classmate? Although, there are some that are good. Such as teachers in team Alabama. I genuinely could not stand the thought of moving away from that school because the teachers were so nice. Especially the female teachers (excluding the one that moved at the end of the year). They're all the most kind and compassionate people I've ever met. I would not recommend this school, though. If you get unlucky with your teacher (biased/overly strict teacher) and some kids find you SLIGHTLY annoying, you're going to have the worst year of middle school.Student Review1mo ago - Rocky River High
- 9-12
- Public
- 1464 Students
2/10GreatSchools RatingParent Rating AverageI regret sending my kids to this horrible school the staff is horrible they dont care about the students i caught the principal saying some disrespect stuff he didnt know my child called me i would not recommend im pulling mine out i would rather home school them then to send them back to this sorry schoolParent Review2mo ago - Grove Park Elementary School
- PK-5
- Public
- 711 Students
5/10GreatSchools RatingParent Rating Average No reviews available for this school.
  Check out schools near 7327 Jerimoth Dr.
What Locals Say about Charlotte
At least 6698 Trulia users voted on each feature.

84 % Say it's dog friendly

82 % Say car is needed

77 % Say parking is easy

74 % Say there are sidewalks

70 % Say yards are well-kept

67 % Say there's holiday spirit

63 % Say kids play outside

62 % Say it's quiet

58 % Say streets are well-lit

55 % Say people would walk alone at night

49 % Say it's walkable to grocery stores

47 % Say it's walkable to restaurants

47 % Say neighbors are friendly

46 % Say they plan to stay for at least 5 years

44 % Say there's wildlife

31 % Say there are community events
Sourced by Trulia users. Learn more about our methodology.
LGBTQ Local Legal Protections
LGBTQ Local Legal Protections



Apartments for Rent
 NEW - 1 DAY AGO
 PET FRIENDLY
 PET FRIENDLY
 PET FRIENDLY
 PET FRIENDLYINCOME RESTRICTED
 PET FRIENDLY
 APPLY INSTANTLYPET FRIENDLY
 PET FRIENDLY
 PET FRIENDLY
 PET FRIENDLY
 PET FRIENDLY
 PET FRIENDLY
 PET FRIENDLY
 See more homes for rent inCharlotte
Explore by feature - Pet Friendly
 PET FRIENDLY
 SPECIAL OFFERPET FRIENDLYTotal price$1,518 - $3,006/mo1-3 bd1-2 baEaston at Mountain Island | Mar Dhea Ln,
Charlotte, NC 28214 SPECIAL OFFERPET FRIENDLY
 SPECIAL OFFERPET FRIENDLY
 SPECIAL OFFERPET FRIENDLY
 SPECIAL OFFERPET FRIENDLY
 SPECIAL OFFERPET FRIENDLY
 SPECIAL OFFERPET FRIENDLY
 SPECIAL OFFERPET FRIENDLY
 NEW - 2 DAYS AGOSPECIAL OFFERPET FRIENDLY
Explore by feature - Garage
- PET FRIENDLY
- SPECIAL OFFERPET FRIENDLY
- SPECIAL OFFERPET FRIENDLY
- NEW - 2 DAYS AGOSPECIAL OFFERPET FRIENDLY
 NEW - 1 DAY AGOSPECIAL OFFERPET FRIENDLY
 SPECIAL OFFERPET FRIENDLYTotal price$1,707 - $2,462/moStudio-1 bd1 baThe Rowe at Commonwealth | Commonwealth Ave,
Charlotte, NC 28205 NEW - 1 DAY AGOSPECIAL OFFERPET FRIENDLY
 NEW - 1 DAY AGOSPECIAL OFFERPET FRIENDLY
 SPECIAL OFFERPET FRIENDLY
 NEW - 1 DAY AGOSPECIAL OFFERPET FRIENDLYTotal price$1,308 - $1,843/moStudio-2 bd1-2 baVerde at McCullough Station | University Executive Park Dr,
Charlotte, NC 28262
Explore by feature - Air Conditioning
- SPECIAL OFFERPET FRIENDLY
 NEW - 1 DAY AGOSPECIAL OFFERPET FRIENDLY
- NEW - 1 DAY AGOSPECIAL OFFERPET FRIENDLY
 SPECIAL OFFERPET FRIENDLYTotal price$1,491 - $2,631/moStudio-2 bd1-2 baAlexan Overlook | W Mallard Creek Church Rd,
Charlotte, NC 28262 SPECIAL OFFERPET FRIENDLYTotal price$1,349 - $2,705/mo1-2 bd1-2 baSolstice at Eastland Yards | Hollyfield Dr,
Charlotte, NC 28212 NEW - 1 DAY AGOSPECIAL OFFERPET FRIENDLY
- NEW - 1 DAY AGOSPECIAL OFFERPET FRIENDLY
- NEW - 1 DAY AGOSPECIAL OFFERPET FRIENDLY
- SPECIAL OFFERPET FRIENDLY
 Total price$1,788 - $2,060/mo2-3 bd2 baEvoke Living at Ballantyne | Providence Rd W,
Charlotte, NC 28277
Explore by feature - Pool
- PET FRIENDLY
- SPECIAL OFFERPET FRIENDLYTotal price$1,518 - $3,006/mo1-3 bd1-2 baEaston at Mountain Island | Mar Dhea Ln,
Charlotte, NC 28214 - SPECIAL OFFERPET FRIENDLY
- SPECIAL OFFERPET FRIENDLY
- SPECIAL OFFERPET FRIENDLY
- SPECIAL OFFERPET FRIENDLY
- SPECIAL OFFERPET FRIENDLY
- SPECIAL OFFERPET FRIENDLY
- NEW - 2 DAYS AGOSPECIAL OFFERPET FRIENDLY
 SPECIAL OFFERPET FRIENDLY
Explore by feature - Washer/dryer
- SPECIAL OFFERPET FRIENDLYTotal price$1,518 - $3,006/mo1-3 bd1-2 baEaston at Mountain Island | Mar Dhea Ln,
Charlotte, NC 28214 - SPECIAL OFFERPET FRIENDLY
- SPECIAL OFFERPET FRIENDLY
- NEW - 1 DAY AGOSPECIAL OFFERPET FRIENDLY
 NEW - 1 DAY AGOSPECIAL OFFERPET FRIENDLY
- NEW - 1 DAY AGOSPECIAL OFFERPET FRIENDLY
- SPECIAL OFFERPET FRIENDLYTotal price$1,491 - $2,631/moStudio-2 bd1-2 baAlexan Overlook | W Mallard Creek Church Rd,
Charlotte, NC 28262  NEW - 1 DAY AGOSPECIAL OFFERPET FRIENDLY
- SPECIAL OFFERPET FRIENDLYTotal price$1,349 - $2,705/mo1-2 bd1-2 baSolstice at Eastland Yards | Hollyfield Dr,
Charlotte, NC 28212 - NEW - 1 DAY AGOSPECIAL OFFERPET FRIENDLY
Explore by feature - Outdoor Space
- SPECIAL OFFERPET FRIENDLY
 SPECIAL OFFERPET FRIENDLY
 SPECIAL OFFERPET FRIENDLY
 SPECIAL OFFERPET FRIENDLY
 PET FRIENDLY
 SPECIAL OFFERPET FRIENDLY
 PET FRIENDLY
 NEW - 2 DAYS AGOAPPLY INSTANTLY
 APPLY INSTANTLYPET FRIENDLY
 APPLY INSTANTLYPET FRIENDLY
Homes for sale near 7327 Jerimoth Dr

Off Market Homes Near 7327 Jerimoth Dr
 SOLDJUL 17, 2026EXP Realty LLC Mooresville
 SOLDJUL 17, 2026Realty One Group Revolution
 SOLDJUL 17, 2026Highgarden Real Estate
 SOLDJUL 16, 2026Keller Williams Ballantyne Area
 SOLDJUL 16, 2026Pulte Home Corporation
 See more homes for sale inCharlotte


Based on information submitted to the MLS GRID as of 2026-07-18 23:33:25 PDT. All data is obtained from various sources and may not have been verified by broker or MLS GRID. Supplied Open House Information is subject to change without notice. All information should be independently reviewed and verified for accuracy. Properties may or may not be listed by the office/agent presenting the information. Some IDX listings have been excluded from this website. Click here for more information