


$914,300
 4 Beds
 2.5 Baths
 1,836 sqft
732 Creekside Ct, Gilroy, CA 95020
Est. Refi. Payment $5,649/mo*
Refinance Your HomeCurrently Off Market - Sold Mar 7, 2025 for $930,000
Home Value
Trulia Estimate
$914KSince last month
Increased$12K (+1.3%)Since last year
Decreased$7K (-0.8%)Since last sale
Decreased$22K (-2.4%)Learn more about this home's value by checking out its Trulia Estimate, the value of nearby homes, and how much similar homes have sold for.
Trulia Estimate
The of this home's value increased by +49% in the last 10 years
| Month | Estimated value |
|---|---|
2026 | |
| August 2026 | $908K |
| July 2026 | $896K |
| June 2026 | $901K |
| May 2026 | $924K |
| April 2026 | $919K |
| March 2026 | $900K |
| February 2026 | $890K |
| January 2026 | $881K |
2025 | |
2024 | |
2023 | |
2022 | |
2021 | |
2020 | |
2019 | |
2018 | |
2017 | |
2016 | |
Comparable sales
These are recently sold homes that have a similar location or other similar features to this home, like bedrooms, bathrooms, and square footage. Get a sense of the expected prices in the area by viewing these homes.Address | Distance | Property Type | Sold Price | Sold Date | Bed | Bath | Sqft |
|---|---|---|---|---|---|---|---|
0.01 | Single-Family Home | $850,000 | 08/14/26 | 3 | 2.5 | 1,880 | |
0.20 | Single-Family Home | $990,000 | 09/15/25 | 4 | 2.5 | 1,762 | |
0.24 | Single-Family Home | $920,000 | 09/26/25 | 4 | 2.5 | 1,422 | |
0.22 | Single-Family Home | $970,000 | 12/01/25 | 3 | 2.5 | 1,519 | |
0.13 | Single-Family Home | $1,080,000 | 06/12/26 | 4 | 2.5 | 2,094 | |
0.24 | Single-Family Home | $900,000 | 08/10/26 | 4 | 2 | 1,329 | |
0.34 | Single-Family Home | $890,000 | 12/10/25 | 4 | 2.5 | 1,504 | |
0.22 | Single-Family Home | $988,000 | 04/24/26 | 4 | 2 | 1,826 | |
0.26 | Single-Family Home | $842,500 | 08/24/26 | 4 | 2 | 1,329 | |
0.18 | Single-Family Home | $925,000 | 10/09/25 | 4 | 2 | 1,516 |
Nearby home prices
Get a sense of expected prices in the area by checking the value of nearby homes.Address | Distance | Price | Bed | Bath | Sqft | Status |
|---|---|---|---|---|---|---|
0.03 | $945,000 | 4 | 3 | 2,084 | For Sale | |
0.01 | $850,000 | 3 | 2.5 | 1,880 | Recently Sold | |
0.09 | $1,149,800 | 5 | 3 | 2,639 | Off Market | |
0.13 | $1,080,000 | 4 | 2.5 | 2,094 | Recently Sold | |
0.15 | $1,100,000 | 4 | 2.5 | 2,101 | Recently Sold | |
0.16 | $918,500 | 4 | 2.5 | 1,735 | Off Market | |
0.15 | $979,800 | 3 | 2.5 | 1,898 | Off Market | |
0.13 | $1,170,300 | 4 | 3 | 2,639 | Off Market | |
0.18 | $971,800 | 4 | 2 | 1,516 | Off Market | |
0.15 | $1,214,100 | 4 | 2.5 | 2,274 | Off Market | |
0.20 | $982,800 | 4 | 2.5 | 1,762 | Off Market |
Local Information
- Map ViewExplore the area around 732 Creekside Ct.

- Schools1 Elementary School1 Middle School1 High School

- Shop & Eat

-- mins to
Home Highlights

Property Type
Single-Family Home

Year Built
2005
Living Area
1,836 sqft

Price/Sqft
$498

Parking
2 Car Garage

HOA
$125/Monthly
About this House
Beautifully maintained Riverbend Patio home located in the highly desirable Northwest quadrant of Gilroy. Fabulous open floor plan with a light & bright kitchen featuring granite counters, tile backsplash, gas cooktop, stainless steel refrigerator & microwave, recessed lighting & large island. Living room has a lovely gas log F/P & new LVP wood flooring. Spacious master retreat offers French doors, high ceilings, walk-in closet & plenty of windows for natural light. Elegant spa-like master bath features marble tile counters, dual sinks, large stall shower & oversized tub. 3 spacious junior bedrooms share hall bath which is upgraded with dual sinks, tile floors & shower over tub. Amenities include dual pane windows, A/C, inside laundry with washer & dryer, new carpet & fresh paint. Enjoy the benefits of the owned solar system to save money on your electric bill. Low maintenance yard, perfect for relaxation & entertaining. Conveniently located to downtown, Gilroy Outlets, Coyote Lake, local wineries & the fun-filled Gilroy Gardens. It is also zoned for Christopher High & walking distance to Las Animas Veterans Park which offers something for everyone - baseball/softball diamond, basketball courts, jogging path, playground, skateboarding, tennis courts, picnic areas, BBQ's & more.
732 Creekside Ct, Gilroy, CA 95020 is a 4 bedroom, 3 bathroom, 1,836 sqft single-family home built in 2005. It last sold for $930,000 on Mar 7, 2025 (2% below the $949,000 asking price). More recently, it was listed as a rental in May 2012 with an asking price of $2,300 per month. That rental listing was removed on June 10, 2012. This property is not currently displayed as for sale or rent on Trulia. The Trulia Estimate is $914,300, with a rent estimate of $4,069/month.
Last check for updates: about 7 hours ago
Listed by Jeannie Frangos 01907033, (408) 506-5999
Berkshire Hathaway HomeServices Drysdale Prop, (408) 281-7800
Bought with: Guadalupe Silva 01298641, (408) 839-9009, Guadalupe M Silva, Broker, (408) 839-9009
Source: MLSListings Inc, MLS#ML81990937
Home Details for 732 Creekside Ct

|
|---|
Interior Details Number of Rooms: 5Types of Rooms: Bedroom, Bathroom, Dining Room, Family Room, Kitchen |
Beds & Baths Number of Bedrooms: 4Number of Bathrooms: 3Number of Bathrooms (full): 2Number of Bathrooms (half): 1 |
Dimensions and Layout Living Area: 1836 Square Feet |
Appliances & Utilities Utilities: Public Utilities, Water Public, SolarAppliances: Gas Cooktop, Dishwasher, Exhaust Fan, Disposal, Ice Maker, Microwave, Built In Oven, Electric Oven, Self Cleaning Oven, Refrigerator, Washer/DryerDishwasherDisposalLaundry: InsideMicrowaveRefrigerator |
Heating & Cooling Heating: Central Forced AirHas CoolingAir Conditioning: Central AirHeating Fuel: Central Forced Air |
Fireplace & Spa Number of Fireplaces: 1Fireplace: Gas Log, Living Room |
Gas & Electric Gas: PublicUtilities |
Windows, Doors, Floors & Walls Flooring: Carpet, Laminate, Tile |
Levels, Entrance, & Accessibility Stories: 2Floors: Carpet, Laminate, Tile |

|
|---|
Exterior Home Features Roof: CompositionFencing: Back Yard, WoodExterior: Back Yard, FencedFoundation: Slab |
Parking & Garage Number of Garage Spaces: 2Number of Covered Spaces: 2No CarportHas a GarageHas an Attached GarageParking Spaces: 2Parking: Assigned,Attached,Garage Door Opener,Guest |
Water & Sewer Sewer: Public Sewer |
Farm & Range Not Allowed to Raise Horses |

|
|---|
Year Built Year Built: 2005 |
Property Type / Style Property Type: ResidentialProperty Subtype: Single Family Residence, Residential |
Building Not a New ConstructionNot Attached Property |
Property Information Parcel Number: 79061005 |

|
|---|
Price List Price: $949,000 |

|
|---|
MLS Status: Sold |


|
|---|
Direction & Address City: Gilroy |
School Information Elementary School District: GilroyUnifiedHigh School: ChristopherHighSchoolHigh School District: GilroyUnifiedWalk Score: 22 |

|
|---|
Building Area Building Area: 1836 |

|
|---|
Units in Building: 12 |

|
|---|
Has an HOAHOA Fee: $125/Monthly |

|
|---|
Lot Area: 3010 sqft |

|
|---|
Special Conditions: Standard |

|
|---|
Listing Agreement Type: ExclusiveRightToSellListing Terms: CashorConventionalLoan |

|
|---|
Mls Number: ML81990937 |

|
|---|
HOA Amenities: Barbecue Area, Playground |
Price and Tax history
| Date | Event | Price |
|---|---|---|
Mar 7, 2025 Source: MLSListings Inc #ML81990937 | Sold | $930,000 |
Feb 12, 2025 Source: MLSListings Inc #ML81990937 | Contingent | $949,000 |
Jan 18, 2025 Source: MLSListings Inc #ML81990937 | Listed For Sale | $949,000 |
Dec 30, 2024 Source: MetroList Services of CA #224129741 | ListingRemoved | $949,000 |
Nov 29, 2024 Source: MetroList Services of CA #224129741 | Listed For Sale | $949,000 |
Mar 28, 2017 Source: N/A | Sold | $600,000 |
Jan 26, 2017 Source: Agent Provided | Listed For Sale | $599,000 |
Jun 10, 2012 Source: Agent Provided | ListingRemoved | $2,300 |
May 25, 2012 Source: Agent Provided | Listed For Rent | $2,300 |
Apr 30, 2011 Source: Agent Provided | ListingRemoved | $429,900 |
Feb 20, 2011 Source: Agent Provided | Listed For Sale | $429,900 |
| Year | Property tax | Tax assessment |
|---|---|---|
| 2026 | Unavailable | $948,600 |
Home facts updated by county records
Market trends in Gilroy
Last updated July 2026
Avg. sale price
$1.13M
$5KMoM
Sale-to-List Price
99.9%
0.4%MoM
Price per sq ft
$531
$5MoM
Available listings
116
12MoM
Around this home
What Locals Say about Gilroy
At least 396 Trulia users voted on each feature.

87 % Say there are sidewalks

86 % Say it's dog friendly

82 % Say car is needed

74 % Say there's holiday spirit

73 % Say yards are well-kept

69 % Say kids play outside

67 % Say parking is easy

64 % Say streets are well-lit

59 % Say it's quiet

57 % Say people would walk alone at night

54 % Say neighbors are friendly

54 % Say they plan to stay for at least 5 years

49 % Say it's walkable to restaurants

48 % Say it's walkable to grocery stores

42 % Say there's wildlife

40 % Say there are community events
Sourced by Trulia users. Learn more about our methodology.
LGBTQ Local Legal Protections
LGBTQ Local Legal Protections



Based on information from the MLSListings MLS as of 2026-08-29 13:17:43 PDT. All data, including all measurements and calculations of area, is obtained from various sources and has not been, and will not be, verified by broker or MLS. All information should be independently reviewed and verified for accuracy. Properties may or may not be listed by the office/agent presenting the information.
Frequently asked questions about 732 Creekside Ct
- What is 732 Creekside Ct estimated to be worth?Trulia's estimated value for 732 Creekside Ct in Gilroy, CA is $914,300.
- What is the price history for 732 Creekside Ct?732 Creekside Ct in Gilroy, CA last sold for $930,000 in March 2025.
- Is Gilroy a buyer's or seller's market?Gilroy is currently a buyer's market, based on recent for-sale activity.
- What's the median sale price in Gilroy?The median sale price in Gilroy is $1.13M. That is down $5K from the prior month.
- Does 732 Creekside Ct have air conditioning?Yes, 732 Creekside Ct in Gilroy, CA has air conditioning.
- Does 732 Creekside Ct have laundry facilities?Yes, 732 Creekside Ct in Gilroy, CA has laundry facilities.
Explore by feature - Pet Friendly
 PET FRIENDLY
 PET FRIENDLYINCOME RESTRICTED
 APPLY INSTANTLYPET FRIENDLY
 PET FRIENDLY
 PET FRIENDLY
 PET FRIENDLYFURNISHED
 PET FRIENDLY
 APPLY INSTANTLYPET FRIENDLY
 APPLY INSTANTLYPET FRIENDLY
 APPLY INSTANTLYPET FRIENDLY
Explore by feature - Garage
- APPLY INSTANTLYPET FRIENDLY
 APPLY INSTANTLY
 APPLY INSTANTLY
 APPLY INSTANTLY
 APPLY INSTANTLY
 APPLY INSTANTLY
 NEW - 9 HRS AGO

- PET FRIENDLYFURNISHED
Explore by feature - Air Conditioning
- PET FRIENDLY
- PET FRIENDLYINCOME RESTRICTED
 SPECIAL OFFER
 INCOME RESTRICTED
- APPLY INSTANTLYPET FRIENDLY
- APPLY INSTANTLY
- APPLY INSTANTLY
- APPLY INSTANTLY
- APPLY INSTANTLY
Explore by feature - Pool
- PET FRIENDLY
- SPECIAL OFFER
- PET FRIENDLY
 FURNISHEDROOM FOR RENT
 FURNISHEDROOM FOR RENT
 PET FRIENDLY
 APPLY INSTANTLY
 SPECIAL OFFERPET FRIENDLY

Explore by feature - Washer/dryer
- PET FRIENDLY
- PET FRIENDLYINCOME RESTRICTED
- INCOME RESTRICTED
- APPLY INSTANTLYPET FRIENDLY
- APPLY INSTANTLY
- APPLY INSTANTLY
- APPLY INSTANTLY
- APPLY INSTANTLY
- NEW - 9 HRS AGO
Explore by feature - Outdoor Space
- APPLY INSTANTLYPET FRIENDLY
- APPLY INSTANTLY
- APPLY INSTANTLY
- APPLY INSTANTLY
- NEW - 9 HRS AGO
- PET FRIENDLY

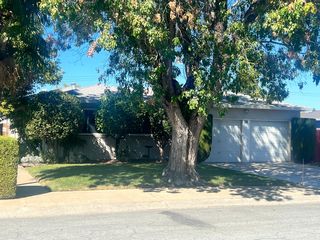 APPLY INSTANTLYPET FRIENDLY
Apartments for Rent

- PET FRIENDLY
- PET FRIENDLYINCOME RESTRICTED
- INCOME RESTRICTED

 APPLY INSTANTLYPET FRIENDLY
 See more homes for rent inGilroy
Off Market Homes Near 732 Creekside Ct
 SOLDAUG 28, 2026
 SOLDAUG 27, 2026
 SOLDAUG 26, 2026
 SOLDAUG 26, 2026
 SOLDAUG 25, 2026
 SOLDAUG 24, 2026
 SOLDAUG 24, 2026
 SOLDAUG 21, 2026
 SOLDAUG 20, 2026
 SOLDAUG 19, 2026
 See more homes for sale inGilroy
Homes for sale near 732 Creekside Ct
 OPEN SUN, 1-4PM


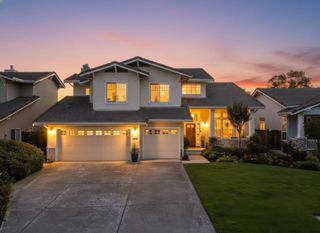 OPEN SUN, 4-6PM
- See more homes for sale inGilroy

- Results are loading